
20170 Golden Panther Dr #4, Estero, FL 33928
Local realty services provided by:CENTURY 21 AllPoints Realty
20170 Golden Panther Dr #4,Estero, FL 33928
$284,900
- 2 Beds
- 3 Baths
- 1,720 sq. ft.
- Condominium
- Active
Listed by: kim mcginn
Office: local real estate llc
MLS#:226026955
Source:FL_BEAR
Price summary
- Price:$284,900
- Price per sq. ft.:$165.64
About this home
Welcome to your view overlooking the pond and 15th fairway. This home has privacy galore, natural light throughout, hurricane impact windows and is being offered turnkey. The remodeled kitchen has plenty of storage and is wonderful for hosting your guests or just enjoying your view. Outside your home are lime, lemon and pineapple plants that sit on a serene corner lot. This 2 bedroom, 2.5 bath and 2 car attached garage (with a retractable screen door into your home) is a perfect oasis for you to enjoy the highly desired community of Wildcat Run. Your front door is steps away from a pool, tennis courts and a basketball court. Enjoy all social activities Wildcat has to offer including a clubhouse, two restaurants and a snack bar, state of the art fitness center, bocce, pickleball, tennis and more. As a resident there is no waitlist for golf on the Arnold Palmer designed signature golf course in SW Florida. The community offers as much as you'd like to do with a very active membership. Wildcat is close to RSW Airport, shopping, restaurants, FGCU, medical and more....
Contact an agent
Home facts
- Year built:1991
- Listing ID #:226026955
- Added:48 day(s) ago
- Updated:September 15, 2026 at 02:09 PM
Rooms and interior
- Bedrooms:2
- Total bathrooms:3
- Full bathrooms:2
- Half bathrooms:1
- Flooring:Tile
- Dining Description:Breakfast Bar, Dining - Living, Eat-in Kitchen
- Bathrooms Description:Dual Sinks, Guest Bath, Separate Tub And Shower
- Kitchen Description:Dishwasher, Disposal, Electric Cooktop, Kitchen Island, Microwave, Pantry, Refrigerator/Icemaker
- Bedroom Description:Master Bedroom Ground, On First Level
- Living area:1,720 sq. ft.
Heating and cooling
- Cooling:Ceiling Fan(s), Central Electric
- Heating:Central Electric, Fireplace(s)
- Central air:Yes
Structure and exterior
- Roof:Shingle
- Year built:1991
- Building area:1,720 sq. ft.
- Lot area:0.2 Acres
- Lot Features:Corner Lot
- Architectural Style:Traditional
- Construction Materials:Concrete Block, Stucco
- Exterior Features:Screened Lanai/Porch
Schools
- High school:SCHOOL OF CHOICE
- Elementary school:SCHOOL OF CHOICE
Utilities
- Water:Central
- Sewer:Central
Finances and disclosures
- Price:$284,900
- Price per sq. ft.:$165.64
- Tax amount:$2,156
Features and amenities
- Appliances:Dishwasher, Disposal, Dryer, Electric Cooktop, Microwave, Refrigerator/Icemaker, Washer
- Laundry features:Dryer, Inside, Sink, Washer, Washer/Dryer Hookup
- Amenities:Impact Resistant Windows, Pantry, Sliding, Smoke Detector(s), Smoke Detectors, Transom, Window Coverings, Windows-Impact Resistant
Parking
- Parking description:Attached, Deeded, Driveway Paved, Garage Door Opener, Guest
- Garage:Yes
- Garage spaces:2
New listings near 20170 Golden Panther Dr #4
- New
 $98,000Active1 beds 1 baths804 sq. ft.
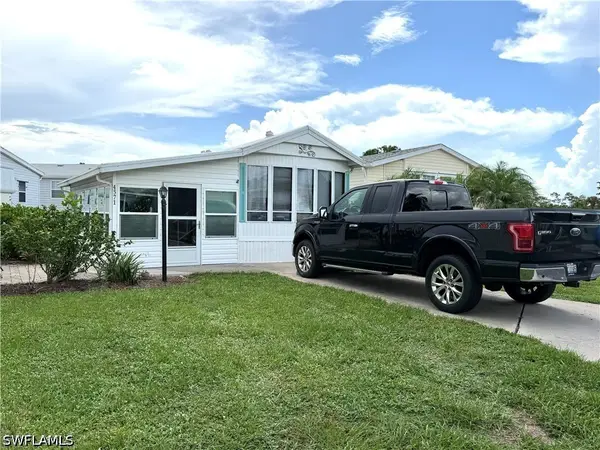
4571 Lafayette Lane E, Estero, FL 33928
MLS# 226033166Listed by: LOCAL REAL ESTATE LLC - New
 $650,000Active0.32 Acres
4986 Mederia Lane, Estero, FL 33928
MLS# 226033128Listed by: PREMIERE PLUS REALTY COMPANY - New
 $459,000Active2 beds 2 baths1,525 sq. ft.
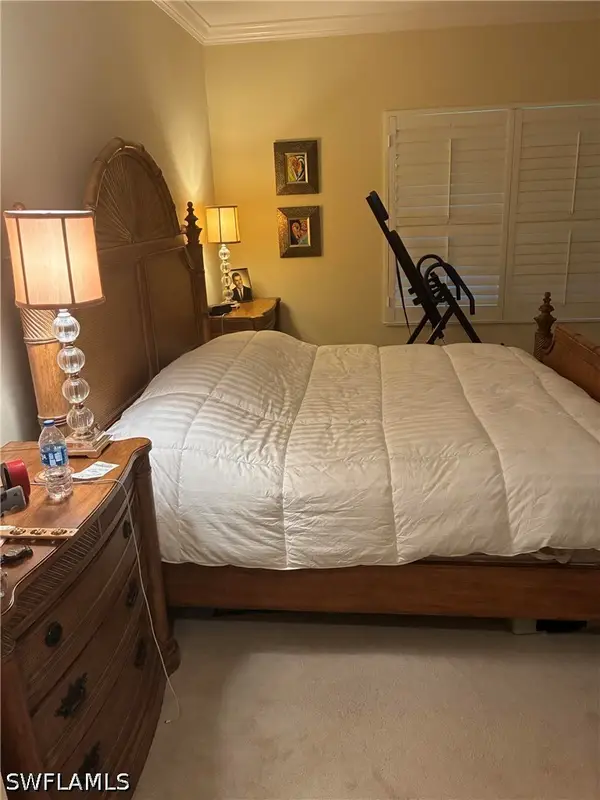
10069 Antori Drive, Estero, FL 33928
MLS# 226033083Listed by: BEYCOME OF FLORIDA LLC - New
 $664,000Active3 beds 3 baths2,156 sq. ft.
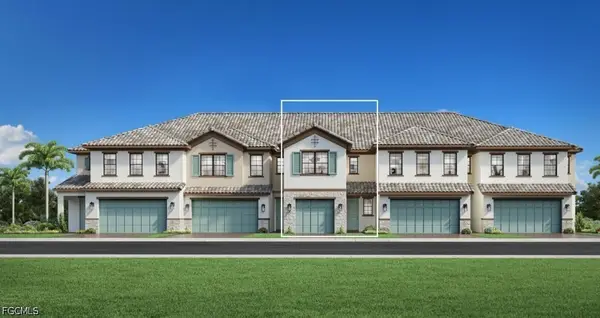
9032 Summercrest Boulevard, Estero, FL 33928
MLS# 2026038404Listed by: NAPLES TBI REALTY LLC - New
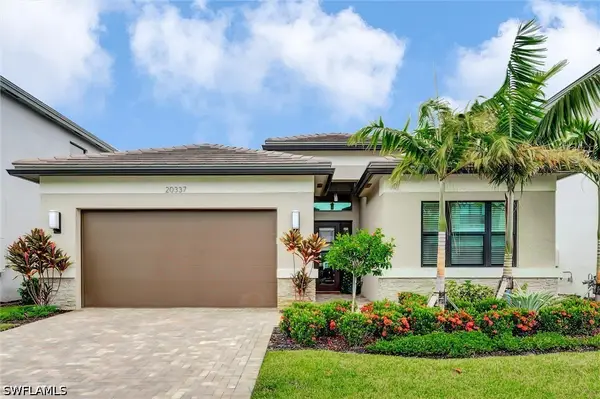 $715,000Active3 beds 3 baths2,135 sq. ft.
20337 Fair Oak Lane, Estero, FL 33928
MLS# 226033016Listed by: PREMIERE PLUS REALTY COMPANY - New
 $445,000Active2 beds 2 baths1,405 sq. ft.
20564 Pebble Glen Drive, Estero, FL 33928
MLS# 226032996Listed by: KELLER WILLIAMS ELITE REALTY - New
 $297,900Active2 beds 2 baths1,258 sq. ft.
20930 Island Sound Circle #102, Estero, FL 33928
MLS# 226032155Listed by: DOWNING-FRYE REALTY INC - New
 $469,000Active3 beds 3 baths2,060 sq. ft.
23751 Merano Court #102, Estero, FL 34134
MLS# 226032314Listed by: LOCAL REAL ESTATE LLC - New
 $185,000Active2 beds 2 baths877 sq. ft.
4521 Sawmill Drive E, Estero, FL 33928
MLS# 226032951Listed by: LOCAL REAL ESTATE LLC - New
 $218,000Active2 beds 2 baths880 sq. ft.
4710 Lafayette Lane W, Estero, FL 33928
MLS# 226032948Listed by: LOCAL REAL ESTATE LLC


Protect your home and budget from life's surprises with an Assurant Home Warranty, backed by a partner that supports you through every step of homeownership. Explore Plans.
©2026 Century 21 Real Estate LLC. All rights reserved. CENTURY 21®, the CENTURY 21 Logo and C21® are service marks owned by Century 21 Real Estate LLC. Century 21 Real Estate LLC fully supports the principles of the Fair Housing Act and the Equal Opportunity Act. Each office is independently owned and operated. Listing information is deemed reliable but not guaranteed accurate.