
20190 Golden Panther Dr #3, Estero, FL 33928
Local realty services provided by:CENTURY 21 AllPoints Realty
20190 Golden Panther Dr #3,Estero, FL 33928
$259,000
- 3 Beds
- 3 Baths
- 1,974 sq. ft.
- Townhouse
- Active
Listed by: missey weatherly
Office: premiere plus realty company
MLS#:226015675
Source:FL_BEAR
Price summary
- Price:$259,000
- Price per sq. ft.:$131.21
About this home
Welcome to the highly desirable community of the Villages of Wildcat Run! This 3 bedroom, 3 bathroom townhome has a spacious 2 car garage, perfect for storing all of your beach gear and golf clubs. Enjoy peaceful lake and island preserve views from the home’s desirable eastern exposure—perfect for taking in both sunrise mornings and relaxing evenings. Inside, the home features a thoughtful blend of carpet and tile flooring, creating a warm and inviting feel throughout. The open-concept layout includes a kitchen that flows seamlessly into the great room and dining area, offering plenty of space for both everyday living and entertaining. A guest bedroom and full bathroom are conveniently located on the first floor. Upstairs, you’ll find ample storage along with a versatile loft area—ideal for a private office or study—just outside the spacious primary suite. Step out onto the balcony to enjoy your morning coffee while overlooking the tranquil lake. The screened lanai spans the width of the home, providing both a comfortable seating area and space for outdoor dining. Residents enjoy access to a variety of amenities, including pickleball, bocce, and tennis, along with two on-site restaurants for added convenience. Golf enthusiasts will appreciate that memberships are available with no waitlist, granting access to the beautifully maintained courses Wildcat Run is known for. Ideally situated near Southwest Florida International Airport, this home offers both convenience and a peaceful retreat from the everyday. With its prime location and exceptional features, this is an opportunity you won’t want to miss....
Contact an agent
Home facts
- Year built:1991
- Listing ID #:226015675
- Added:203 day(s) ago
- Updated:November 09, 2026 at 10:17 PM
Rooms and interior
- Bedrooms:3
- Total bathrooms:3
- Full bathrooms:3
- Flooring:Carpet, Tile
- Dining Description:Breakfast Bar, Breakfast Room, Dining - Living
- Bathrooms Description:Separate Tub And Shower
- Kitchen Description:Dishwasher, Disposal, Microwave, Pantry, Range, Refrigerator/Freezer, Self Cleaning Oven
- Bedroom Description:Master Bedroom Sitting Area, Master Bedroom Upstairs, On First Level, Split Bedrooms
- Living area:1,974 sq. ft.
Heating and cooling
- Cooling:Central Electric
- Heating:Central Electric, Fireplace(s)
- Central air:Yes
Structure and exterior
- Roof:Shingle
- Year built:1991
- Building area:1,974 sq. ft.
- Lot area:0.19 Acres
- Lot Features:Zero Lot Line
- Architectural Style:Traditional
- Construction Materials:Concrete Block, Stucco
- Exterior Features:Auto Sprinkler Front, Courtyard, Privacy Wall, Screened Lanai/Porch, Tennis Court(s)
Schools
- High school:SCHOOL CHOICE
- Elementary school:SCHOOL CHOICE
Utilities
- Water:Central
- Sewer:Central
Finances and disclosures
- Price:$259,000
- Price per sq. ft.:$131.21
- Tax amount:$3,852
Features and amenities
- Appliances:Dishwasher, Disposal, Dryer, Microwave, Range, Refrigerator/Freezer, Self Cleaning Oven, Washer
- Laundry features:Dryer, Inside, Sink, Washer, Washer/Dryer Hookup
- Amenities:Bar, Built-In Cabinets, Custom Mirrors, Pantry, Security System, Skylight(s), Sliding, Smoke Detector(s), Smoke Detectors, Volume Ceiling, Wet Bar, Window Coverings, Windows-Single Hung
Parking
- Parking description:Attached, Driveway Paved, Garage Door Opener
- Garage:Yes
- Garage spaces:2
New listings near 20190 Golden Panther Dr #3
- New
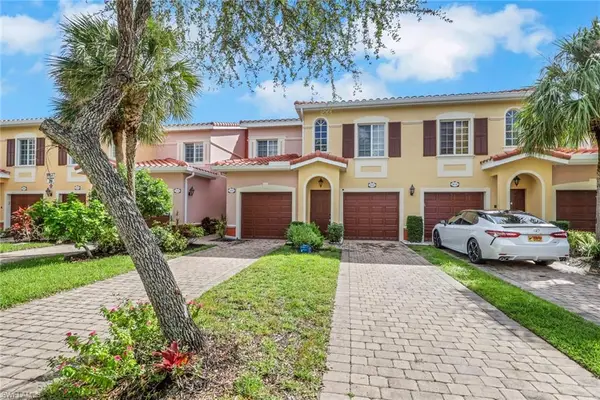 $325,000Active3 beds 2 baths1,828 sq. ft.
10127 Villagio Palms Way #203, ESTERO, FL 33928
MLS# 226040743Listed by: Compass Florida, LLC - New
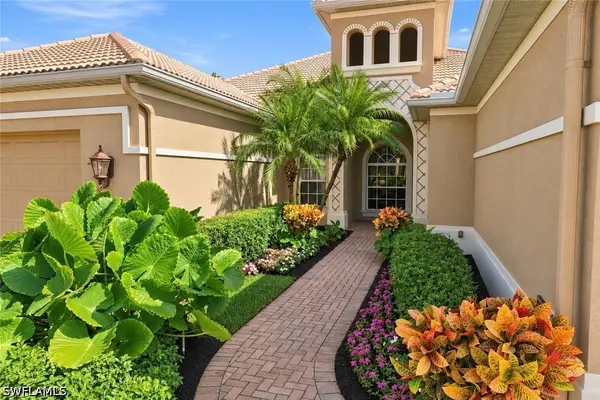 $599,000Active2 beds 2 baths1,843 sq. ft.
20049 Saraceno Drive, Estero, FL 33928
MLS# 226040329Listed by: DOMAINREALTY.COM LLC - New
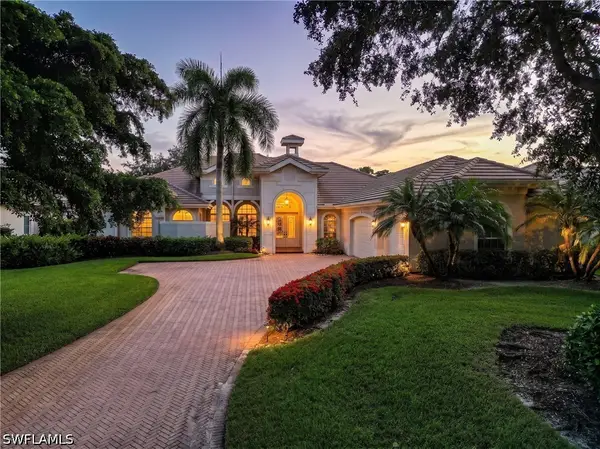 $1,849,000Active3 beds 5 baths3,555 sq. ft.
10128 Idle Pine Lane, Estero, FL 34135
MLS# 226040545Listed by: LOCAL REAL ESTATE LLC - New
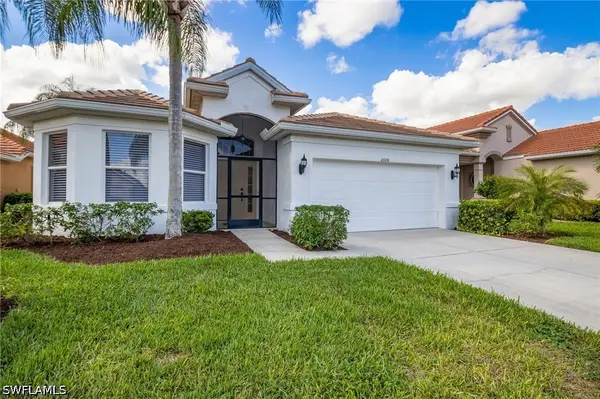 $449,000Active2 beds 2 baths1,797 sq. ft.
20241 Rookery Drive, Estero, FL 33928
MLS# 226040634Listed by: JOHN R WOOD PROPERTIES - New
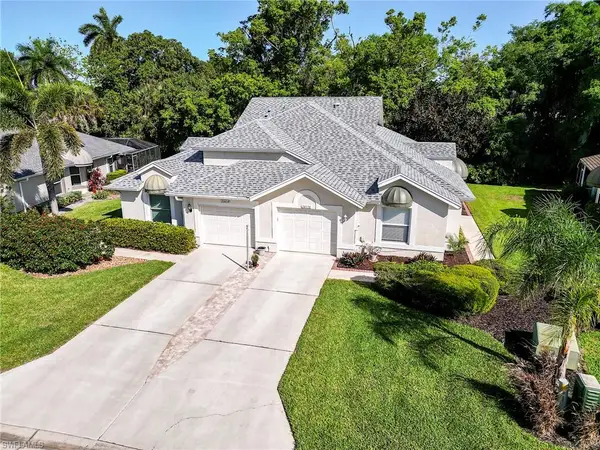 $299,000Active3 beds 2 baths1,138 sq. ft.
20850 Blacksmith Forge, ESTERO, FL 33928
MLS# 226032082Listed by: DomainRealty.com LLC - New
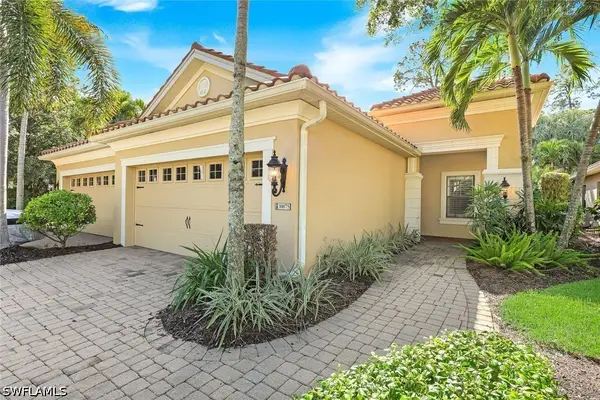 $470,000Active2 beds 2 baths1,525 sq. ft.
10075 Antori Drive, Estero, FL 33928
MLS# 226040590Listed by: JOHN R WOOD PROPERTIES - New
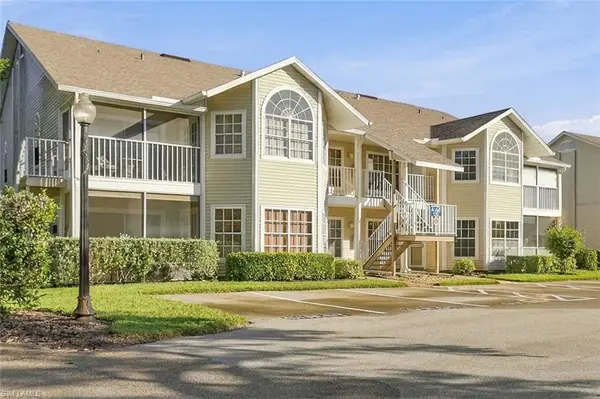 $193,500Active2 beds 2 baths912 sq. ft.
4160 Ashcroft Ct #321, ESTERO, FL 33928
MLS# 226040571Listed by: RE/MAX Realty Group 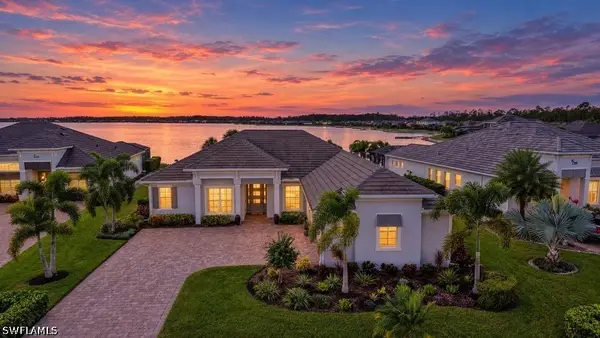 $1,599,000Pending4 beds 3 baths2,400 sq. ft.
14316 Blue Bay Circle, Estero, FL 33913
MLS# 226038487Listed by: PREMIERE PLUS REALTY COMPANY- New
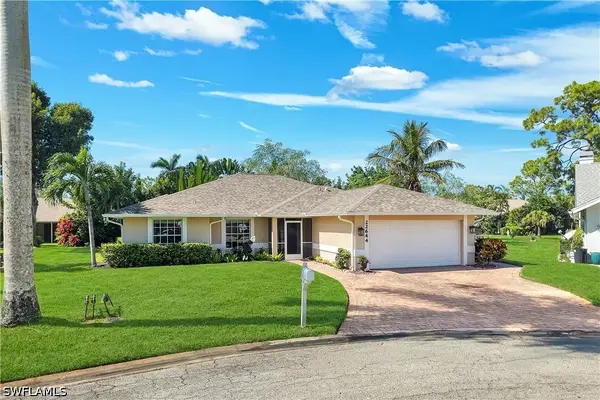 $469,900Active3 beds 2 baths2,147 sq. ft.
22644 Westbridge Court, Estero, FL 33928
MLS# 226040497Listed by: WILLIAM RAVEIS REAL ESTATE - New
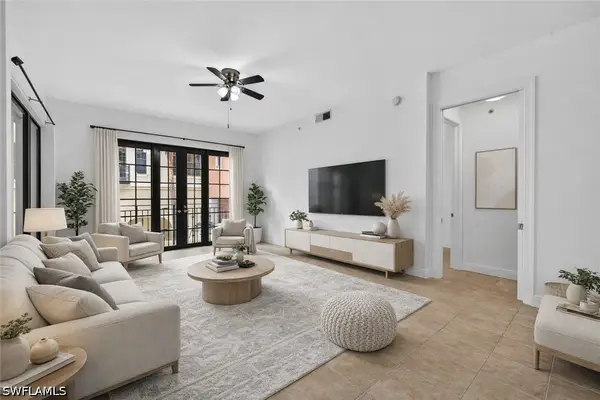 $369,000Active2 beds 2 baths1,480 sq. ft.
8010 Via Sardinia Way #4123, Estero, FL 33928
MLS# 226040489Listed by: DOMAINREALTY.COM LLC


Protect your home and budget from life's surprises with an Assurant Home Warranty, backed by a partner that supports you through every step of homeownership. Explore Plans.
©2026 Century 21 Real Estate LLC. All rights reserved. CENTURY 21®, the CENTURY 21 Logo and C21® are service marks owned by Century 21 Real Estate LLC. Century 21 Real Estate LLC fully supports the principles of the Fair Housing Act and the Equal Opportunity Act. Each office is independently owned and operated. Listing information is deemed reliable but not guaranteed accurate.