
20281 Calice Court Nw #2201, Estero, FL 33928
Local realty services provided by:CENTURY 21 Selling Paradise
20281 Calice Court Nw #2201,Estero, FL 33928
$415,000
- 3 Beds
- 2 Baths
- 1,647 sq. ft.
- Condominium
- Active
Listed by: melva borley, steve borley
Office: sunshine state realty services
MLS#:226036081
Source:FL_GFMB
Price summary
- Price:$415,000
- Price per sq. ft.:$251.97
About this home
Golf Course Views & Resort Style Living! Located in the highly desirable Grandezza Country Club community, this well-maintained 1st floor condo has easterly morning sun exposure and peaceful golf course views, this tastefully furnished home offers a bright, inviting setting from the moment you step inside. The 3 bedroom, 2 bathroom floor plan features an open concept design that is light, fresh and newly painted. The fully updated kitchen and eat-in area create an ideal space for entertaining, seamlessly connecting to the large main living area. The private primary suite provides a quiet retreat, while the separate guest quarters include an updated bathroom for added comfort and privacy. The 2 car garage features brand new epoxy flooring, and the paved driveway offers additional parking.
Enjoy the screened lanai with its relaxing views of the golf course and expansive green space- perfect for morning coffee or evening unwinding. This home is just a short walk to the private community pool and clubhouse as well as Grandezza's main clubhouse, offering a cabana, Olympic-size pool, tennis courts, bocce, basketball, fitness/wellness center, plus a full calendar of social activities and amenities.
Grandezza's is home to the Darwin Sharpe III 18-hole Championship golf course, where full golf memberships are currently available.
Located minutes from I-75, SWFL International Airport, shopping, dining and the beautiful Southwest Florida beaches, this home is an exceptional opportunity in the booming Estero FL market....
Contact an agent
Home facts
- Year built:2002
- Subdivision & Development:OAKWOOD
- Listing ID #:226036081
- Added:9 day(s) ago
- Updated:October 22, 2026 at 03:11 PM
Rooms and interior
- Bedrooms:3
- Total bathrooms:2
- Full bathrooms:2
- Flooring:Tile
- Kitchen Description:Double Oven, Ice Maker, Microwave, Pantry, Refrigerator, Self Cleaning Oven
- Living area:1,647 sq. ft.
Heating and cooling
- Cooling:Ceiling Fans
- Heating:Central, Electric
Structure and exterior
- Roof:Tile
- Year built:2002
- Building area:1,647 sq. ft.
- Lot area:0.13 Acres
- Architectural Style:Contemporary, Low Rise
- Construction Materials:Concrete, Stucco
- Exterior Features:Lanai, Porch, Screened, Security High Impact Doors
Schools
- High school:SCHOOL CHOICE
- Middle school:SCHOOL CHOICE
- Elementary school:SCHOOL CHOICE
Utilities
- Water:Public
- Sewer:Public Sewer
Finances and disclosures
- Price:$415,000
- Price per sq. ft.:$251.97
- Tax amount:$4,179 (2023)
Features and amenities
- Laundry features:Dryer, Washer
- Amenities:Pantry, Pool, Restaurant, Sidewalks
- Pool features:Community, Pool
Parking
- Parking description:Attached, Deeded, Driveway, Garage, On Street, Paved
- Garage:Yes
- Garage spaces:2
New listings near 20281 Calice Court Nw #2201
- New
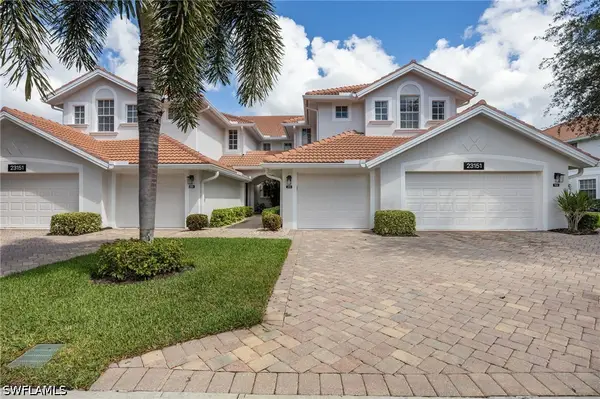 $430,000Active3 beds 2 baths1,900 sq. ft.
23151 Rosedale Drive #202, Estero, FL 34135
MLS# 226035879Listed by: JOHN R WOOD PROPERTIES - Open Sun, 1 to 3pmNew
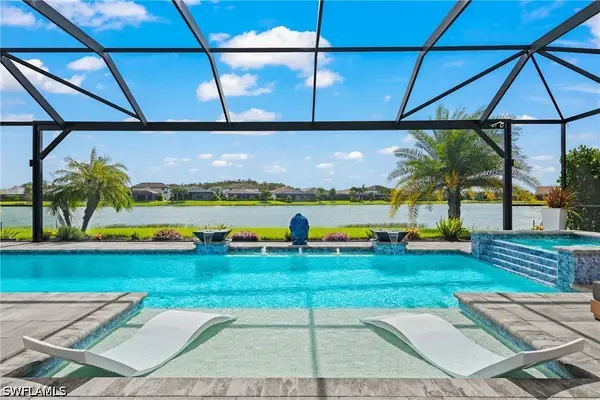 $1,350,000Active5 beds 5 baths4,248 sq. ft.
19390 The Place Boulevard, Estero, FL 33928
MLS# 226037183Listed by: COLDWELL BANKER REALTY - New
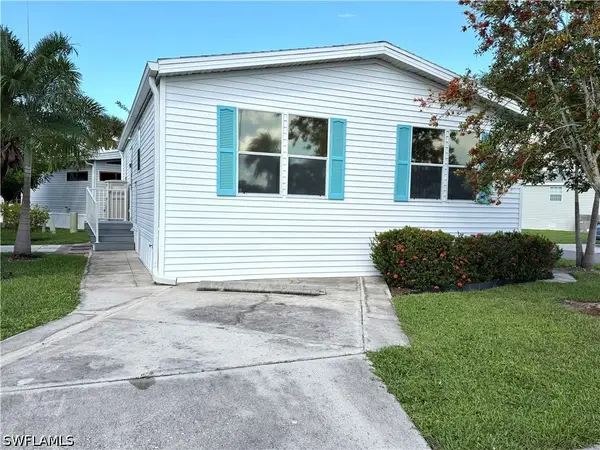 $168,000Active2 beds 2 baths907 sq. ft.
4700 Sawmill Drive W, Estero, FL 33928
MLS# 226038424Listed by: LOCAL REAL ESTATE LLC - New
 $779,000Active3 beds 3 baths2,509 sq. ft.
20370 Napa Loop, Estero, FL 33928
MLS# 2026044204Listed by: REALTY HUB - New
 $335,000Active2 beds 2 baths1,115 sq. ft.
3652 Stone Way, Estero, FL 33928
MLS# 2026043801Listed by: ROYAL SHELL REAL ESTATE, INC. - New
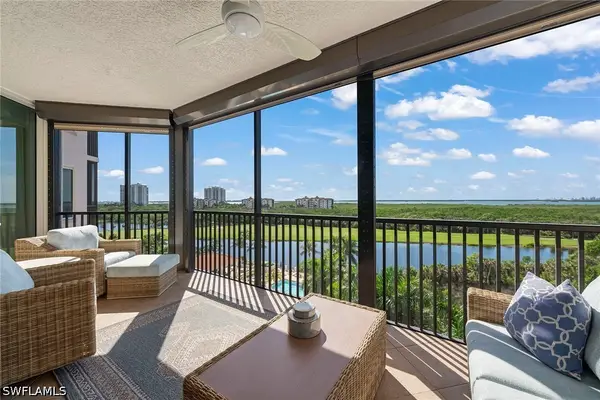 $869,000Active3 beds 3 baths2,085 sq. ft.
23850 Via Italia Circle #603, Estero, FL 34134
MLS# 226037884Listed by: PREMIER SOTHEBY'S INT'L REALTY - New
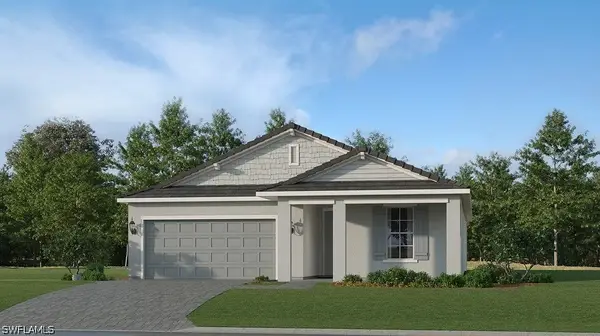 $484,999Active4 beds 3 baths1,933 sq. ft.
22260 Rustic Ranch Lane, Estero, FL 33928
MLS# 226038330Listed by: LENNAR REALTY INC - New
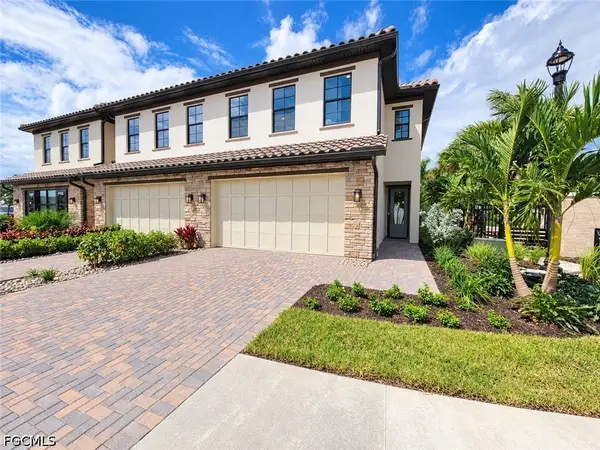 $830,000Active4 beds 4 baths2,395 sq. ft.
21250 Estiva Villa Circle, Estero, FL 33928
MLS# 2026044359Listed by: NAPLES TBI REALTY LLC - New
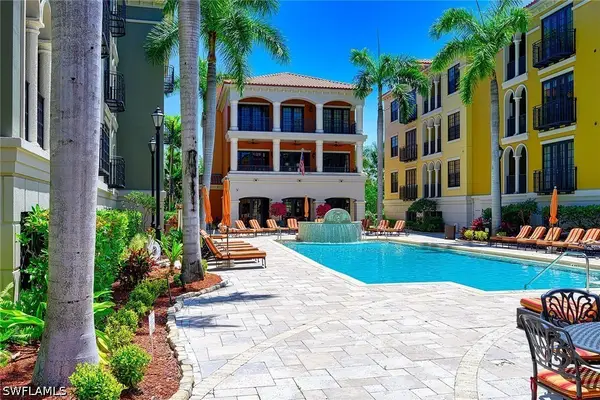 $300,000Active1 beds 2 baths1,005 sq. ft.
8010 Via Sardinia Way #4115, Estero, FL 33928
MLS# 226038337Listed by: DOWNING FRYE REALTY INC. - Open Sun, 1 to 3pmNew
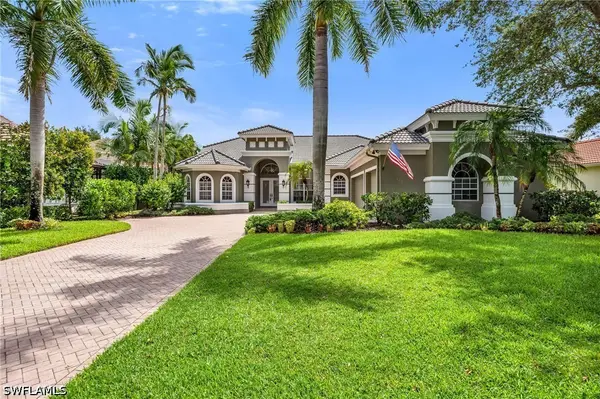 $1,595,000Active4 beds 4 baths3,055 sq. ft.
20001 Chapel Trace, Estero, FL 33928
MLS# 226025981Listed by: JOHN R WOOD PROPERTIES


Protect your home and budget from life's surprises with an Assurant Home Warranty, backed by a partner that supports you through every step of homeownership. Explore Plans.
©2026 Century 21 Real Estate LLC. All rights reserved. CENTURY 21®, the CENTURY 21 Logo and C21® are service marks owned by Century 21 Real Estate LLC. Century 21 Real Estate LLC fully supports the principles of the Fair Housing Act and the Equal Opportunity Act. Each office is independently owned and operated. Listing information is deemed reliable but not guaranteed accurate.