
20281 Fair Oak Ln, Estero, FL 33928
Local realty services provided by:CENTURY 21 AllPoints Realty
20281 Fair Oak Ln,Estero, FL 33928
$825,000
- 4 Beds
- 5 Baths
- 3,694 sq. ft.
- Single family
- Active
Listed by: lisa ninchritz
Office: royal shell real estate, inc.
MLS#:226016824
Source:FL_BEAR
Price summary
- Price:$825,000
- Price per sq. ft.:$175.49
About this home
This beautifully upgraded Olympia floor plan in RiverCreek offers almost 3,700 square feet with 4 bedrooms + den, 5 full bathrooms, a loft, and a 3-car garage on a premium lake-view lot just steps from the community clubhouse and amenities.
Designed for both everyday living and entertaining, the open-concept layout features a spacious great room overlooking the water, a first-floor bedroom with full bath access, a functional mudroom, impact-resistant windows and doors throughout, and thoughtful designer finishes. The kitchen is the centerpiece of the home with quartz countertops, upgraded cabinetry, stainless steel appliances, chimney hood, and an oversized island that flows seamlessly into the dining and living spaces.
Upstairs, every bedroom features its own en suite bathroom, offering privacy and comfort for family and guests alike. The spacious primary suite includes dual walk-in closets, dual vanities, a Roman soaking tub, and a separate walk-in shower.
Step outside to the screened lanai and enjoy peaceful long lake views with room for a future custom pool. Already plumbed for an outdoor kitchen, this backyard is ready to become your own private Florida retreat.
The 3-car garage includes an electric vehicle charging station along with ample storage space.
Located in one of Estero’s newest gated resort-style communities, RiverCreek residents enjoy access to a 12,000-square-foot clubhouse with resort pool, fitness center, indoor sports complex, pickleball courts, tennis courts, bocce, splash park, playground, fire pit lounge, card rooms, and more. Conveniently located near shopping, dining, RSW Airport, and Southwest Florida’s beautiful Gulf beaches and we are not in a flood zone for added peace of mind....
Contact an agent
Home facts
- Year built:2024
- Listing ID #:226016824
- Added:140 day(s) ago
- Updated:October 17, 2026 at 02:38 PM
Rooms and interior
- Bedrooms:4
- Total bathrooms:5
- Full bathrooms:5
- Rooms Total:9
- Flooring:Laminate, Tile
- Dining Description:Breakfast Bar, Dining - Living, Eat-in Kitchen
- Bathrooms Description:Dual Sinks, Separate Tub And Shower
- Kitchen Description:Dishwasher, Disposal, Double Oven, Gas Cooktop, Kitchen Island, Microwave, Pantry, Refrigerator/Freezer, Self Cleaning Oven, Wall Oven
- Bedroom Description:Master Bedroom Upstairs, On First Level, Split Bedrooms
- Living area:3,694 sq. ft.
Heating and cooling
- Cooling:Central Electric, Zoned
- Heating:Natural Gas
- Central air:Yes
Structure and exterior
- Roof:Tile
- Year built:2024
- Building area:3,694 sq. ft.
- Lot area:0.13 Acres
- Lot Features:Regular
- Architectural Style:Contemporary
- Construction Materials:Concrete Block, Stone, Stucco
- Exterior Features:Auto Sprinkler Front, Room for Pool, Screened Lanai/Porch
Schools
- High school:SCHOOL CHOICE
- Elementary school:PINEWOODS
Utilities
- Water:Central
- Sewer:Central
Finances and disclosures
- Price:$825,000
- Price per sq. ft.:$175.49
- Tax amount:$11,192
Features and amenities
- Appliances:Dishwasher, Disposal, Double Oven, Dryer, Gas Cooktop, Home Automation, Microwave, Refrigerator/Freezer, Self Cleaning Oven, Wall Oven, Washer
- Laundry features:Dryer, Inside, Washer
- Amenities:Built-In Cabinets, Impact Resistant Windows, Pantry, Security System, Sliding, Smoke Detector(s), Smoke Detectors, Transom, Volume Ceiling, Windows-Impact Resistant
- Pool features:Community Lap Pool
Parking
- Parking description:Attached, Driveway Paved, Garage Door Opener
- Garage:Yes
- Garage spaces:3
New listings near 20281 Fair Oak Ln
- New
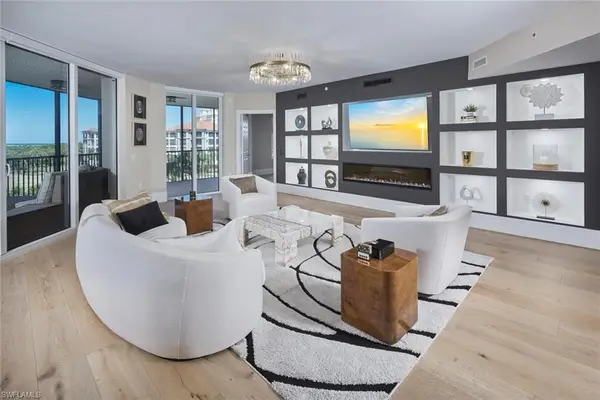 $975,000Active3 beds 4 baths2,091 sq. ft.
23540 Via Veneto Blvd #401, ESTERO, FL 34134
MLS# 226031761Listed by: John R Wood Properties - Open Sun, 1 to 3pmNew
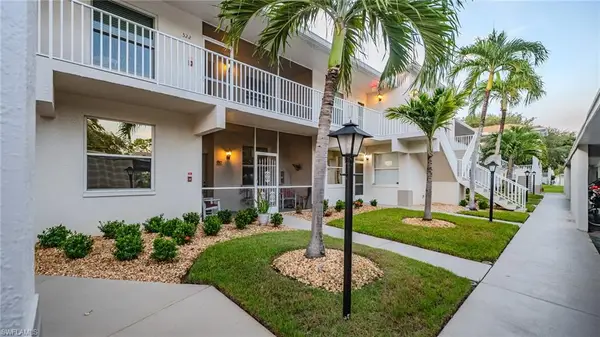 $219,000Active2 beds 2 baths1,125 sq. ft.
20790 Country Creek Dr #522, ESTERO, FL 33928
MLS# 226032737Listed by: Realty World J. PAVICH R.E. - New
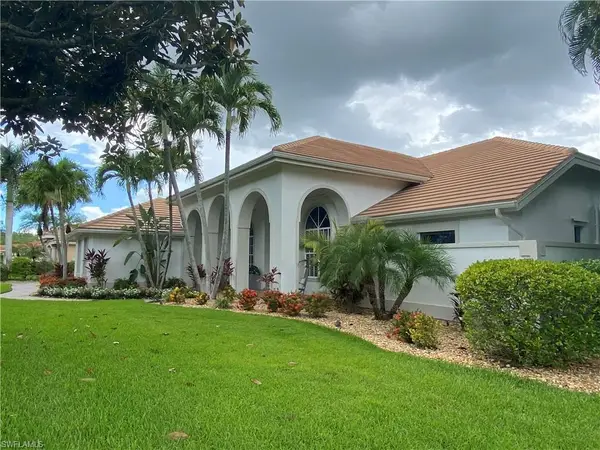 $1,210,000Active3 beds 4 baths3,688 sq. ft.
20419 Wildcat Run Dr, ESTERO, FL 33928
MLS# 226037464Listed by: Elite Realty of SWFL - New
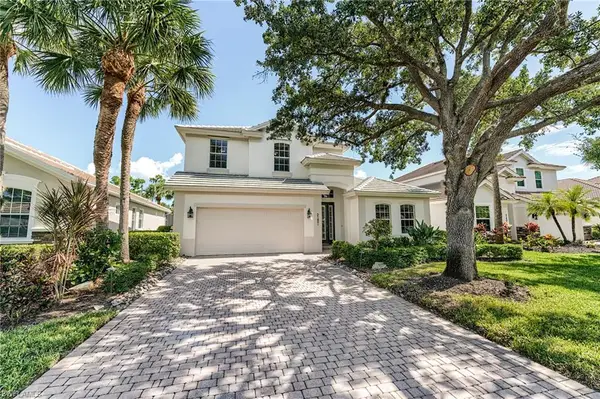 $860,000Active3 beds 3 baths2,489 sq. ft.
21891 Longleaf Trail Dr, ESTERO, FL 34135
MLS# 226030561Listed by: John R Wood Properties - Open Sun, 1 to 4pmNew
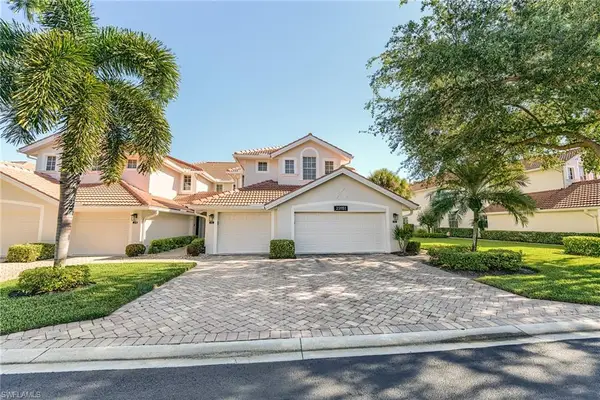 $450,000Active2 beds 3 baths1,632 sq. ft.
23151 Rosedale Dr #102, ESTERO, FL 34135
MLS# 226036487Listed by: John R Wood Properties - New
 $325,000Active2 beds 2 baths1,718 sq. ft.
8529 Fairway Bend Dr, ESTERO, FL 33967
MLS# 226032221Listed by: Local Real Estate LLC - New
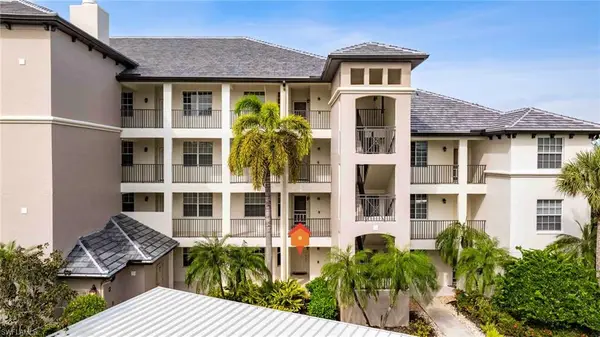 $389,888Active2 beds 2 baths1,258 sq. ft.
20922 Island Sound Cir #105, ESTERO, FL 33928
MLS# 226037599Listed by: Realty World J. PAVICH R.E. - New
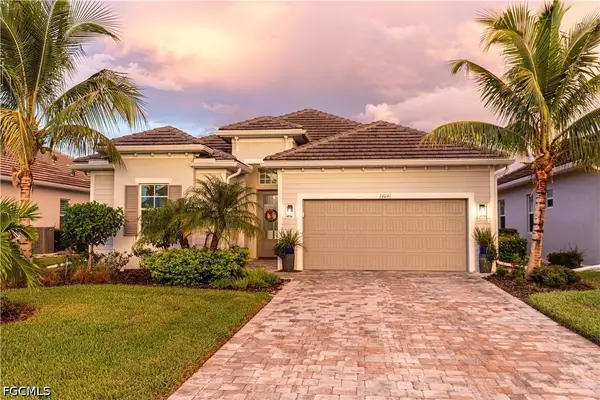 $773,900Active4 beds 3 baths2,247 sq. ft.
14041 Blue Bay Circle, Estero, FL 33913
MLS# 2026043627Listed by: ABSOLUTE EQUITY REALTY GROUP L - Open Sun, 1 to 4pmNew
 $1,199,000Active3 beds 3 baths2,748 sq. ft.
10361 Autumn Breeze Drive #202, Estero, FL 34135
MLS# 226036502Listed by: DELLATORE REAL ESTATE COMPANY - New
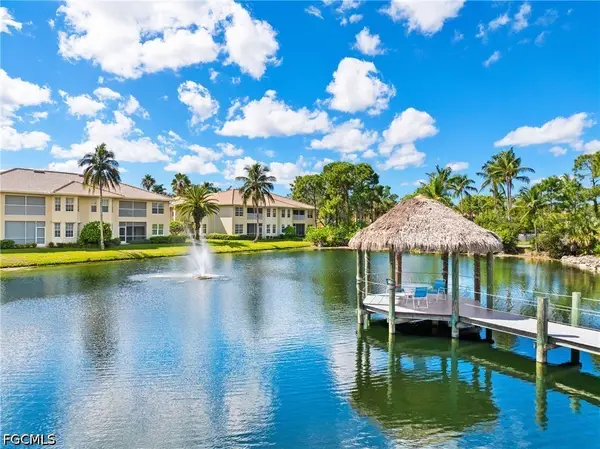 $370,000Active2 beds 2 baths1,743 sq. ft.
3330 S Coconut Island Drive #101, Estero, FL 34134
MLS# 2026043374Listed by: JOHN R. WOOD PROPERTIES


Protect your home and budget from life's surprises with an Assurant Home Warranty, backed by a partner that supports you through every step of homeownership. Explore Plans.
©2026 Century 21 Real Estate LLC. All rights reserved. CENTURY 21®, the CENTURY 21 Logo and C21® are service marks owned by Century 21 Real Estate LLC. Century 21 Real Estate LLC fully supports the principles of the Fair Housing Act and the Equal Opportunity Act. Each office is independently owned and operated. Listing information is deemed reliable but not guaranteed accurate.