
20372 Cypress Shadows Boulevard, Estero, FL 33928
Local realty services provided by:CENTURY 21 North East
20372 Cypress Shadows Boulevard,Estero, FL 33928
$495,000
- 3 Beds
- 2 Baths
- 1,911 sq. ft.
- Single family
- Active
Upcoming open houses
- Sun, Sep 2001:00 pm - 03:00 pm
Listed by: anne butcher llc., tyler butcher
Office: corkscrew real estate
MLS#:226033445
Source:FL_GFMB
Price summary
- Price:$495,000
- Price per sq. ft.:$205.05
About this home
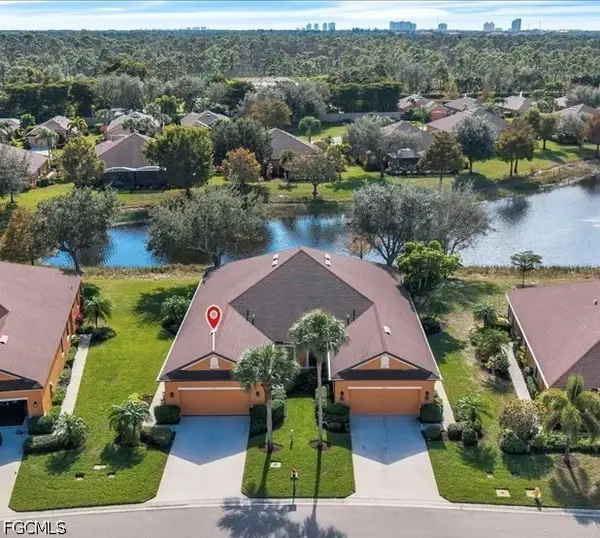
One or more photo(s) has been virtually staged, AI generated or rendered. Welcome to The Preserve at Corkscrew, a gated community of just 441 single family homes in one of Estero's most prime locations, surrounded by nature preserves, sparkling lakes, and sidewalk-lined streets. This beautifully maintained Vernon Hill model offers 3 bedrooms plus a den and 2 baths, with fresh paint inside and out, a replaced AC unit, and the peace of mind of sitting outside a flood zone, so no flood insurance is required. The kitchen features ample rich brown cabinetry, granite countertops, and stainless steel appliances, perfect for everyday living and entertaining alike. The den offers flexible space for a home office, playroom, or guests, and the 4-foot extended garage with epoxy floors provides extra room for storage, a workshop, or your golf cart. Residents enjoy resort-style amenities including a community pool and spa, clubhouse with fitness center and yoga room, tennis, and pickleball, all with a notably low HOA fee. The location can't be beat, with quick access to I-75, Miromar Outlets, Gulf Coast Town Center, RSW International Airport, and the warm white sandy beaches of the Gulf Coast just a short drive away. Move-in ready with the big items already handled, this one checks all the boxes. Schedule your showing today!...
Contact an agent
Home facts
- Year built:2014
- Subdivision & Development:PRESERVE AT CORKSCREW
- Listing ID #:226033445
- Added:1 day(s) ago
- Updated:September 18, 2026 at 09:42 PM
Rooms and interior
- Bedrooms:3
- Total bathrooms:2
- Full bathrooms:2
- Flooring:Tile
- Kitchen Description:Dishwasher, Freezer, Ice Maker, Microwave, Pantry, Range, Refrigerator
- Living area:1,911 sq. ft.
Heating and cooling
- Cooling:Ceiling Fans, Electric
- Heating:Central, Electric
- Central air:Yes
Structure and exterior
- Roof:Tile
- Year built:2014
- Building area:1,911 sq. ft.
- Lot area:0.19 Acres
- Architectural Style:One Story, Ranch
- Construction Materials:Block, Concrete, Stucco
- Exterior Features:Lanai, Porch, Screened, Shutters Manual, Sprinkler Irrigation
- Levels:1 Story
Utilities
- Water:Public
- Sewer:Public Sewer
Finances and disclosures
- Price:$495,000
- Price per sq. ft.:$205.05
- Tax amount:$8,763 (2025)
Features and amenities
- Laundry features:Dryer, Dryer Hookup, Inside, Washer
- Amenities:Pantry, Pickleball, Pool, Sidewalks
- Pool features:Community, Pool
Parking
- Parking description:Attached, Driveway, Garage, Paved, Two Spaces
- Garage:Yes
- Garage spaces:2
New listings near 20372 Cypress Shadows Boulevard
- New
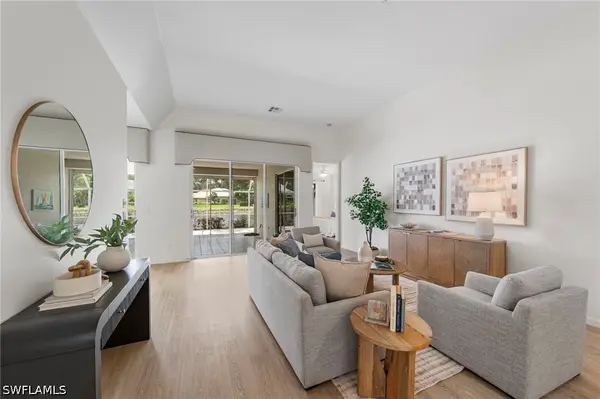 $379,000Active2 beds 2 baths1,737 sq. ft.
8601 Fairway Bend Drive, Estero, FL 33967
MLS# 226033442Listed by: DOUGLAS ELLIMAN FLORIDA,LLC - New
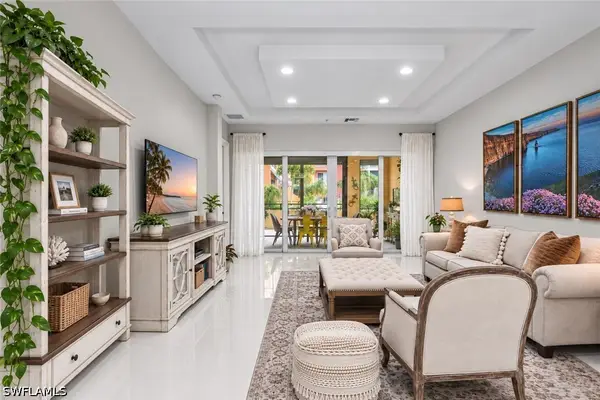 $424,900Active2 beds 2 baths1,325 sq. ft.
21460 Strada Nuova Circle #B205, Estero, FL 33928
MLS# 226033557Listed by: EXP REALTY, LLC - New
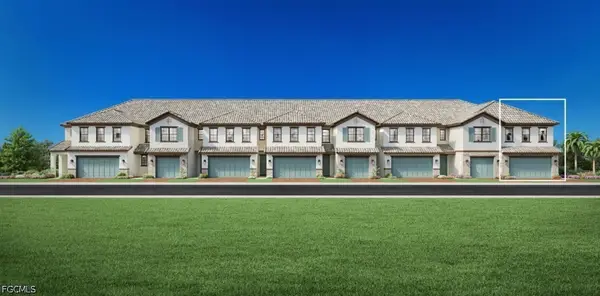 $829,000Active4 beds 4 baths2,422 sq. ft.
9030 Summercrest Boulevard, Estero, FL 33928
MLS# 2026039444Listed by: NAPLES TBI REALTY LLC - Open Sat, 1 to 3pmNew
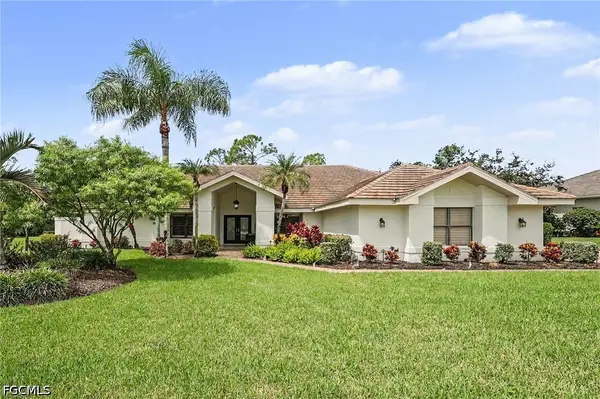 $975,000Active3 beds 3 baths2,619 sq. ft.
20248 Puma Trail, Estero, FL 33928
MLS# 2026038947Listed by: EXP REALTY, LLC - New
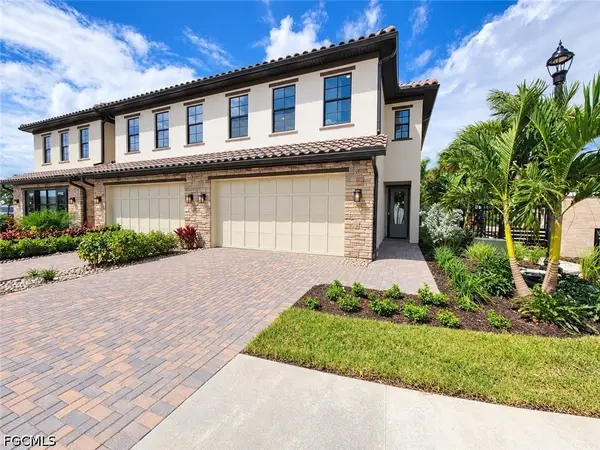 $843,000Active4 beds 4 baths2,395 sq. ft.
21250 Estiva Villa Circle, Estero, FL 33928
MLS# 2026039237Listed by: NAPLES TBI REALTY LLC - New
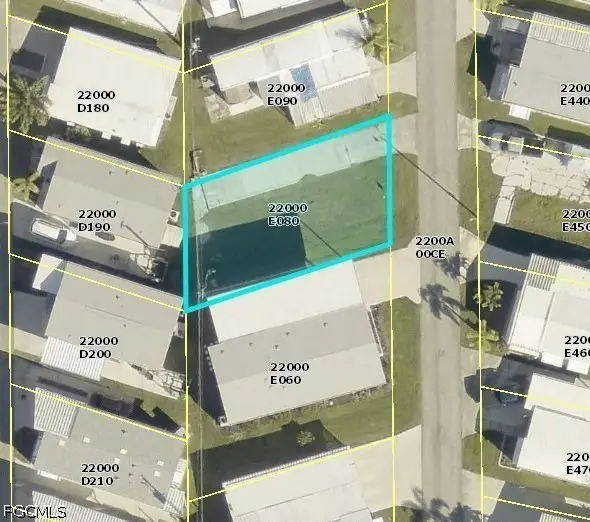 $40,000Active0.07 Acres
20690 Port Drive, Estero, FL 33928
MLS# 2026039242Listed by: KW PEACE RIVER PARTNERS - New
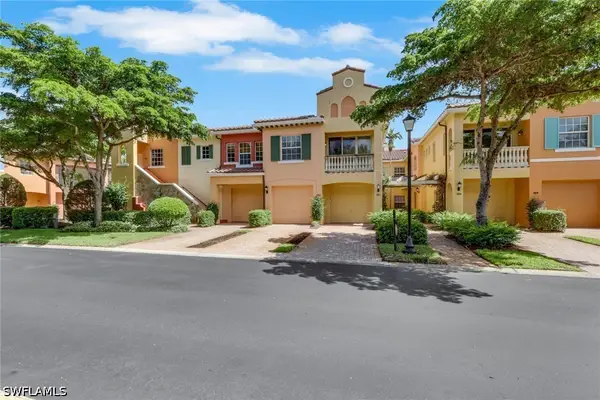 $350,000Active3 beds 2 baths1,500 sq. ft.
8524 Via Lungomare Circle #202, Estero, FL 33928
MLS# 226033113Listed by: BETTER HOMES AND GARDENS REAL ESTATE - New
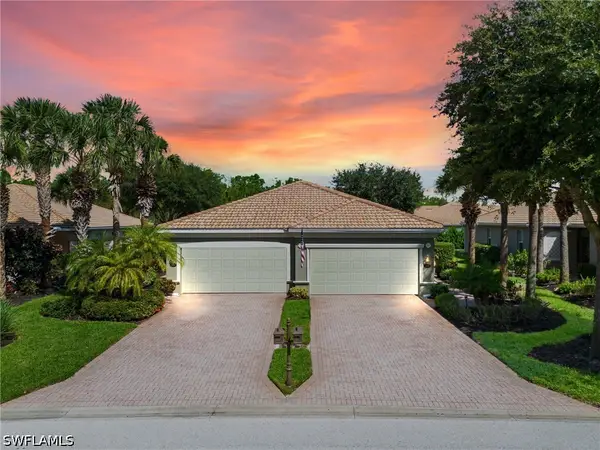 $369,500Active3 beds 2 baths1,417 sq. ft.
21393 Bella Terra Boulevard, Estero, FL 33928
MLS# 226033698Listed by: REALTY WORLD J. PAVICH R.E. - New
 $405,000Active2 beds 2 baths1,780 sq. ft.
3725 Pino Vista Way, Estero, FL 33928
MLS# 2026039371Listed by: STARLINK REALTY, INC


Protect your home and budget from life's surprises with an Assurant Home Warranty, backed by a partner that supports you through every step of homeownership. Explore Plans.
©2026 Century 21 Real Estate LLC. All rights reserved. CENTURY 21®, the CENTURY 21 Logo and C21® are service marks owned by Century 21 Real Estate LLC. Century 21 Real Estate LLC fully supports the principles of the Fair Housing Act and the Equal Opportunity Act. Each office is independently owned and operated. Listing information is deemed reliable but not guaranteed accurate.