
20933 Napa Loop, Estero, FL 33928
Local realty services provided by:CENTURY 21 Beggins Enterprises
Listed by: noelia shaw
Office: cornerstone coastal properties
MLS#:2026031685
Source:FL_GFMB
Price summary
- Price:$930,000
- Price per sq. ft.:$200.47
- Monthly HOA dues:$230
About this home
*** Over $107k in POST BUILDER UPGRADES include wood plank tile throughout ($40k) * Carpet on Stairs (1k) * WHOLE HOUSE 24KW GENERAC GENERATOR & split AC system in garage ($20k) * Stone accents around exterior of home ($10K) * Bahama decorative shutters ($8k) * High end chandeliers and added recess lighting ($15k) * Aluminum gutters ($3k) * Security system ($3k) * Added impact glass inserts on front door ($5k) * Landscaping lighting ($2k) ***
Uniquely positioned on a premium, private homesite with beautiful sunset views, this upgraded, highly sought after Wrynwood model, (no longer being offered by builder) stands out on it's well-thought out structural and design features. Room for a pool with private rear view. Designed for flexibility and comfort, the home offers two primary suites (one on each floor), a loft, 3 guest bedrooms and a den. Enjoy peace of mind with IMPACT WINDOWS & DOORS throughout. Spacious kitchen offers stainless steel appliances, large island, gas range, white cabinetry & quartz countertops.
Ideally located to area shopping & dining, local beaches & RSW International Airport. Flood Zone X (flood insurance is NOT required).
See the video and call today for your private showing....
Contact an agent
Home facts
- Year built:2022
- Subdivision & Development:VERDANA VILLAGE
- Listing ID #:2026031685
- Added:53 day(s) ago
- Updated:September 17, 2026 at 03:52 PM
Rooms and interior
- Bedrooms:5
- Total bathrooms:5
- Full bathrooms:4
- Half bathrooms:1
- Flooring:Carpet, Tile
- Kitchen Description:Dishwasher, Disposal, Electric Cooktop, Microwave, Pantry, Range, Refrigerator, Tankless Water Heater
- Living area:4,027 sq. ft.
Heating and cooling
- Cooling:Electric
- Heating:Central, Electric
- Central air:Yes
Structure and exterior
- Roof:Tile
- Year built:2022
- Building area:4,027 sq. ft.
- Lot area:0.26 Acres
- Architectural Style:Two Story
- Construction Materials:Block, Concrete, Stucco
- Exterior Features:Lanai, Porch, Room For Pool, Screened, Security High Impact Doors, Sprinkler Irrigation
- Levels:2 Story
Utilities
- Water:Public
- Sewer:Public Sewer
Finances and disclosures
- Price:$930,000
- Price per sq. ft.:$200.47
- Tax amount:$9,500 (2025)
Features and amenities
- Laundry features:Dryer, Inside, Laundry Tub, Washer
- Amenities:Pantry, Pickleball, Pool
- Pool features:Community, Pool
Parking
- Parking description:Attached, Garage, Garage Door Opener
- Garage:Yes
- Garage spaces:3
New listings near 20933 Napa Loop
- New
 $384,900Active3 beds 3 baths2,282 sq. ft.
20616 Larino Loop, Estero, FL 33928
MLS# 226033317Listed by: PREMIERE PLUS REALTY COMPANY - New
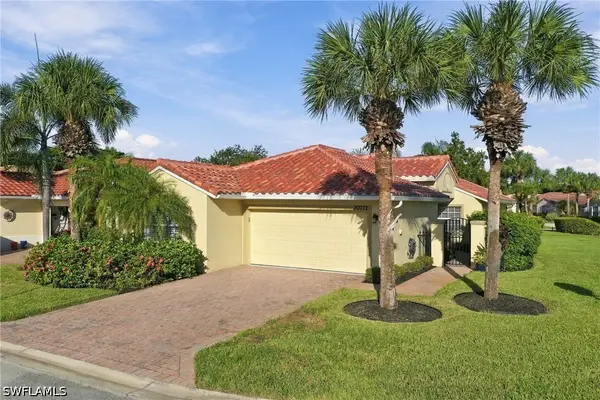 $389,000Active3 beds 2 baths1,509 sq. ft.
20072 Serene Meadow Lane, Estero, FL 33928
MLS# 226033259Listed by: DOMAINREALTY.COM LLC - New
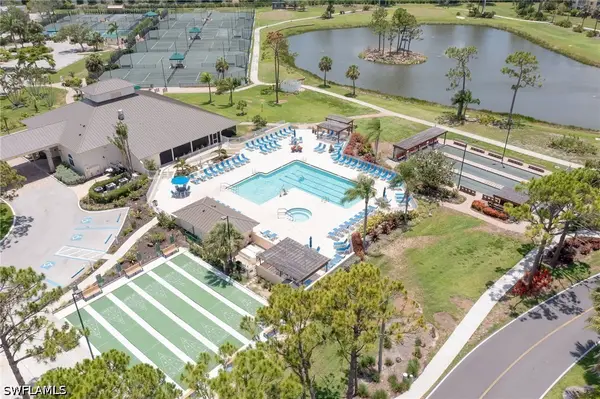 $259,900Active3 beds 2 baths1,399 sq. ft.
19851 Breckenridge Drive #401, Estero, FL 33928
MLS# 226033477Listed by: RE/MAX REALTY GROUP - New
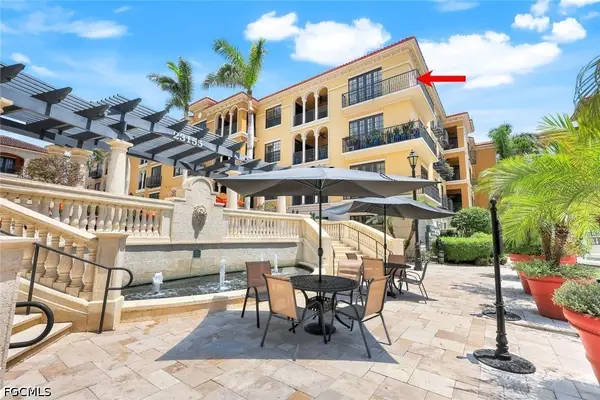 $595,000Active2 beds 3 baths1,878 sq. ft.
23159 Amgci Way #3302, Estero, FL 33928
MLS# 2026038892Listed by: OLEA GROUP REAL ESTATE & CONSTRUCTION, LLC - New
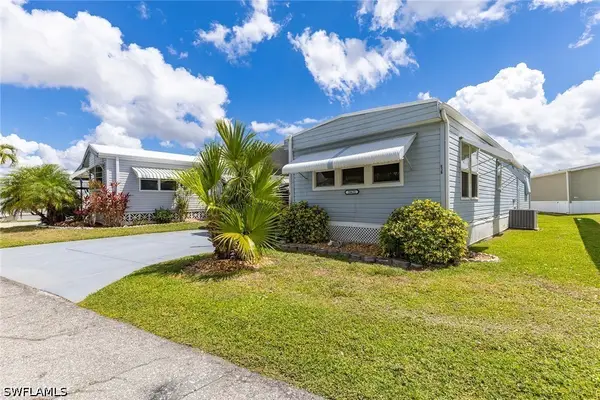 $184,000Active2 beds 2 baths784 sq. ft.
20631 Port Drive, Estero, FL 33928
MLS# 226032540Listed by: PREMIER SOTHEBY'S INT'L REALTY - New
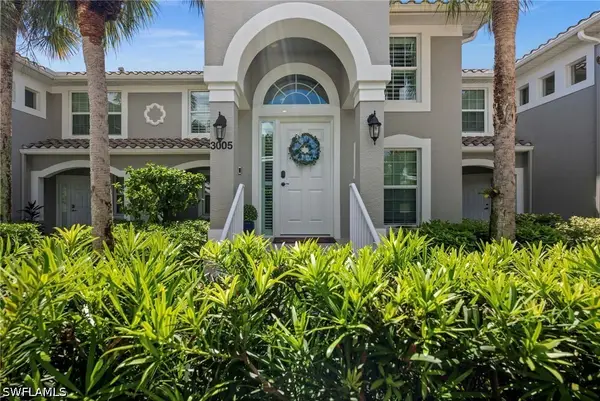 $389,000Active2 beds 2 baths1,333 sq. ft.
9331 Spring Run Boulevard #3005, Estero, FL 34135
MLS# 226033260Listed by: ROYAL SHELL REAL ESTATE, INC. - New
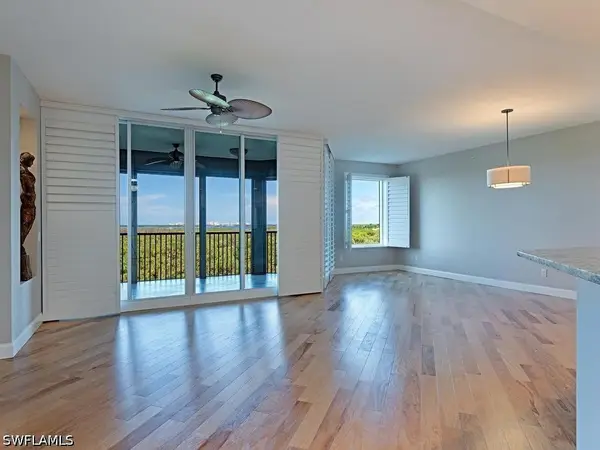 $669,000Active2 beds 3 baths1,930 sq. ft.
23650 Via Veneto Boulevard #503, Estero, FL 34134
MLS# 226019385Listed by: COMPASS FLORIDA LLC - New
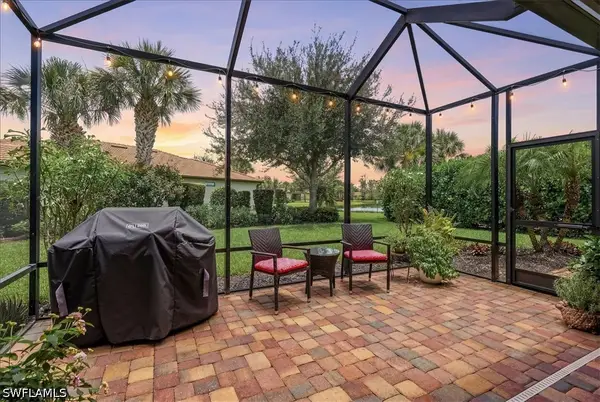 $609,000Active4 beds 3 baths2,271 sq. ft.
20503 Black Tree Lane, Estero, FL 33928
MLS# 226033244Listed by: COMPASS FLORIDA LLC 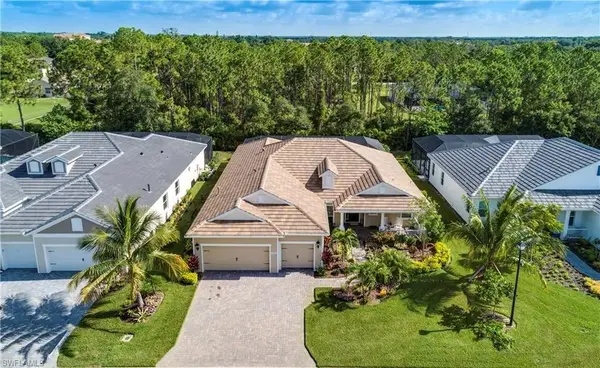 $799,000Pending3 beds 3 baths2,557 sq. ft.
21551 Oaks Of Estero Cir S, ESTERO, FL 33928
MLS# 226031273Listed by: Coldwell Banker Realty $529,900Pending3 beds 2 baths1,478 sq. ft.
9021 Spring Run Blvd, ESTERO, FL 34135
MLS# 226032537Listed by: Local Real Estate LLC


Protect your home and budget from life's surprises with an Assurant Home Warranty, backed by a partner that supports you through every step of homeownership. Explore Plans.
©2026 Century 21 Real Estate LLC. All rights reserved. CENTURY 21®, the CENTURY 21 Logo and C21® are service marks owned by Century 21 Real Estate LLC. Century 21 Real Estate LLC fully supports the principles of the Fair Housing Act and the Equal Opportunity Act. Each office is independently owned and operated. Listing information is deemed reliable but not guaranteed accurate.