
21082 Bosco Ct, Estero, FL 33928
Local realty services provided by:CENTURY 21 AllPoints Realty
21082 Bosco Ct,Estero, FL 33928
$600,000
- 4 Beds
- 3 Baths
- 2,362 sq. ft.
- Single family
- Pending
Listed by: lisa ninchritz
Office: royal shell real estate, inc.
MLS#:226008956
Source:FL_BEAR
Price summary
- Price:$600,000
- Price per sq. ft.:$202.7
- Monthly HOA dues:$79.33
About this home
Completely remodeled and beautifully updated, this Bella Terra home offers the combination buyers are looking for: a gorgeous interior, major improvements already completed and an incredibly peaceful preserve setting.
The heart of the home has been completely transformed with a redesigned kitchen that opens beautifully to the main living area. Cabinetry along the back wall creates a clean, open feel, while a showstopping 10-foot quartz island provides an incredible amount of prep space, storage and seating. Thoughtful upgrades include pull-out cabinetry, an induction cooktop, pot filler and beautiful finishes throughout. Neutral paint, updated moldings and doors carry the fresh, cohesive look through the home. The spacious primary suite features a beautifully organized custom closet and generous bath, while additional storage has been thoughtfully added throughout the home and garage. And then there is the backyard. Tucked away on a quiet cul-de-sac, this home sits on one of those special preserve lots that immediately makes you want to stay awhile. The oversized extended screened lanai offers an incredible amount of outdoor living space with a wide, peaceful preserve view and plenty of room for entertaining, dining or simply enjoying the privacy. Just as important are the improvements you don’t have to make: NEW ROOF IN 2024, A/C and water heater updated in 2022/2024, insulated garage doors, excellent garage storage, IMPACT WINDOWS and ELECTRIC STORM SHUTTERS for added peace of mind. Beautifully remodeled, exceptionally maintained and set against one of Bella Terra’s gorgeous natural preserves, this is a home that truly needs to be seen to appreciate everything it offers. And of course, there’s Bella Terra itself. One of Estero’s most established and sought-after gated communities, Bella Terra is known for its beautiful mature landscaping, expansive lakes and natural preserves, resort-style amenities and an incredible sense of community. Residents enjoy a clubhouse, resort-style pool and spa, fitness center, pickleball and tennis courts, bocce, basketball, playground, sports fields, miles of sidewalks and a full calendar of activities, all with remarkably reasonable HOA fees. With approximately half of Bella Terra’s 1,000 acres dedicated to lakes and preserves, it’s easy to see why so many people love calling this community home....
Contact an agent
Home facts
- Year built:2012
- Listing ID #:226008956
- Added:36 day(s) ago
- Updated:October 27, 2026 at 08:37 AM
Rooms and interior
- Bedrooms:4
- Total bathrooms:3
- Full bathrooms:2
- Half bathrooms:1
- Flooring:Carpet, Tile, Wood
- Dining Description:Breakfast Bar, Dining - Family, Eat-in Kitchen, Formal
- Bathrooms Description:Dual Sinks, Guest Bath, Separate Tub And Shower
- Kitchen Description:Dishwasher, Disposal, Electric Cooktop, Kitchen Island, Microwave, Pantry, Pot Filler, Refrigerator/Freezer
- Bedroom Description:Master Bedroom Ground, On First Level, Split Bedrooms
- Living area:2,362 sq. ft.
Heating and cooling
- Cooling:Ceiling Fan(s), Central Electric
- Heating:Central Electric
- Central air:Yes
Structure and exterior
- Roof:Tile
- Year built:2012
- Building area:2,362 sq. ft.
- Lot area:0.27 Acres
- Lot Features:Cul-De-Sac, Regular
- Construction Materials:Concrete Block, Stone, Stucco
- Exterior Features:Auto Sprinkler Front, Room for Pool, Screened Lanai/Porch
Schools
- High school:CHOICE
- Elementary school:CHOICE
Utilities
- Water:Central
- Sewer:Central
Finances and disclosures
- Price:$600,000
- Price per sq. ft.:$202.7
- Tax amount:$4,626
Features and amenities
- Appliances:Dishwasher, Disposal, Dryer, Electric Cooktop, Microwave, Pot Filler, Refrigerator/Freezer, Washer
- Laundry features:Dryer, Inside, Sink, Washer
- Amenities:Bar, Built-In Cabinets, Impact Resistant Windows, Pantry, Shutters Electric, Single Hung, Sliding, Smoke Detector(s), Transom, Volume Ceiling, Window Coverings, Windows-Impact Resistant
Parking
- Parking description:2+ Spaces, Attached, Driveway Paved, Garage Door Opener
- Garage:Yes
- Garage spaces:3
New listings near 21082 Bosco Ct
- New
 $625,000Active3 beds 3 baths2,445 sq. ft.
17680 Brooksin Court, Estero, FL 33928
MLS# 226038873Listed by: EXP REALTY, LLC - New
 $385,000Active3 beds 2 baths1,828 sq. ft.
20261 Estero Gardens Circle #207, Estero, FL 33928
MLS# 226038923Listed by: COMPASS FLORIDA, LLC - New
 $789,500Active5 beds 3 baths2,926 sq. ft.
21513 Belvedere Ln, ESTERO, FL 33928
MLS# 226038124Listed by: Realty World J. PAVICH R.E. - New
 $583,000Active3 beds 3 baths1,944 sq. ft.
9034 Summercrest Boulevard, Estero, FL 33928
MLS# 2026044916Listed by: NAPLES TBI REALTY LLC - Open Sun, 1 to 3pmNew
 $739,000Active3 beds 3 baths2,429 sq. ft.
21701 Arenga Lane, Estero, FL 33928
MLS# 226034127Listed by: COMPASS FLORIDA LLC - New
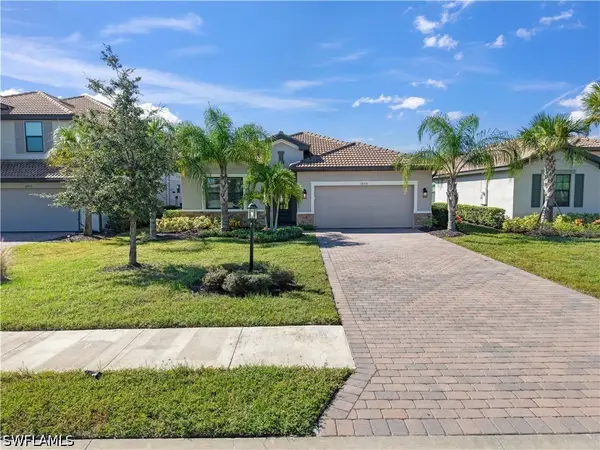 $569,000Active3 beds 3 baths2,202 sq. ft.
18315 Ridgeline Drive, Estero, FL 33928
MLS# 226037363Listed by: PREMIERE PLUS REALTY COMPANY - New
 $400,000Active3 beds 3 baths1,917 sq. ft.
21572 Baccarat Lane #101, Estero, FL 33928
MLS# 226038473Listed by: COMPASS FLORIDA LLC - New
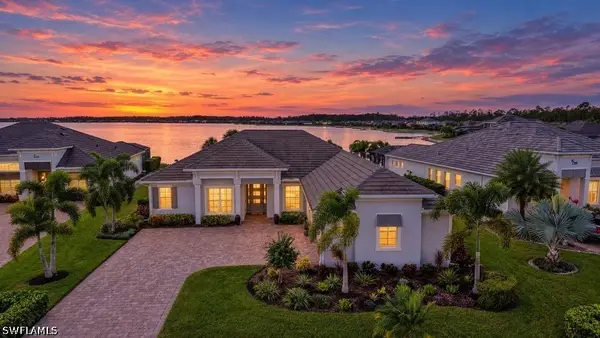 $1,599,000Active4 beds 3 baths2,400 sq. ft.
14316 Blue Bay Circle, Estero, FL 33928
MLS# 226038487Listed by: PREMIERE PLUS REALTY COMPANY - New
 $158,000Active2 beds 2 baths898 sq. ft.
4711 Mayflower Way W, Estero, FL 33928
MLS# 226038590Listed by: LOCAL REAL ESTATE LLC - New
 $625,000Active0.32 Acres
4986 Mederia Ln, ESTERO, FL 33928
MLS# 226033128Listed by: Premiere Plus Realty Company


Protect your home and budget from life's surprises with an Assurant Home Warranty, backed by a partner that supports you through every step of homeownership. Explore Plans.
©2026 Century 21 Real Estate LLC. All rights reserved. CENTURY 21®, the CENTURY 21 Logo and C21® are service marks owned by Century 21 Real Estate LLC. Century 21 Real Estate LLC fully supports the principles of the Fair Housing Act and the Equal Opportunity Act. Each office is independently owned and operated. Listing information is deemed reliable but not guaranteed accurate.