
21684 Brixham Run Loop, Estero, FL 33928
Local realty services provided by:CENTURY 21 Selling Paradise
Listed by: jack mancini
Office: keller williams elite realty
MLS#:226025945
Source:FL_GFMB
Price summary
- Price:$595,000
- Price per sq. ft.:$211.74
- Monthly HOA dues:$235.33
About this home
Beautifully updated 4 bedroom, 3 bath home in the Stoneybrook Estero community! With over 2426 square feet of living space and more than $100,000 in upgrades, this impressive two-story residence blends modern finishes with a highly functional floor plan designed for today's lifestyle. Step inside to find wood plank tile flooring throughout the main living areas, newer carpet upstairs, fresh updates, and an abundance of natural light. The remodeled kitchen is the heart of the home, featuring white shaker cabinetry, granite countertops, ample prep space, and an open design that's perfect for entertaining family and friends. The flexible floor plan includes a first-floor bedroom and full bathroom, making it ideal for guests, a home office, or multigenerational living. Upstairs, the spacious primary suite serves as a private retreat with a beautifully remodeled spa-inspired bathroom highlighted by a luxurious Roman soaking tub. Step outside to your own tropical oasis featuring a private screened lanai with concrete pavers and sparkling pool, and lush landscaping that provides both privacy and the perfect setting for relaxing or entertaining year-round. Large covered lanai addition is pre wired for fans & television. Additional highlights include a newer roof, newer air handler still under warranty, a concrete paver driveway and spacious 2-car garage, and numerous upgrades throughout the home that provide peace of mind and exceptional value. This move-in ready home combines an unbeatable Estero location with quality updates and a versatile floor plan, making it an outstanding opportunity for buyers seeking comfort, convenience, and the Florida lifestyle. everyone! Enjoy access to an exercise room, 3 community pools, tennis courts, pickleball, volleyball, basketball, bocce ball, a playground, and even a baseball field. The public golf course means you can pay as you play—no membership required. You're just a short drive to the golf clubhouse, CVS, Publix, Miromar Outlets, and Hertz Arena. With low association fees and a full range of amenities, it’s easy to see why Stoneybrook remains one of Estero’s most popular communities....
Contact an agent
Home facts
- Year built:2002
- Subdivision & Development:STONEYBROOK
- Listing ID #:226025945
- Added:55 day(s) ago
- Updated:September 17, 2026 at 07:39 AM
Rooms and interior
- Bedrooms:4
- Total bathrooms:3
- Full bathrooms:3
- Flooring:Carpet, Tile
- Kitchen Description:Dishwasher, Disposal, Ice Maker, Microwave, Range, Refrigerator, Self Cleaning Oven
- Living area:2,426 sq. ft.
Heating and cooling
- Cooling:Ceiling Fans, Electric
- Heating:Central, Electric
- Central air:Yes
Structure and exterior
- Roof:Shingle
- Year built:2002
- Building area:2,426 sq. ft.
- Lot area:0.16 Acres
- Architectural Style:Traditional, Two Story
- Construction Materials:Block, Concrete, Metal Frame, Stucco, Wood Frame
- Exterior Features:Lanai, Patio, Porch, Screened, Shutters Manual, Sprinkler Irrigation
- Levels:2 Story
Schools
- High school:SCHOOL CHOICE
- Middle school:SCHOOL CHOICE
- Elementary school:SCHOOL CHOICE
Utilities
- Water:Public
- Sewer:Public Sewer
Finances and disclosures
- Price:$595,000
- Price per sq. ft.:$211.74
- Tax amount:$5,133 (2025)
Features and amenities
- Laundry features:Inside, Washer
- Amenities:Pickleball, Pool, Sidewalks
- Pool features:Community, Concrete, In Ground, Pool, Pool Equipment, Screen Enclosure
Parking
- Parking description:Attached, Deeded, Driveway, Garage, Garage Door Opener, Paved, Two Spaces
- Garage:Yes
- Garage spaces:2
New listings near 21684 Brixham Run Loop
- New
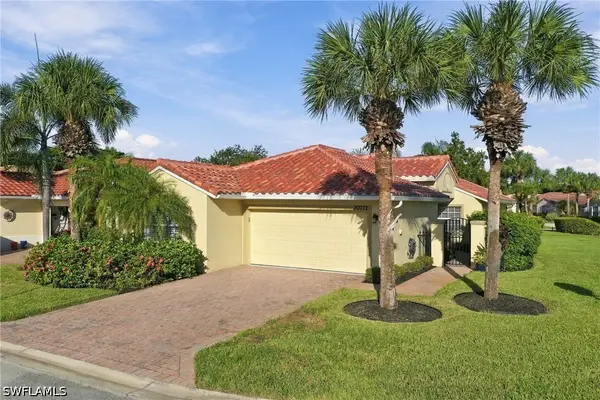 $389,000Active3 beds 2 baths1,509 sq. ft.
20072 Serene Meadow Lane, Estero, FL 33928
MLS# 226033259Listed by: DOMAINREALTY.COM LLC - New
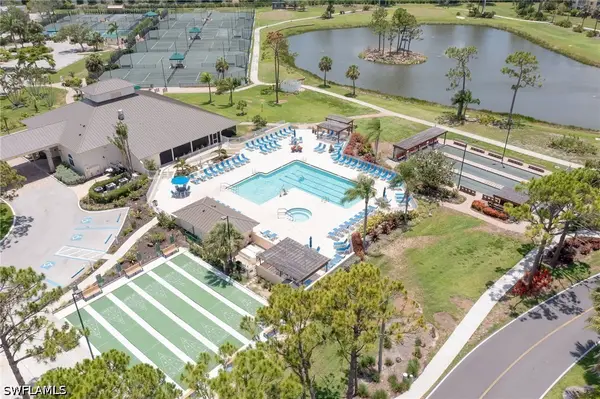 $259,900Active3 beds 2 baths1,399 sq. ft.
19851 Breckenridge Drive #401, Estero, FL 33928
MLS# 226033477Listed by: RE/MAX REALTY GROUP - New
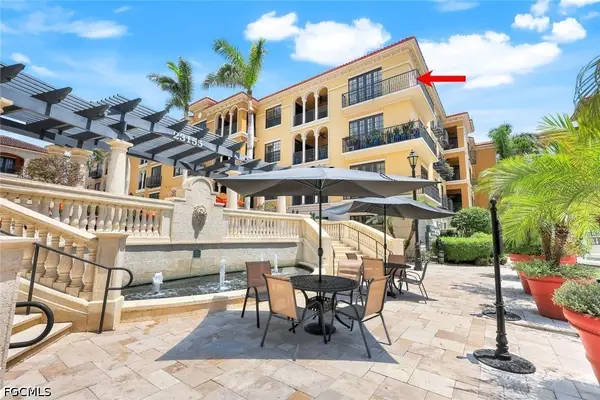 $595,000Active2 beds 3 baths1,878 sq. ft.
23159 Amgci Way #3302, Estero, FL 33928
MLS# 2026038892Listed by: OLEA GROUP REAL ESTATE & CONSTRUCTION, LLC - New
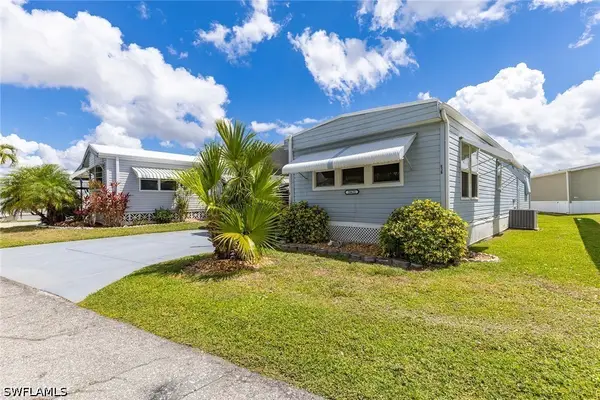 $184,000Active2 beds 2 baths784 sq. ft.
20631 Port Drive, Estero, FL 33928
MLS# 226032540Listed by: PREMIER SOTHEBY'S INT'L REALTY - New
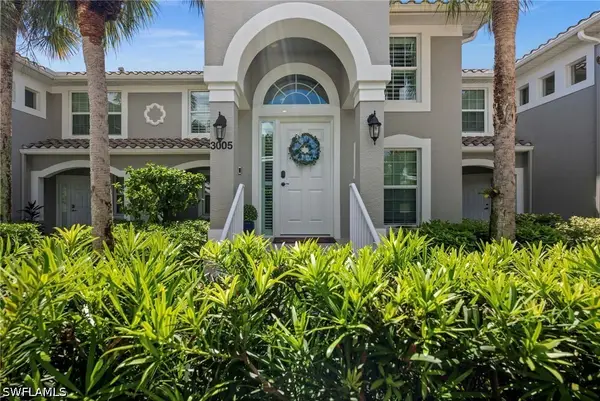 $389,000Active2 beds 2 baths1,333 sq. ft.
9331 Spring Run Boulevard #3005, Estero, FL 34135
MLS# 226033260Listed by: ROYAL SHELL REAL ESTATE, INC. - New
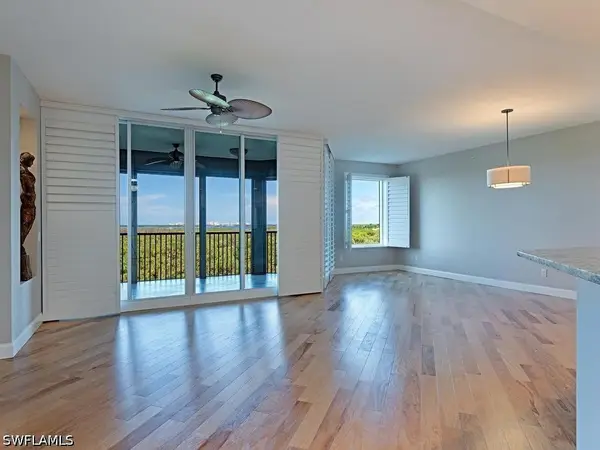 $669,000Active2 beds 3 baths1,930 sq. ft.
23650 Via Veneto Boulevard #503, Estero, FL 34134
MLS# 226019385Listed by: COMPASS FLORIDA LLC - New
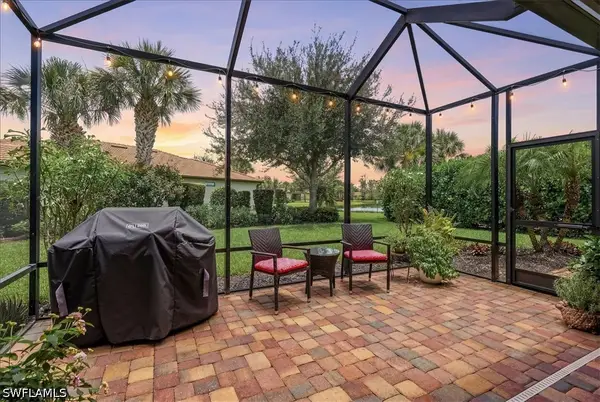 $609,000Active4 beds 3 baths2,271 sq. ft.
20503 Black Tree Lane, Estero, FL 33928
MLS# 226033244Listed by: COMPASS FLORIDA LLC 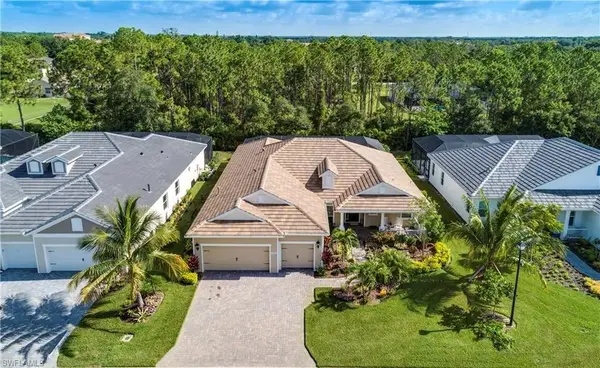 $799,000Pending3 beds 3 baths2,557 sq. ft.
21551 Oaks Of Estero Cir S, ESTERO, FL 33928
MLS# 226031273Listed by: Coldwell Banker Realty $529,900Pending3 beds 2 baths1,478 sq. ft.
9021 Spring Run Blvd, ESTERO, FL 34135
MLS# 226032537Listed by: Local Real Estate LLC- New
 $999,000Active3 beds 3 baths2,488 sq. ft.
14212 Moonlit Way, Estero, FL 33928
MLS# 226032655Listed by: COMPASS FLORIDA, LLC


Protect your home and budget from life's surprises with an Assurant Home Warranty, backed by a partner that supports you through every step of homeownership. Explore Plans.
©2026 Century 21 Real Estate LLC. All rights reserved. CENTURY 21®, the CENTURY 21 Logo and C21® are service marks owned by Century 21 Real Estate LLC. Century 21 Real Estate LLC fully supports the principles of the Fair Housing Act and the Equal Opportunity Act. Each office is independently owned and operated. Listing information is deemed reliable but not guaranteed accurate.