
9025 Astonia Way, Estero, FL 33967
Local realty services provided by:CENTURY 21 AllPoints Realty
9025 Astonia Way,Estero, FL 33967
$795,000
- 4 Beds
- 5 Baths
- 2,812 sq. ft.
- Single family
- Active
Listed by: joe r pavich
Office: realty world j. pavich r.e.
MLS#:226021494
Source:FL_BEAR
Price summary
- Price:$795,000
- Price per sq. ft.:$181.63
About this home
STOP SCROLLING—this is it! Fully renovated, beautifully updated, and loaded with big-ticket upgrades, this rare LAKE VIEW POOL HOME in The Reserve at Estero delivers effortless move-in-ready Florida living. This spacious Toll Brothers Tosara floor plan offers approximately 2,812 square feet of air-conditioned living space with 4 bedrooms + Den, 3 bathrooms, a 2-car garage, soaring ceilings, and a flexible two-story layout. Major peace-of-mind features include HURRICANE IMPACT windows throughout, a whole-house GENERATOR, and a newer 2023 roof. Located in the 24/7 guard-gated, natural gas community of The Reserve at Estero, nearly every major detail has been thoughtfully addressed, including pavers, pool equipment, kitchen, flooring, bathrooms, and outdoor living spaces. The updated kitchen makes an immediate impression with white cabinetry, a contrasting blue island, quartz-style countertops, stainless steel appliances, gas cooking, a sleek tile backsplash, and easy-care wood-look tile flooring that flows through the main living areas. A charming dining nook, formal dining area, and custom beverage station with wine storage and beverage cooler add even more function and style for hosting. The covered lanai is made for relaxed Florida living with multiple sliders, space for outdoor lounging and dining, an outdoor TV, heated saltwater pool, sun shelf, raised spa with spillover, generous covered seating, paver deck, and peaceful lake views framed by tropical landscaping and a fountain beyond. The FIRST FLOOR PRIMARY SUITE offers a comfortable retreat with tray ceiling detail, built-in storage, dual walk-in closets, and an updated en-suite bath featuring dual sinks, quartz-style counters, soft-toned cabinetry, and a frameless glass walk-in shower with beautiful tile detail. Upstairs, three guest bedrooms and an open loft provide plenty of room for visitors, family, work-from-home needs, media space, or hobbies. Residents of The Reserve at Estero enjoy a clubhouse, fitness center, resort-style pool, children’s pool, tennis, pickleball, basketball, and the peace of mind of a 24/7 guard-gated setting. Ideally located west of I-75 between Naples and Fort Myers, this central Estero address is near Miromar Outlets, Coconut Point, Gulf Coast Town Center, FGCU, Hertz Arena, RSW International Airport, world-class shopping and dining, and the white-sand beaches of Southwest Florida....
Contact an agent
Home facts
- Year built:2007
- Listing ID #:226021494
- Added:93 day(s) ago
- Updated:September 17, 2026 at 02:11 PM
Rooms and interior
- Bedrooms:4
- Total bathrooms:5
- Full bathrooms:3
- Half bathrooms:2
- Flooring:Carpet, Tile
- Dining Description:Breakfast Bar, Breakfast Room, Dining - Living
- Bathrooms Description:Dual Sinks, Guest Bath, Separate Tub And Shower
- Kitchen Description:Dishwasher, Disposal, Double Oven, Microwave, Pantry, Range, Refrigerator/Icemaker, Self Cleaning Oven, Walk-In Pantry
- Bedroom Description:Master Bedroom Ground
- Living area:2,812 sq. ft.
Heating and cooling
- Cooling:Ceiling Fan(s), Central Electric
- Heating:Central Electric
- Central air:Yes
Structure and exterior
- Roof:Tile
- Year built:2007
- Building area:2,812 sq. ft.
- Lot area:0.22 Acres
- Lot Features:Regular
- Architectural Style:Traditional
- Construction Materials:Concrete Block, Stucco
- Exterior Features:Screened Lanai/Porch
Utilities
- Water:Central
- Sewer:Central
Finances and disclosures
- Price:$795,000
- Price per sq. ft.:$181.63
- Tax amount:$6,006
Features and amenities
- Appliances:Dishwasher, Disposal, Double Oven, Dryer, Microwave, Range, Refrigerator/Icemaker, Self Cleaning Oven, Washer, Wine Cooler
- Laundry features:Dryer, Inside, Washer, Washer/Dryer Hookup
- Amenities:Bar, Built-In Cabinets, Closet Cabinets, Double Hung, Impact Resistant Windows, Pantry, Security System, Shutters, Single Hung, Smoke Detector(s), Smoke Detectors, Window Coverings, Windows-Casement
- Pool features:Concrete, Gas Heat, In Ground, Salt Water, Screen Enclosure
Parking
- Parking description:2+ Spaces, Attached, Driveway Paved, Garage Door Opener
- Garage:Yes
- Garage spaces:2
New listings near 9025 Astonia Way
- New
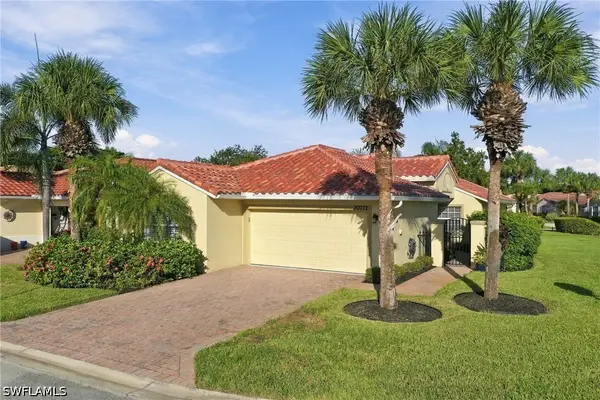 $389,000Active3 beds 2 baths1,509 sq. ft.
20072 Serene Meadow Lane, Estero, FL 33928
MLS# 226033259Listed by: DOMAINREALTY.COM LLC - New
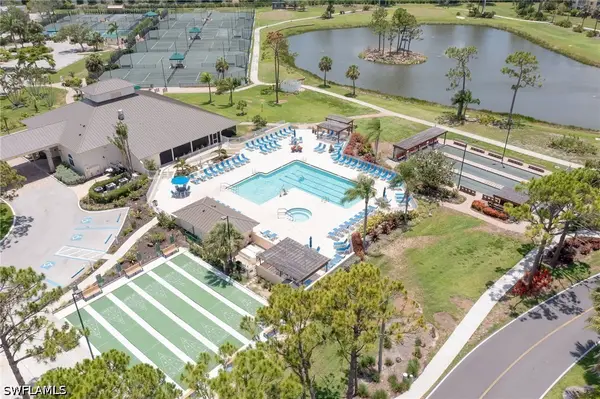 $259,900Active3 beds 2 baths1,399 sq. ft.
19851 Breckenridge Drive #401, Estero, FL 33928
MLS# 226033477Listed by: RE/MAX REALTY GROUP - New
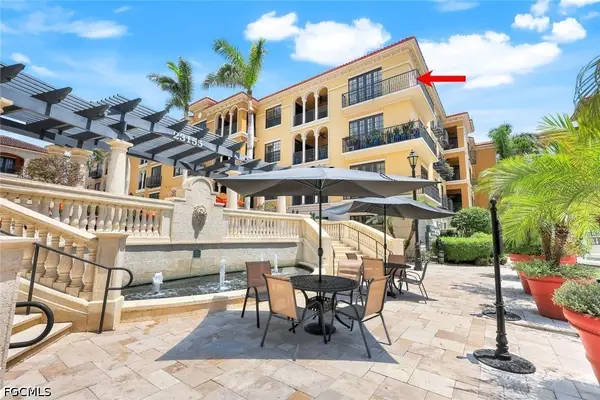 $595,000Active2 beds 3 baths1,878 sq. ft.
23159 Amgci Way #3302, Estero, FL 33928
MLS# 2026038892Listed by: OLEA GROUP REAL ESTATE & CONSTRUCTION, LLC - New
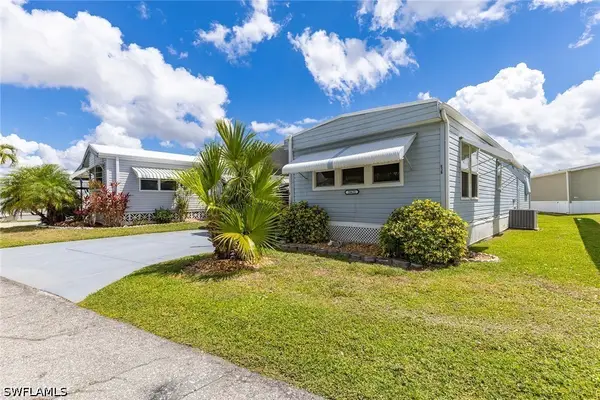 $184,000Active2 beds 2 baths784 sq. ft.
20631 Port Drive, Estero, FL 33928
MLS# 226032540Listed by: PREMIER SOTHEBY'S INT'L REALTY - New
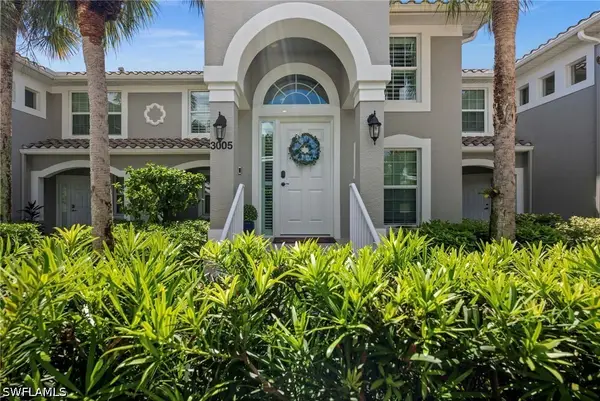 $389,000Active2 beds 2 baths1,333 sq. ft.
9331 Spring Run Boulevard #3005, Estero, FL 34135
MLS# 226033260Listed by: ROYAL SHELL REAL ESTATE, INC. - New
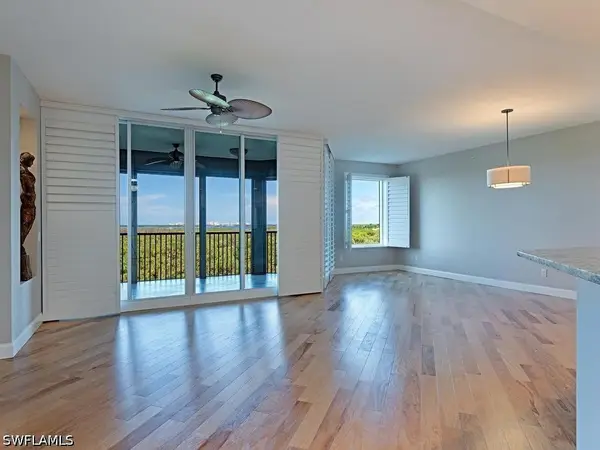 $669,000Active2 beds 3 baths1,930 sq. ft.
23650 Via Veneto Boulevard #503, Estero, FL 34134
MLS# 226019385Listed by: COMPASS FLORIDA LLC - New
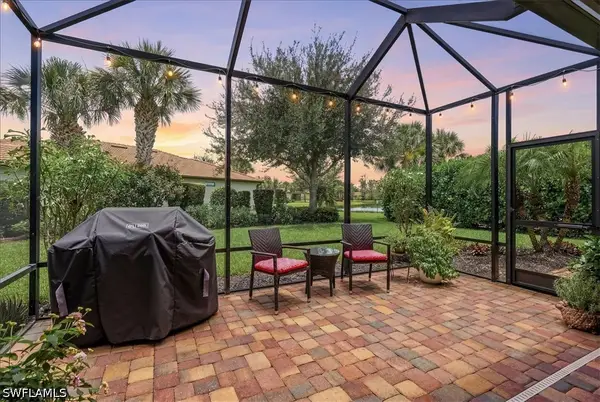 $609,000Active4 beds 3 baths2,271 sq. ft.
20503 Black Tree Lane, Estero, FL 33928
MLS# 226033244Listed by: COMPASS FLORIDA LLC 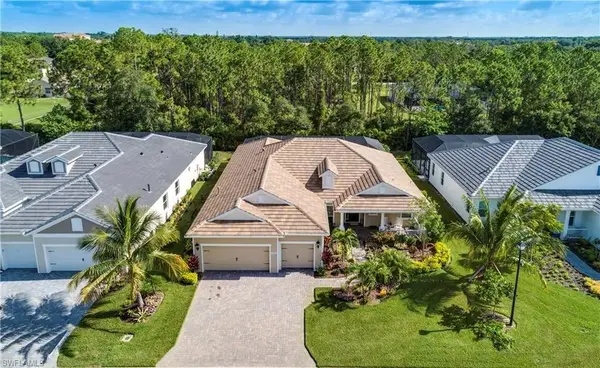 $799,000Pending3 beds 3 baths2,557 sq. ft.
21551 Oaks Of Estero Cir S, ESTERO, FL 33928
MLS# 226031273Listed by: Coldwell Banker Realty $529,900Pending3 beds 2 baths1,478 sq. ft.
9021 Spring Run Blvd, ESTERO, FL 34135
MLS# 226032537Listed by: Local Real Estate LLC- New
 $999,000Active3 beds 3 baths2,488 sq. ft.
14212 Moonlit Way, Estero, FL 33928
MLS# 226032655Listed by: COMPASS FLORIDA, LLC


Protect your home and budget from life's surprises with an Assurant Home Warranty, backed by a partner that supports you through every step of homeownership. Explore Plans.
©2026 Century 21 Real Estate LLC. All rights reserved. CENTURY 21®, the CENTURY 21 Logo and C21® are service marks owned by Century 21 Real Estate LLC. Century 21 Real Estate LLC fully supports the principles of the Fair Housing Act and the Equal Opportunity Act. Each office is independently owned and operated. Listing information is deemed reliable but not guaranteed accurate.