
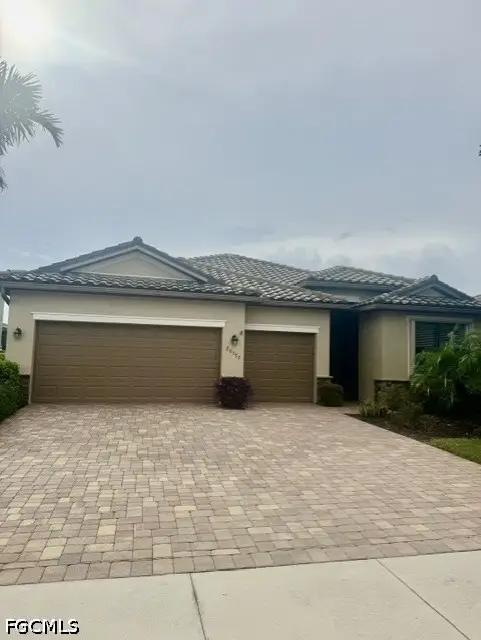
9127 Falling Leaf Dr, Estero, FL 34135
Local realty services provided by:CENTURY 21 AllPoints Realty
9127 Falling Leaf Dr,Estero, FL 34135
$880,000
- 3 Beds
- 3 Baths
- 2,464 sq. ft.
- Single family
- Pending
Listed by: wayne taylor
Office: john r wood properties
MLS#:226030109
Source:FL_BEAR
Price summary
- Price:$880,000
- Price per sq. ft.:$278.3
- Monthly HOA dues:$349
About this home
SPECTACULAR!! Beautifully and meticulously updated Kingfisher model in the coveted Mahogany Cove neighborhood within Shadow Wood. Very private and quiet lot facing a wooded preserve. 2 updated full-baths on the first floor with a third for guests upstairs. Fully updated kitchen, new roof, new lanai cage, brand new AC unit. Whether enjoying a quiet retreat for two or entertaining family and friends, this 3BR+Den/3BA has it all. The HOA takes care of most maintenance issues, so all you have to do is enjoy! Fiber to the home provides lightning fast internet and television. Member owned Shadow Wood Country Club offers 54 holes of championship golf, 2 clubhouses, 8 HarTru tennis , bocce, outdoor fire pits, casual dining, including pizza oven, sports bar & sushi bar. Access to private beach club, fitness center & spa, 7 pickleball courts and private restaurant. New Lifestyle Center with 2 resort style pools with zero-depth entry, lap lanes and dedicated kids pool, poolside restaurant & bar, 6 indoor pickleball courts, new racquets pro shop and a grab & go cafe. Great location close to shopping, airport, beaches and much, much more....
Contact an agent
Home facts
- Year built:2001
- Listing ID #:226030109
- Added:1 day(s) ago
- Updated:October 02, 2026 at 01:16 AM
Rooms and interior
- Bedrooms:3
- Total bathrooms:3
- Full bathrooms:3
- Flooring:Carpet, Laminate, Tile
- Dining Description:Breakfast Bar, Breakfast Room
- Bathrooms Description:Dual Sinks, Guest Bath, Separate Tub And Shower
- Kitchen Description:Dishwasher, Disposal, Microwave, Pantry, Range, Refrigerator/Freezer
- Bedroom Description:Master Bedroom Ground, On First Level
- Living area:2,464 sq. ft.
Heating and cooling
- Cooling:Central Electric
- Heating:Central Electric
- Central air:Yes
Structure and exterior
- Roof:Tile
- Year built:2001
- Building area:2,464 sq. ft.
- Lot area:0.18 Acres
- Lot Features:Regular
- Construction Materials:Concrete Block, Stucco
- Exterior Features:Auto Sprinkler Front, Screened Lanai/Porch
Schools
- High school:CHOICE
- Elementary school:3 OAKS ELEMENTARY
Utilities
- Water:Central
- Sewer:Central
Finances and disclosures
- Price:$880,000
- Price per sq. ft.:$278.3
- Tax amount:$10,173
Features and amenities
- Appliances:Dishwasher, Disposal, Dryer, Microwave, Range, Refrigerator/Freezer, Washer, Wine Cooler
- Laundry features:Dryer, Inside, Sink, Washer
- Amenities:Closet Cabinets, Pantry, Shutters Electric, Smoke Detector(s), Smoke Detectors, Window Coverings, Windows-Single Hung
- Pool features:Concrete, Equipment Stays, Gas Heat, In Ground
Parking
- Parking description:2 Assigned, Attached, Driveway Paved, Garage Door Opener
- Garage:Yes
- Garage spaces:2
New listings near 9127 Falling Leaf Dr
- Open Sun, 1 to 3pmNew
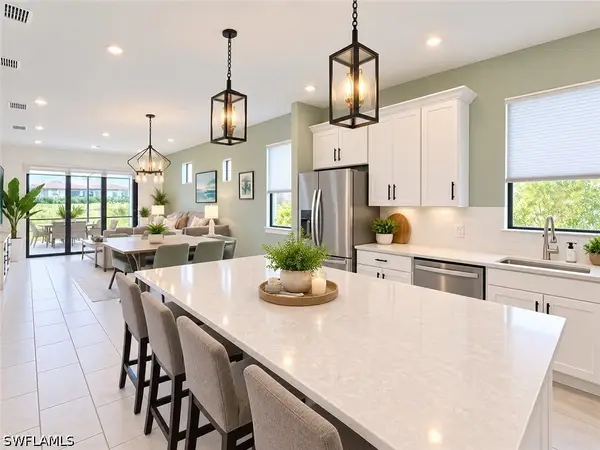 $429,000Active2 beds 2 baths1,405 sq. ft.
20214 Hartford Boulevard, Estero, FL 33928
MLS# 226034129Listed by: EXP REALTY, LLC - New
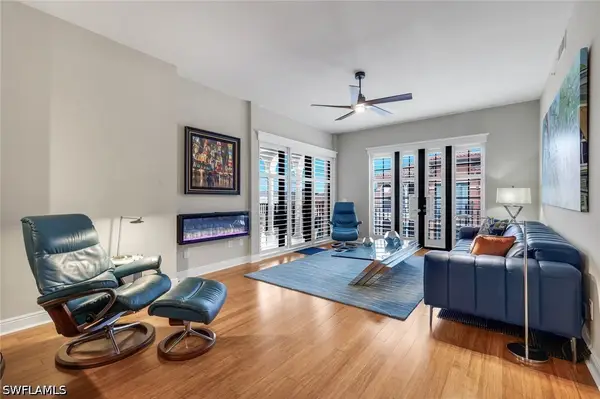 $465,000Active2 beds 2 baths1,480 sq. ft.
8000 Via Sardinia Way #5304, Estero, FL 33928
MLS# 226034411Listed by: JOHN R WOOD PROPERTIES - New
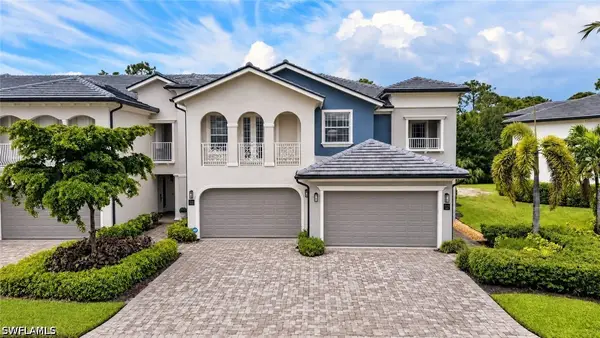 $450,000Active3 beds 3 baths2,878 sq. ft.
21572 Baccarat Lane #204, Estero, FL 33928
MLS# 226035489Listed by: COMPASS FLORIDA, LLC - New
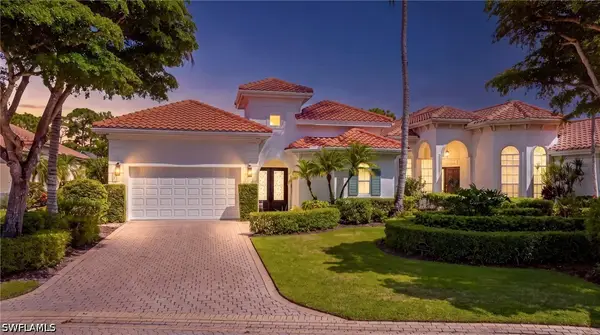 $1,795,000Active3 beds 4 baths3,198 sq. ft.
22081 Natures Cove Court, Estero, FL 33928
MLS# 226033488Listed by: REALTY WORLD J. PAVICH R.E. - New
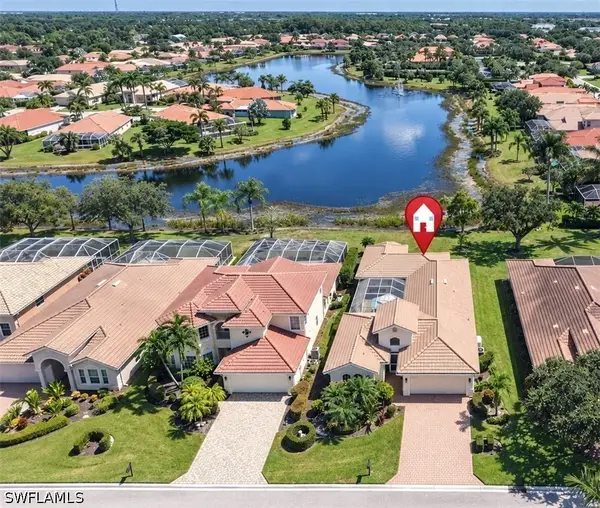 $569,000Active3 beds 3 baths1,840 sq. ft.
9049 Astonia Way, Estero, FL 33967
MLS# 226034962Listed by: DOMAINREALTY.COM LLC - New
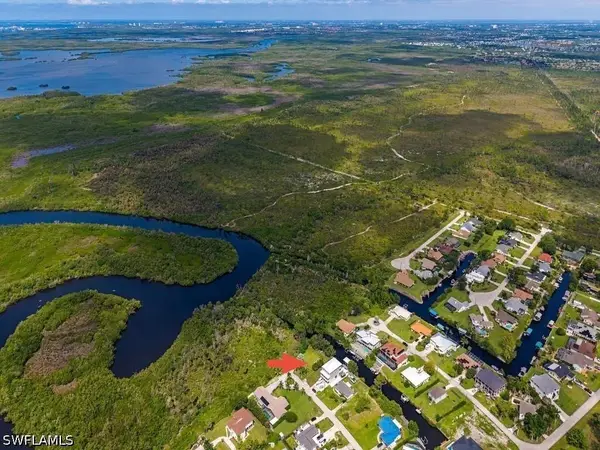 $575,000Active0.25 Acres
4996 Royal Palm Drive, Estero, FL 33928
MLS# 226035437Listed by: DOWNING-FRYE REALTY INC - New
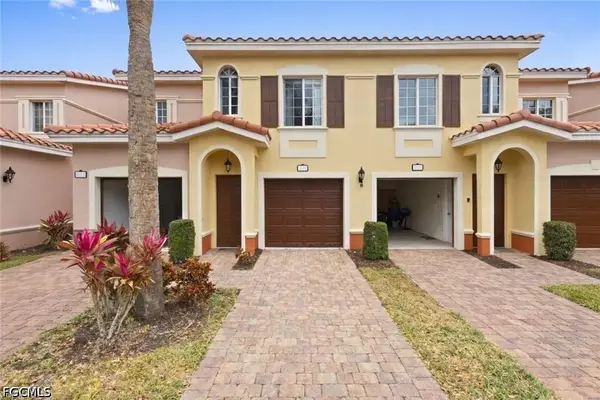 $326,000Active2 beds 2 baths1,667 sq. ft.
20230 Estero Gardens Circle #205, Estero, FL 33928
MLS# 2026041321Listed by: ANCHORPOINT REAL ESTATE, LLC - New
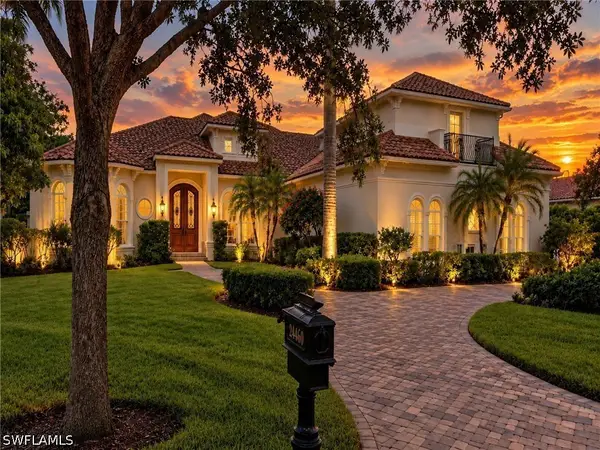 $2,495,000Active5 beds 5 baths4,382 sq. ft.
20460 Riverbrooke Run, Estero, FL 33928
MLS# 226032745Listed by: REALTY WORLD J. PAVICH R.E. - New
 $729,000Active4 beds 3 baths2,271 sq. ft.
20377 Black Tree Lane, Estero, FL 33928
MLS# 2026041071Listed by: FLORIDA REALTY GROUP


Protect your home and budget from life's surprises with an Assurant Home Warranty, backed by a partner that supports you through every step of homeownership. Explore Plans.
©2026 Century 21 Real Estate LLC. All rights reserved. CENTURY 21®, the CENTURY 21 Logo and C21® are service marks owned by Century 21 Real Estate LLC. Century 21 Real Estate LLC fully supports the principles of the Fair Housing Act and the Equal Opportunity Act. Each office is independently owned and operated. Listing information is deemed reliable but not guaranteed accurate.