
9271 Oak Strand Dr, Estero, FL 34135
Local realty services provided by:CENTURY 21 AllPoints Realty
9271 Oak Strand Dr,Estero, FL 34135
$850,000
- 3 Beds
- 3 Baths
- 2,283 sq. ft.
- Single family
- Pending
Listed by: rosemary e scheetz-bruce
Office: keller williams elite realty
MLS#:226029806
Source:FL_BEAR
Price summary
- Price:$850,000
- Price per sq. ft.:$308.42
- Monthly HOA dues:$333.33
About this home
Live on one of the QUIETEST streets in all of Shadow Wood in the pristine neighborhood of Oak Strand. The setting couldn't be more perfect- SOUTHERN exposure on your newly remodeled TRAVERTINE pool deck with NEW PICTURE FRAME Screen encloslure and Stunning GLASS POOL TILES. Optimal view of your Serene LAKE VIEW with NO ROOF TOPS in SIGHT! Updates on the home include 2 New HVAC units in 2021, and all new APPLIANCES in 2024 include Refrigerator, Dishwasher, Range, Microwave plus Washer and Dryer. QUARTZ countertops were also added in 2024 to the spacious Kitchen. New TILE ROOF also installed in 2024 as well. Enjoy complete HURRICANE PROTECTION on all sides. Nearly 100 feet of lake frontage- incredible space on both sides to neighboring yards.
Coming in late 2026 to Shadow Wood is a Resort Style Pool with Beach entry, Poolside dining, a dedicated KIDS POOL and pool with LAP LANES. Also coming are 6 Indoor Pickleball Courts, Grab-n-Go Cafe and Racquets pro shop. These World Class amenities come with no Assessment to Members.
Located minutes to Coconut Point and RSW International Airport this property is the perfect combination of Convenience, Luxury and Resort-style Living!!...
Contact an agent
Home facts
- Year built:2000
- Listing ID #:226029806
- Added:64 day(s) ago
- Updated:October 27, 2026 at 08:37 AM
Rooms and interior
- Bedrooms:3
- Total bathrooms:3
- Full bathrooms:2
- Half bathrooms:1
- Flooring:Carpet, Tile, Wood
- Dining Description:Breakfast Bar, Eat-in Kitchen
- Bathrooms Description:Dual Sinks, Guest Bath, Separate Tub And Shower
- Kitchen Description:Dishwasher, Disposal, Electric Cooktop, Microwave, Pantry, Refrigerator/Icemaker
- Bedroom Description:Master Bedroom Ground, Split Bedrooms
- Living area:2,283 sq. ft.
Heating and cooling
- Cooling:Ceiling Fan(s), Central Electric
- Heating:Central Electric, Zoned
- Central air:Yes
Structure and exterior
- Roof:Tile
- Year built:2000
- Building area:2,283 sq. ft.
- Lot area:0.21 Acres
- Lot Features:Cul-De-Sac, Regular
- Architectural Style:Traditional
- Construction Materials:Concrete Block, Stucco
- Exterior Features:Auto Sprinkler Front, Screened Lanai/Porch
Utilities
- Water:Central
- Sewer:Assessment Paid, Central
Finances and disclosures
- Price:$850,000
- Price per sq. ft.:$308.42
- Tax amount:$11,065
Features and amenities
- Appliances:Dishwasher, Disposal, Dryer, Electric Cooktop, Microwave, Refrigerator/Icemaker, Washer, Wine Cooler
- Laundry features:Dryer, Inside, Sink, Washer, Washer/Dryer Hookup
- Amenities:Multi Phone Lines, Pantry, Security System, Shutters - Manual, Shutters Electric, Sliding, Smoke Detector(s), Smoke Detectors, Volume Ceiling, Window Coverings, Windows-Single Hung
- Pool features:Community Lap Pool, Electric Heat, Equipment Stays, In Ground, Screen Enclosure
Parking
- Parking description:2 Assigned, Attached, Driveway Paved, Garage Door Opener, On Street
- Garage:Yes
- Garage spaces:2
New listings near 9271 Oak Strand Dr
- New
 $625,000Active3 beds 3 baths2,445 sq. ft.
17680 Brooksin Court, Estero, FL 33928
MLS# 226038873Listed by: EXP REALTY, LLC - New
 $385,000Active3 beds 2 baths1,828 sq. ft.
20261 Estero Gardens Circle #207, Estero, FL 33928
MLS# 226038923Listed by: COMPASS FLORIDA, LLC - New
 $789,500Active5 beds 3 baths2,926 sq. ft.
21513 Belvedere Ln, ESTERO, FL 33928
MLS# 226038124Listed by: Realty World J. PAVICH R.E. - New
 $583,000Active3 beds 3 baths1,944 sq. ft.
9034 Summercrest Boulevard, Estero, FL 33928
MLS# 2026044916Listed by: NAPLES TBI REALTY LLC - Open Sun, 1 to 3pmNew
 $739,000Active3 beds 3 baths2,429 sq. ft.
21701 Arenga Lane, Estero, FL 33928
MLS# 226034127Listed by: COMPASS FLORIDA LLC - New
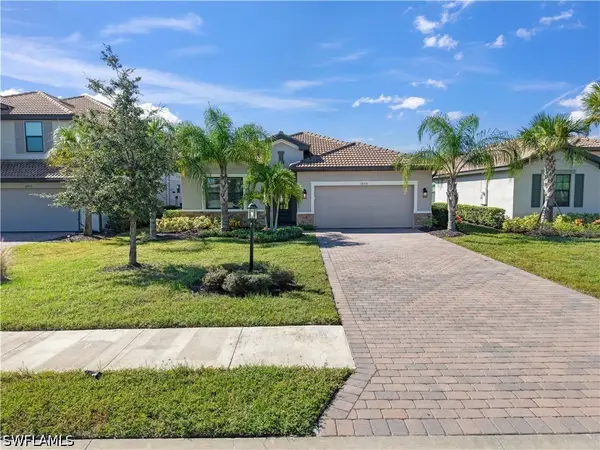 $569,000Active3 beds 3 baths2,202 sq. ft.
18315 Ridgeline Drive, Estero, FL 33928
MLS# 226037363Listed by: PREMIERE PLUS REALTY COMPANY - New
 $400,000Active3 beds 3 baths1,917 sq. ft.
21572 Baccarat Lane #101, Estero, FL 33928
MLS# 226038473Listed by: COMPASS FLORIDA LLC - New
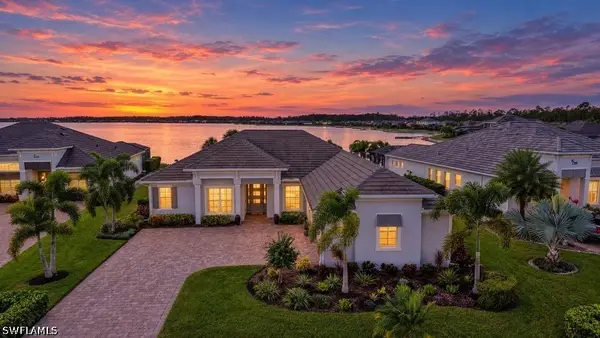 $1,599,000Active4 beds 3 baths2,400 sq. ft.
14316 Blue Bay Circle, Estero, FL 33928
MLS# 226038487Listed by: PREMIERE PLUS REALTY COMPANY - New
 $158,000Active2 beds 2 baths898 sq. ft.
4711 Mayflower Way W, Estero, FL 33928
MLS# 226038590Listed by: LOCAL REAL ESTATE LLC - New
 $625,000Active0.32 Acres
4986 Mederia Ln, ESTERO, FL 33928
MLS# 226033128Listed by: Premiere Plus Realty Company


Protect your home and budget from life's surprises with an Assurant Home Warranty, backed by a partner that supports you through every step of homeownership. Explore Plans.
©2026 Century 21 Real Estate LLC. All rights reserved. CENTURY 21®, the CENTURY 21 Logo and C21® are service marks owned by Century 21 Real Estate LLC. Century 21 Real Estate LLC fully supports the principles of the Fair Housing Act and the Equal Opportunity Act. Each office is independently owned and operated. Listing information is deemed reliable but not guaranteed accurate.