
9584 Liseron Drive, Estero, FL 33928
Local realty services provided by:CENTURY 21 Results
9584 Liseron Drive,Estero, FL 33928
$400,000
- 2 Beds
- 2 Baths
- 1,668 sq. ft.
- Single family
- Active
Upcoming open houses
- Sun, Oct 2501:00 pm - 04:00 pm
Listed by: john hill
Office: coldwell banker realty
MLS#:226027391
Source:FL_GFMB
Price summary
- Price:$400,000
- Price per sq. ft.:$190.57
- Monthly HOA dues:$520.67
About this home
Welcome to this beautifully maintained turnkey furnished 2-bedroom + den, 2-bath home in the highly sought-after 55+ community of Cascades at Estero. This light and bright residence features vaulted ceilings, an open-concept floor plan, and a versatile den that's perfect for a home office or additional guest space. Recent updates include a new water heater, and the home is pre-plumbed for a pool heater should the new owner choose to install one.
Step outside to your private saltwater pool, the perfect place to relax or entertain while enjoying Southwest Florida's year-round sunshine. Cascades at Estero offers an active resort-style lifestyle with a clubhouse, fitness center, tennis, pickleball, indoor and outdoor pools, and countless social activities—all conveniently located near shopping, dining, golf, beautiful Gulf beaches, and RSW International Airport. Move right in and start enjoying everything this exceptional home and community have to offer!
Contact an agent
Home facts
- Year built:2004
- Subdivision & Development:CASCADES AT ESTERO
- Listing ID #:226027391
- Added:63 day(s) ago
- Updated:October 22, 2026 at 03:11 PM
Rooms and interior
- Bedrooms:2
- Total bathrooms:2
- Full bathrooms:2
- Flooring:Tile
- Kitchen Description:Dishwasher, Electric Cooktop, Freezer, Microwave, Pantry, Range, Refrigerator, Self Cleaning Oven
- Living area:1,668 sq. ft.
Heating and cooling
- Cooling:Electric
- Heating:Central, Electric, Heat Pump
- Central air:Yes
Structure and exterior
- Roof:Tile
- Year built:2004
- Building area:1,668 sq. ft.
- Lot area:0.14 Acres
- Architectural Style:One Story, Ranch
- Construction Materials:Block, Concrete, Stucco
- Exterior Features:Shutters Manual, Storage
- Levels:1 Story
Utilities
- Water:Public
- Sewer:Public Sewer
Finances and disclosures
- Price:$400,000
- Price per sq. ft.:$190.57
- Tax amount:$5,059 (2025)
Features and amenities
- Laundry features:Dryer, Dryer Hookup, Inside, Laundry Tub, Washer
- Amenities:Pantry, Pickleball, Pool, Shutters
- Pool features:Community, In Ground, Pool, Salt Water
Parking
- Parking description:Attached, Driveway, Garage, Garage Door Opener, Paved
- Garage:Yes
- Garage spaces:2
New listings near 9584 Liseron Drive
- New
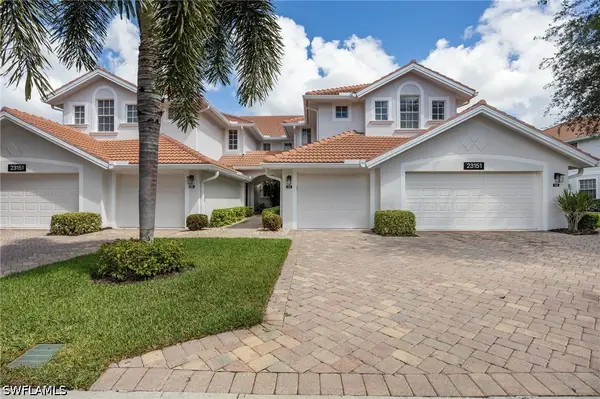 $430,000Active3 beds 2 baths1,900 sq. ft.
23151 Rosedale Drive #202, Estero, FL 34135
MLS# 226035879Listed by: JOHN R WOOD PROPERTIES - Open Sun, 1 to 3pmNew
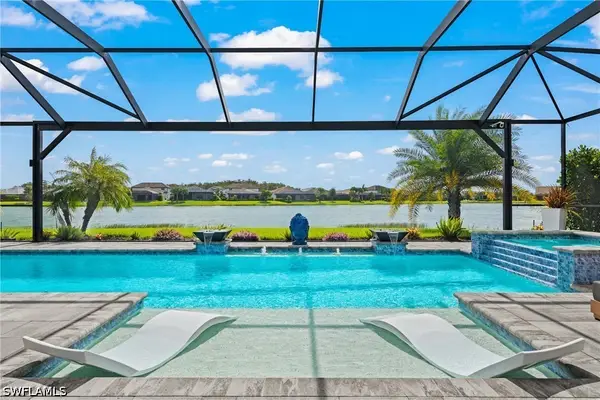 $1,350,000Active5 beds 5 baths4,248 sq. ft.
19390 The Place Boulevard, Estero, FL 33928
MLS# 226037183Listed by: COLDWELL BANKER REALTY - New
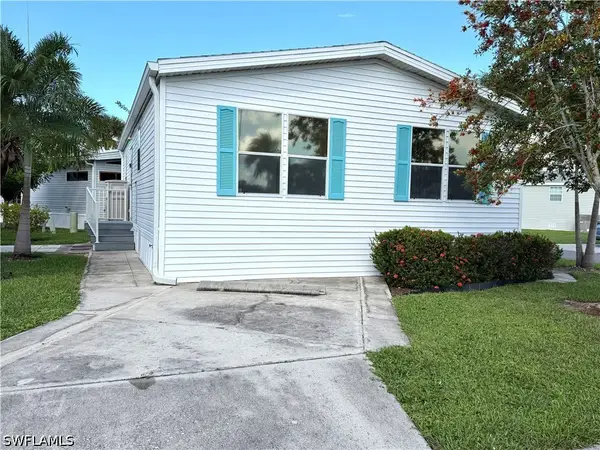 $168,000Active2 beds 2 baths907 sq. ft.
4700 Sawmill Drive W, Estero, FL 33928
MLS# 226038424Listed by: LOCAL REAL ESTATE LLC - New
 $779,000Active3 beds 3 baths2,509 sq. ft.
20370 Napa Loop, Estero, FL 33928
MLS# 2026044204Listed by: REALTY HUB - New
 $335,000Active2 beds 2 baths1,115 sq. ft.
3652 Stone Way, Estero, FL 33928
MLS# 2026043801Listed by: ROYAL SHELL REAL ESTATE, INC. - Open Sun, 1 to 4pmNew
 $869,000Active3 beds 3 baths2,085 sq. ft.
23850 Via Italia Cir #603, ESTERO, FL 34134
MLS# 226037884Listed by: Premier Sotheby's Int'l Realty - New
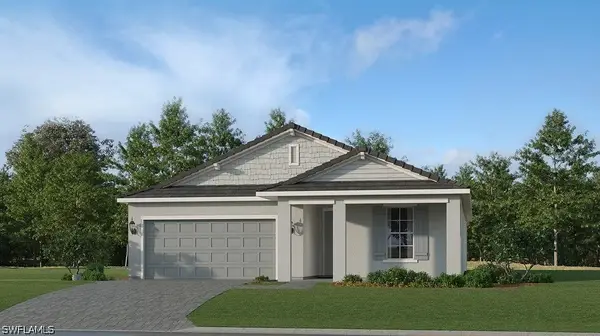 $484,999Active4 beds 3 baths1,933 sq. ft.
22260 Rustic Ranch Lane, Estero, FL 33928
MLS# 226038330Listed by: LENNAR REALTY INC - New
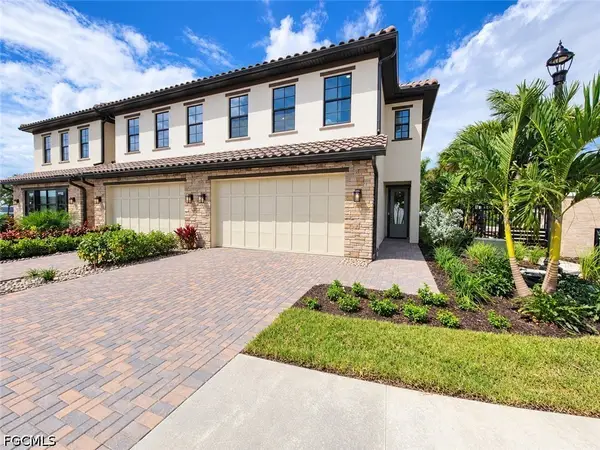 $830,000Active4 beds 4 baths2,395 sq. ft.
21250 Estiva Villa Circle, Estero, FL 33928
MLS# 2026044359Listed by: NAPLES TBI REALTY LLC - New
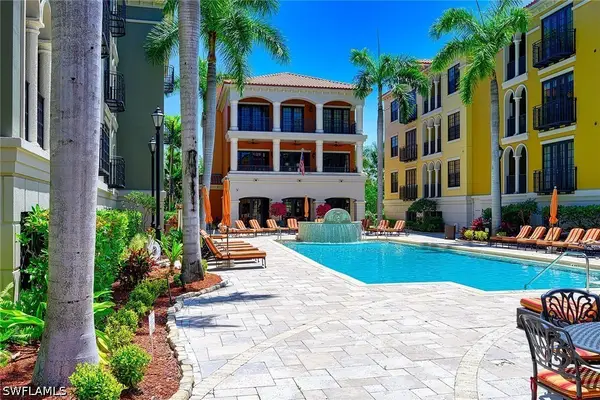 $300,000Active1 beds 2 baths1,005 sq. ft.
8010 Via Sardinia Way #4115, Estero, FL 33928
MLS# 226038337Listed by: DOWNING FRYE REALTY INC. - Open Sun, 1 to 3pmNew
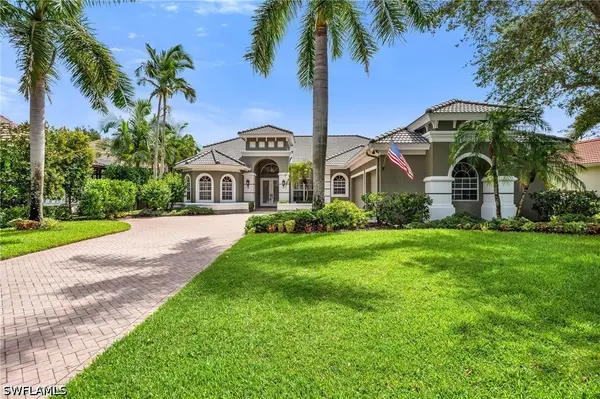 $1,595,000Active4 beds 4 baths3,055 sq. ft.
20001 Chapel Trace, Estero, FL 33928
MLS# 226025981Listed by: JOHN R WOOD PROPERTIES


Protect your home and budget from life's surprises with an Assurant Home Warranty, backed by a partner that supports you through every step of homeownership. Explore Plans.
©2026 Century 21 Real Estate LLC. All rights reserved. CENTURY 21®, the CENTURY 21 Logo and C21® are service marks owned by Century 21 Real Estate LLC. Century 21 Real Estate LLC fully supports the principles of the Fair Housing Act and the Equal Opportunity Act. Each office is independently owned and operated. Listing information is deemed reliable but not guaranteed accurate.