
1105 Lake Nettie Drive, Eustis, FL 32726
Local realty services provided by:CENTURY 21 Link Realty, Inc.
Listed by: brandie mathison-klein, ryan brogan
Office: keller williams elite partners iii realty
MLS#:G5101075
Source:MFRMLS
Price summary
- Price:$875,000
- Price per sq. ft.:$161.56
About this home
Discover a true hidden gem on the shores of Lake Nettie, in the highly desired East Crooked Lake area—just five minutes from the charm and energy of historic Mount Dora. More than a home, this is a private tropical retreat where every day feels like a vacation. Recently renovated with high-end finishes, it offers the perfect blend of serenity and convenience, with shopping, dining, and entertainment moments away. Some lake buyers are drawn to the Chain of Lakes, but Lake Nettie offers something different—tranquil waters, no public access, and the rare luxury of true privacy. It’s large enough for skiing, wakeboarding, jet skiing, and fishing, yet calm enough to enjoy peaceful waterfront living. That sense of quiet makes it an ideal and safe place for families to play, swim, or raise children without the constant activity and wildlife of the chain. And with multiple public boat ramps to the Harris Chain literally a few minutes away—and your own private ramp on your property—you can easily explore both whenever you wish. It’s truly the best of both worlds! Step outside and the lake becomes the backdrop for your personal resort. From the expansive upper deck with hot tub, enjoy sweeping views of the water, pool, and lush tropical landscaping. The centerpiece is a massive 58,000-gallon custom pool reaching 10 feet deep, surrounded by beautiful custom stonework along the walkways, benches, pool sides, waterfall, and grotto. This one-of-a-kind design creates the perfect tropical ambiance to gather, relax, and play. Paired with an outdoor kitchen, shaded lounge area with outdoor billiard table, full pool bath complete with private sauna, the outdoor spaces are built for true resort-style living. A sandy beach, private dock with boat lift, and abundant storage make this the ultimate lakefront playground—all with no HOA restrictions. Inside, the main level features an open living and dining space that flows to the deck, a spacious master suite with panoramic lake views, spa-like bath, and oversized closets, plus a second bathroom and versatile second room ideal for a home office or nursery. The walk-out lower level offers a second living area, two large bedrooms, a third full bath, and enough space to potentially create a second kitchen—perhaps for multi-generational living or a private guest apartment. Comparable Mount Dora lakefront homes would cost hundreds of thousands more, making this property a rare opportunity to enjoy resort-style living, unmatched privacy, and incredible value just minutes from the artsy, vibrant lifestyle of downtown Mount Dora. Hurry and schedule your private tour today. *Aerial photo property lines are an estimate and to be verified by buyer....
Contact an agent
Home facts
- Year built:1973
- Listing ID #:G5101075
- Added:339 day(s) ago
- Updated:July 27, 2026 at 02:53 PM
Rooms and interior
- Bedrooms:4
- Total bathrooms:4
- Full bathrooms:4
- Flooring:Laminate, Luxury Vinyl, Tile
- Dining Description:Eat In Kitchen
- Kitchen Description:Bar Fridge, Dishwasher, Eat-in Kitchen, Kitchen/Family Room Combo, Microwave, Range, Refrigerator, Stone Counters
- Bedroom Description:Walk-In Closet(s)
- Basement:Yes
- Living area:2,862 sq. ft.
Heating and cooling
- Cooling:Central Air
- Heating:Central
- Central air:Yes
Structure and exterior
- Roof:Shingle
- Year built:1973
- Building area:2,862 sq. ft.
- Lot area:0.35 Acres
- Lot Features:Paved
- Architectural Style:Contemporary
- Construction Materials:Block, Stucco
- Exterior Features:Covered Porch/Patio, Deck, Front Porch, Lighting, Outdoor Kitchen, Outdoor Shower, Patio, Porch, Private Mailbox, Rain Gutters, Rear Porch
- Foundation Description:Slab
- Levels:2 Story
Utilities
- Water:Public, Water Connected
- Sewer:Public, Septic Tank
Finances and disclosures
- Price:$875,000
- Price per sq. ft.:$161.56
- Tax amount:$9,323 (2024)
Features and amenities
- Appliances:Bar Fridge, Dishwasher, Dryer, Electric Water Heater, Irrigation Equipment, Microwave, Range, Refrigerator, Washer
- Laundry features:Dryer, Electric Dryer Hookup, Inside, Laundry Room, Washer
- Amenities:Cable Available, Ceiling Fans(s), Crown Molding, Eat-in Kitchen, Irrigation Equipment, Kitchen/Family Room Combo, Stone Counters, Walk-In Closet(s)
- Pool features:Fiber Optic Lighting, Gunite, In Ground, Outside Bath Access, Pool/Deck, Private Pool, Salt Water
Parking
- Parking description:Boat, Converted Garage, Driveway, Parking Pad
 The information being provided by Stellar Mls is for the consumer's personal, non-commercial use and may not be used for any purpose other than to identify prospective properties consumer may be interested in purchasing. Any information relating to real estate for sale referenced on this web site comes from the Internet Data Exchange (IDX) program of the Stellar Mls. CENTURY 21 Link Realty, Inc. is not a Multiple Listing Service (MLS), nor does it offer MLS access. This website is a service of CENTURY 21 Link Realty, Inc., a broker participant of Stellar Mls. This web site may reference real estate listing(s) held by a brokerage firm other than the broker and/or agent who owns this web site.
The accuracy of all information, regardless of source, including but not limited to open house information, square footages and lot sizes, is deemed reliable but not guaranteed and should be personally verified through personal inspection by and/or with the appropriate professionals. The data contained herein is copyrighted by Stellar Mls and is protected by all applicable copyright laws. Any unauthorized dissemination of this information is in violation of copyright laws and is strictly prohibited.
Properties in listings may have been sold or may no longer be available.
Copyright 2026 Stellar Mls. All rights reserved. MFRMLS Member Broker: Danielle DeCarbo
The information being provided by Stellar Mls is for the consumer's personal, non-commercial use and may not be used for any purpose other than to identify prospective properties consumer may be interested in purchasing. Any information relating to real estate for sale referenced on this web site comes from the Internet Data Exchange (IDX) program of the Stellar Mls. CENTURY 21 Link Realty, Inc. is not a Multiple Listing Service (MLS), nor does it offer MLS access. This website is a service of CENTURY 21 Link Realty, Inc., a broker participant of Stellar Mls. This web site may reference real estate listing(s) held by a brokerage firm other than the broker and/or agent who owns this web site.
The accuracy of all information, regardless of source, including but not limited to open house information, square footages and lot sizes, is deemed reliable but not guaranteed and should be personally verified through personal inspection by and/or with the appropriate professionals. The data contained herein is copyrighted by Stellar Mls and is protected by all applicable copyright laws. Any unauthorized dissemination of this information is in violation of copyright laws and is strictly prohibited.
Properties in listings may have been sold or may no longer be available.
Copyright 2026 Stellar Mls. All rights reserved. MFRMLS Member Broker: Danielle DeCarboNew listings near 1105 Lake Nettie Drive
- New
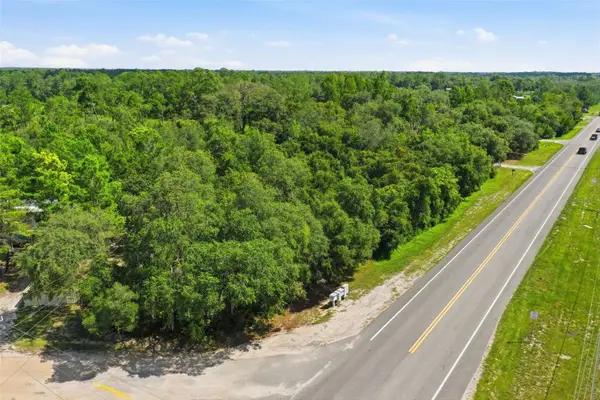 $25,000Active0.63 Acres
State Road 44, EUSTIS, FL 32726
MLS# O6427426Listed by: SERHANT - New
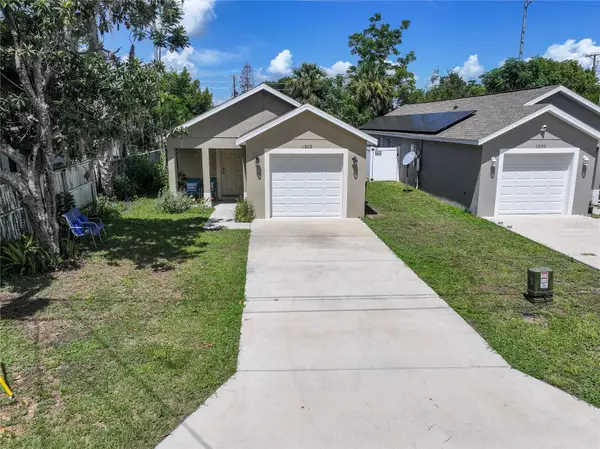 $280,000Active3 beds 2 baths1,063 sq. ft.
1202 S Dewey Street, EUSTIS, FL 32726
MLS# G5115494Listed by: HANSON REAL ESTATE GROUP, INC. - New
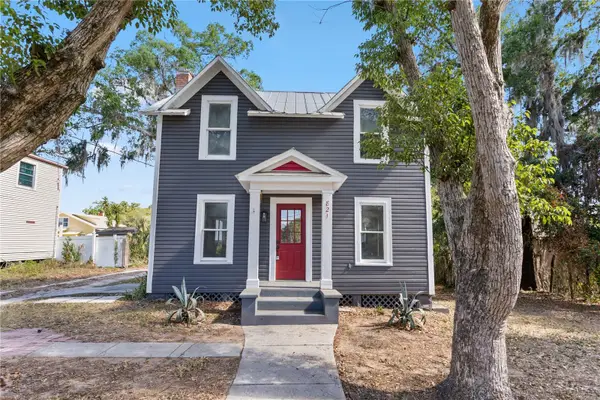 $279,000Active4 beds 2 baths1,482 sq. ft.
821 E Lemon Avenue, EUSTIS, FL 32726
MLS# O6427228Listed by: CHARLES RUTENBERG REALTY ORLANDO - New
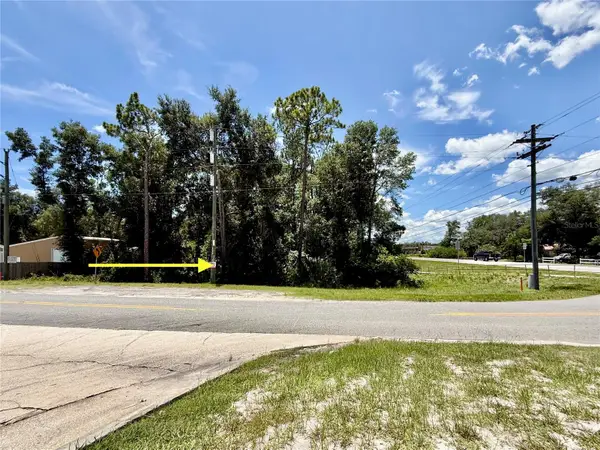 $24,500Active0.23 Acres
LOT 14 State Road 44, EUSTIS, FL 32726
MLS# G5115517Listed by: STAKE YOUR LAND REALTY, INC. - New
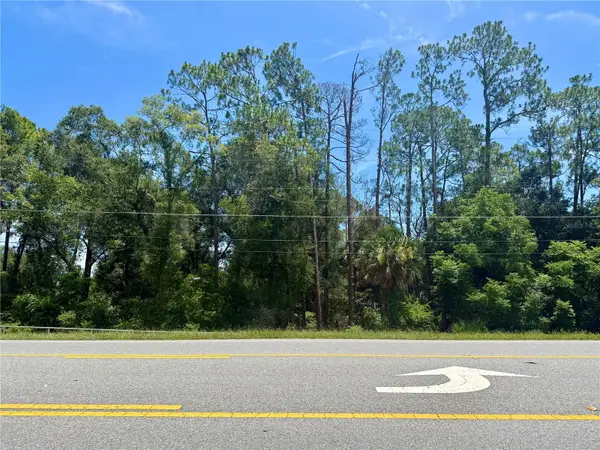 $24,000Active0.24 Acres
LOT 13 State Road 44, EUSTIS, FL 32726
MLS# G5115522Listed by: STAKE YOUR LAND REALTY, INC. - New
 $200,000Active1.66 Acres
1511 Russell Avenue, Eustis, FL 32726
MLS# 1229011Listed by: LPT REALTY, LLC - New
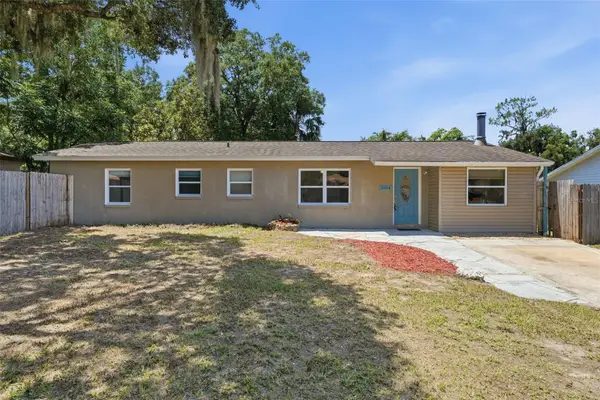 $305,000Active4 beds 2 baths1,669 sq. ft.
3104 Garden Road, EUSTIS, FL 32726
MLS# O6427661Listed by: WATSON REALTY CORP - New
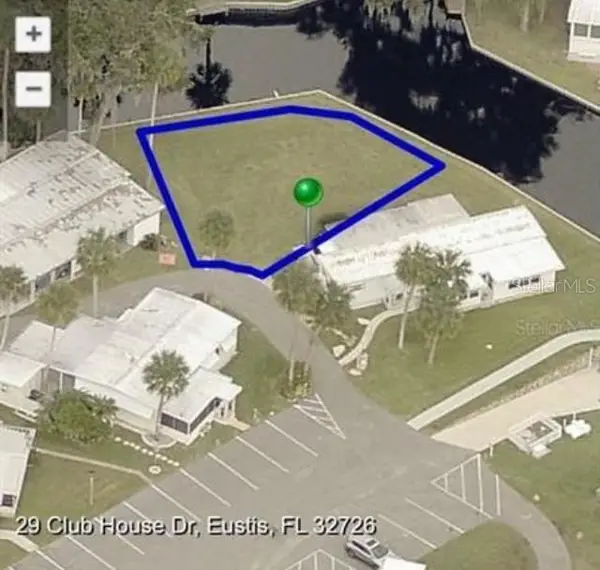 $29,900Active0.08 Acres
29 Club House, EUSTIS, FL 32726
MLS# G5115515Listed by: RIGHT REALTY CONNECTION, INC. - New
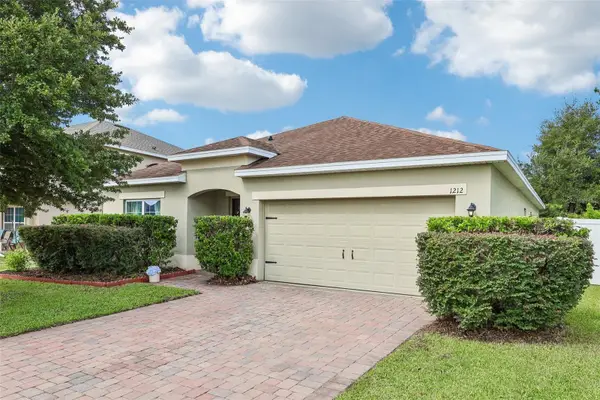 $360,000Active4 beds 2 baths1,932 sq. ft.
1212 Osprey Ridge Drive, EUSTIS, FL 32736
MLS# G5115359Listed by: COLDWELL BANKER VANGUARD EDGE - New
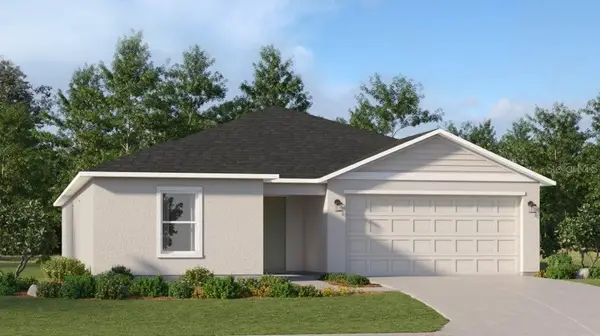 $337,400Active4 beds 3 baths2,174 sq. ft.
1949 Pine Meadows Golfcourse Road, EUSTIS, FL 32726
MLS# O6428029Listed by: LENNAR REALTY


Protect your home and budget from life's surprises with an Assurant Home Warranty, backed by a partner that supports you through every step of homeownership. Explore Plans.
©2026 Century 21 Real Estate LLC. All rights reserved. CENTURY 21®, the CENTURY 21 Logo and C21® are service marks owned by Century 21 Real Estate LLC. Century 21 Real Estate LLC fully supports the principles of the Fair Housing Act and the Equal Opportunity Act. Each office is independently owned and operated. Listing information is deemed reliable but not guaranteed accurate.