
13 Hermosa Drive, Eustis, FL 32726
Local realty services provided by:CENTURY 21 Real Estate Champions
13 Hermosa Drive,Eustis, FL 32726
$635,000
- 4 Beds
- 4 Baths
- 3,799 sq. ft.
- Single family
- Active
Listed by: valerie barber
Office: hanson real estate group, inc.
MLS#:G5107869
Source:MFRMLS
Price summary
- Price:$635,000
- Price per sq. ft.:$87.72
About this home
Welcome to 13 Hermosa Dr in Eustis, Florida, a distinctive lakefront home on spring-fed Lake Hermosa offering space, character, and flexibility in a peaceful Central Florida setting. Built in 1979 and thoughtfully designed to take advantage of its waterfront views, this 4-bedroom, 4-bath home offers approximately 2,580 square feet of main living space upstairs, plus a finished walk-out basement with approximately 1,219 additional square feet.
The main level features a spacious living area with a wood-burning fireplace, crown molding, and large windows that bring in natural light and frame the lake views. A full-length rear balcony stretches across the back of the home, creating a beautiful outdoor extension of the living space. Whether you are enjoying morning coffee, fresh air, or a quiet view of the water, this balcony is one of the home’s standout lifestyle features.
The kitchen and dining areas have generous space for everyday living and entertaining, while the split bedroom layout provides privacy and function. Each bedroom includes walk-in closet space, and the home offers multiple flexible areas that can adapt to a variety of needs, including office space, hobby space, storage, guest accommodations, or creative use.
Downstairs, the finished walk-out basement opens up even more possibilities. This level includes a large great room with a wet bar, a full bathroom, a separate room with its own exterior entrance, a hot tub room, and access to a screened porch overlooking the backyard and lake. With its layout and private access, the lower level offers excellent flexibility for extended living, entertaining, recreation, or multi-purpose use.
Outside, the property offers gradual shoreline access to Lake Hermosa, a spring-fed lake known for its calm setting and natural beauty. The home also features a 2-car oversized side-entry garage with workshop space, public water, septic, no HOA, a 2024 roof, and a newer HVAC system.
Located near US 441, this Eustis lakefront home offers convenient access to downtown Eustis, Tavares, Mount Dora, shopping, dining, medical services, and major Central Florida routes. If you have been searching for a waterfront home in Lake County, Florida, with space, flexibility, lake views, and room to personalize, 13 Hermosa Dr is a property worth exploring....
Contact an agent
Home facts
- Year built:1979
- Subdivision & Development:EUSTIS HERMOSA SHORES
- Listing ID #:G5107869
- Added:220 day(s) ago
- Updated:September 15, 2026 at 03:38 PM
Rooms and interior
- Bedrooms:4
- Total bathrooms:4
- Full bathrooms:4
- Flooring:Carpet, Laminate, Linoleum, Tile, Vinyl
- Kitchen Description:Dishwasher, Refrigerator
- Bedroom Description:Primary Bedroom Main Floor, Walk-In Closet(s)
- Basement:Yes
- Living area:3,799 sq. ft.
Heating and cooling
- Cooling:Central Air
- Heating:Central, Electric
- Central air:Yes
Structure and exterior
- Roof:Shingle
- Year built:1979
- Building area:3,799 sq. ft.
- Lot area:0.74 Acres
- Lot Features:Cleared, Irregular Lot, Oversized, Paved
- Construction Materials:Block, Stucco
- Exterior Features:Balcony, Covered Porch/Patio, Deck, Enclosed, Rain Gutters, Rear Porch, Screened
- Foundation Description:Slab
- Levels:2 Story
Schools
- High school:Eustis High School
- Middle school:Eustis Middle
- Elementary school:Eustis Heights Elem
Utilities
- Water:Public, Water Connected
- Sewer:Septic Tank
Finances and disclosures
- Price:$635,000
- Price per sq. ft.:$87.72
- Tax amount:$7,830 (2025)
Features and amenities
- Appliances:Dishwasher, Electric Water Heater, Irrigation Equipment, Refrigerator
- Laundry features:Electric Dryer Hookup, Inside, Laundry Room, Washer Hookup
- Amenities:BB/HS Internet Available, Cable Connected, Ceiling Fans(s), Crown Molding, Fiber Optics, Irrigation Equipment, Phone Available, Primary Bedroom Main Floor, Thermostat, Walk-In Closet(s), Window Treatments
- Pool features:Public Pool
Parking
- Parking description:Attached Garage, Driveway, Garage Door Opener, Garage Faces Side, Ground Level, Oversized
- Garage:Yes
- Garage spaces:2
 The information being provided by Stellar Mls is for the consumer's personal, non-commercial use and may not be used for any purpose other than to identify prospective properties consumer may be interested in purchasing. Any information relating to real estate for sale referenced on this web site comes from the Internet Data Exchange (IDX) program of the Stellar Mls. CENTURY 21 Real Estate Champions is not a Multiple Listing Service (MLS), nor does it offer MLS access. This website is a service of CENTURY 21 Real Estate Champions, a broker participant of Stellar Mls. This web site may reference real estate listing(s) held by a brokerage firm other than the broker and/or agent who owns this web site.
The accuracy of all information, regardless of source, including but not limited to open house information, square footages and lot sizes, is deemed reliable but not guaranteed and should be personally verified through personal inspection by and/or with the appropriate professionals. The data contained herein is copyrighted by Stellar Mls and is protected by all applicable copyright laws. Any unauthorized dissemination of this information is in violation of copyright laws and is strictly prohibited.
Properties in listings may have been sold or may no longer be available.
Copyright 2026 Stellar Mls. All rights reserved. MFRMLS Member Broker: Ruth Cabella
The information being provided by Stellar Mls is for the consumer's personal, non-commercial use and may not be used for any purpose other than to identify prospective properties consumer may be interested in purchasing. Any information relating to real estate for sale referenced on this web site comes from the Internet Data Exchange (IDX) program of the Stellar Mls. CENTURY 21 Real Estate Champions is not a Multiple Listing Service (MLS), nor does it offer MLS access. This website is a service of CENTURY 21 Real Estate Champions, a broker participant of Stellar Mls. This web site may reference real estate listing(s) held by a brokerage firm other than the broker and/or agent who owns this web site.
The accuracy of all information, regardless of source, including but not limited to open house information, square footages and lot sizes, is deemed reliable but not guaranteed and should be personally verified through personal inspection by and/or with the appropriate professionals. The data contained herein is copyrighted by Stellar Mls and is protected by all applicable copyright laws. Any unauthorized dissemination of this information is in violation of copyright laws and is strictly prohibited.
Properties in listings may have been sold or may no longer be available.
Copyright 2026 Stellar Mls. All rights reserved. MFRMLS Member Broker: Ruth CabellaNew listings near 13 Hermosa Drive
- Coming Soon
 $425,000Coming Soon3 beds 2 baths2,208 sq. ft.
2202 Topping Place, EUSTIS, FL 32726
MLS# O6441035Listed by: KELLER WILLIAMS ADVANTAGE 2 REALTY - Coming Soon
 $638,500Coming Soon4 beds 3 baths2,689 sq. ft.
30610 Kumquat Avenue, EUSTIS, FL 32736
MLS# G5117414Listed by: SUCCESS HOME SALES, LLC - Coming Soon
 $2,395,000Coming Soon5 beds 6 baths5,014 sq. ft.
22621 Shady Branch Way, EUSTIS, FL 32736
MLS# G5117272Listed by: JAIME AND COMPANY REAL ESTATE 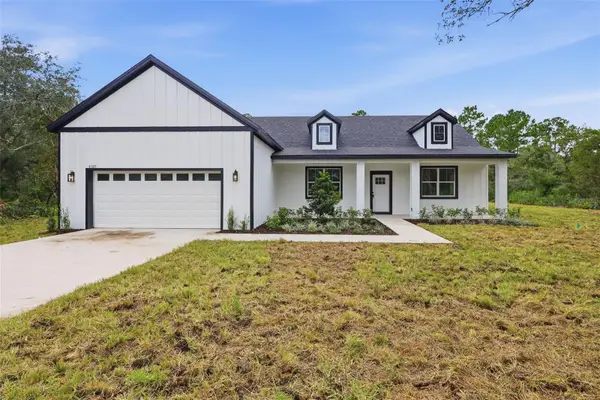 $499,900Active4 beds 3 baths2,136 sq. ft.
41325 Royal Trails Road, EUSTIS, FL 32736
MLS# O6437354Listed by: EXIT REALTY PREMIER LEGACY $350,400Active4 beds 3 baths2,174 sq. ft.
1951 Pine Meadows Golfcourse Road, EUSTIS, FL 32726
MLS# O6435171Listed by: LENNAR REALTY- New
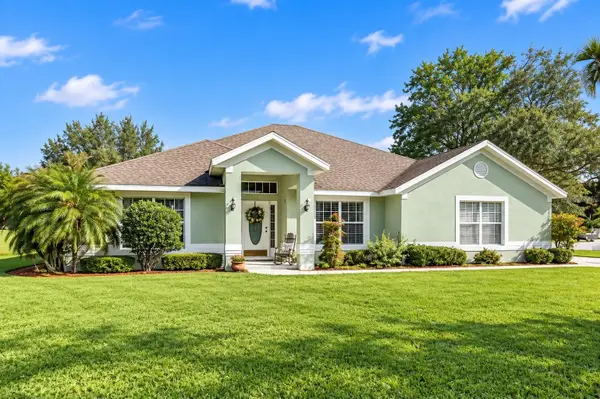 $481,995Active4 beds 3 baths2,495 sq. ft.
24107 Milford Drive, EUSTIS, FL 32736
MLS# O6441896Listed by: SHAKESPEARE & CO REAL ESTATE - New
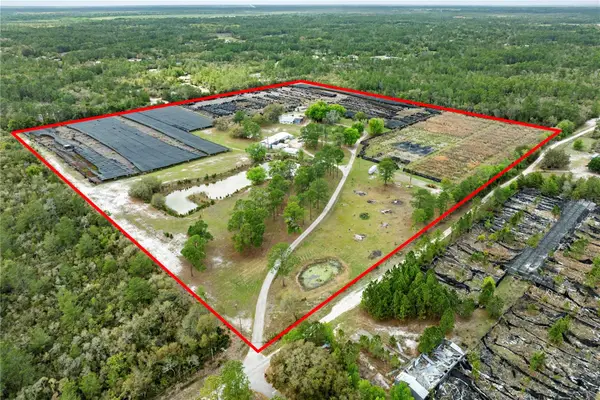 $1,399,000Active3 beds 2 baths2,340 sq. ft.
40945 Beach Road, EUSTIS, FL 32736
MLS# O6441498Listed by: HOMEVEST REALTY - New
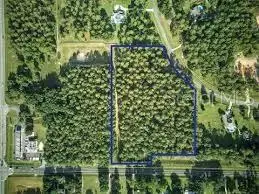 $495,000Active3.11 Acres
Panther Ridge Rd, EUSTIS, FL 32736
MLS# O6441787Listed by: DOVER INTERNATIONAL CO., INC. - New
 $486,369Active5 beds 3 baths3,011 sq. ft.
2166 Town Pasture Drive, EUSTIS, FL 32726
MLS# O6441761Listed by: TRINITY FAMILY BUILDERS LLC - New
 $352,874Active3 beds 2 baths1,643 sq. ft.
2174 Town Pasture Drive, EUSTIS, FL 32726
MLS# O6441749Listed by: TRINITY FAMILY BUILDERS LLC


Protect your home and budget from life's surprises with an Assurant Home Warranty, backed by a partner that supports you through every step of homeownership. Explore Plans.
©2026 Century 21 Real Estate LLC. All rights reserved. CENTURY 21®, the CENTURY 21 Logo and C21® are service marks owned by Century 21 Real Estate LLC. Century 21 Real Estate LLC fully supports the principles of the Fair Housing Act and the Equal Opportunity Act. Each office is independently owned and operated. Listing information is deemed reliable but not guaranteed accurate.