
1800 Country Club Drive, Eustis, FL 32726
Local realty services provided by:CENTURY 21 SUNBELT REALTY
Listed by: jason short
Office: exit realty tri-county
MLS#:G5117914
Source:MFRMLS
Price summary
- Price:$875,000
- Price per sq. ft.:$181.84
About this home
Welcome to 1800 Country Club Drive in Eustis, where the biggest attraction is the beautiful waterfront setting on East Crooked Lake. Situated on an oversized .86-acre corner lot with over 230 feet of lakefront, this 4-bedroom, 3-bath home offers 3,672 square feet under air and 4,812 square feet of total area, along with a boat dock/house and multiple outdoor spaces designed to take advantage of the lake views. The home offers plenty of space and an opportunity for a new owner to update and personalize it while enjoying an exceptional waterfront location. The main level features a spacious kitchen with hardwood flooring, all-new stainless-steel appliances, two large islands with pull-up stool seating, a wine refrigerator, a dual sink and a wet bar with an additional sink. The kitchen and living room both feature sliding doors opening to the covered balcony, bringing the lake views and outdoor setting into the main living areas. A gas fireplace adds character to the living room. The primary suite is located on the main level and features a large bedroom with lake views, two walk-in closets and an en-suite bath. An additional bathroom and flexible living spaces complete the main level. The covered balcony overlooks the property and East Crooked Lake, providing a natural gathering space for enjoying the waterfront setting. The finished lower level adds considerable living space and includes two bedrooms with sliding doors leading directly to the courtyard, a full bathroom, office, laundry room and large family/recreation room. Built-in cabinetry and abundant storage add functionality, while a cedar-lined closet in the hallway provides additional storage. Outside, mature oaks and established landscaping surround the home, while the expansive lakefront provides plenty of room to enjoy the outdoors. The boat dock/house offers a dedicated waterfront space, and the property's over 230 feet of lake frontage provides an opportunity to truly make the lake the centerpiece of everyday living. Additional features include a 22KW backup generator powered by a buried gas tank, two-car garage, covered front entry, covered balcony and courtyard. Located in an established Eustis neighborhood, 1800 Country Club Drive is an opportunity to update a spacious lakefront home and create something special in a setting where the real star is East Crooked Lake, with its expansive shoreline, beautiful views and direct waterfront lifestyle. Call today to schedule your private tour and experience the lakefront setting for yourself!...
Contact an agent
Home facts
- Year built:1974
- Subdivision & Development:N/A
- Listing ID #:G5117914
- Added:1 day(s) ago
- Updated:September 18, 2026 at 04:12 PM
Rooms and interior
- Bedrooms:4
- Total bathrooms:3
- Full bathrooms:3
- Flooring:Carpet, Vinyl, Wood
- Dining Description:Eat In Kitchen, Living Room/Dining Room Combo
- Kitchen Description:Dishwasher, Eat-in Kitchen, Kitchen/Family Room Combo, Microwave, Range, Refrigerator, Wet Bar, Wine Refrigerator
- Bedroom Description:Primary Bedroom Main Floor, Split Bedroom, Walk-In Closet(s)
- Basement:Yes
- Basement Description:Basement
- Living area:3,672 sq. ft.
Heating and cooling
- Cooling:Central Air
- Heating:Electric
- Central air:Yes
Structure and exterior
- Roof:Shingle
- Year built:1974
- Building area:3,672 sq. ft.
- Lot area:0.86 Acres
- Lot Features:Corner Lot, Landscaped, Oversized, Paved, Rolling Slope, Sidewalk
- Construction Materials:Block, Stucco
- Exterior Features:Balcony, Courtyard, Covered Porch/Patio, Front Porch, Lighting, Patio, Private Mailbox, Rain Gutters, Rear Porch, Sidewalk, Wrap Around
- Foundation Description:Slab
- Levels:2 Story
Utilities
- Water:Public, Water Connected
- Sewer:Septic Tank
Finances and disclosures
- Price:$875,000
- Price per sq. ft.:$181.84
- Tax amount:$5,348 (2025)
Features and amenities
- Appliances:Dishwasher, Dryer, Electric Water Heater, Irrigation Equipment, Microwave, Range, Refrigerator, Washer, Wine Refrigerator
- Laundry features:Dryer, Electric Dryer Hookup, Inside, Laundry Room, Washer, Washer Hookup
- Amenities:BB/HS Internet Available, Built-In Features, Eat-in Kitchen, Irrigation Equipment, Kitchen/Family Room Combo, Living Room/Dining Room Combo, Open Floorplan, Primary Bedroom Main Floor, Split Bedroom, Thermostat, Walk-In Closet(s), Wet Bar, Window Treatments
- Pool features:Public Pool
Parking
- Parking description:Attached Garage, Driveway, Garage Door Opener, Garage Faces Side, Guest, Off Street, Oversized, Workshop in Garage
- Garage:Yes
- Garage spaces:2
 The information being provided by Stellar Mls is for the consumer's personal, non-commercial use and may not be used for any purpose other than to identify prospective properties consumer may be interested in purchasing. Any information relating to real estate for sale referenced on this web site comes from the Internet Data Exchange (IDX) program of the Stellar Mls. CENTURY 21 SUNBELT REALTY is not a Multiple Listing Service (MLS), nor does it offer MLS access. This website is a service of CENTURY 21 SUNBELT REALTY, a broker participant of Stellar Mls. This web site may reference real estate listing(s) held by a brokerage firm other than the broker and/or agent who owns this web site.
The accuracy of all information, regardless of source, including but not limited to open house information, square footages and lot sizes, is deemed reliable but not guaranteed and should be personally verified through personal inspection by and/or with the appropriate professionals. The data contained herein is copyrighted by Stellar Mls and is protected by all applicable copyright laws. Any unauthorized dissemination of this information is in violation of copyright laws and is strictly prohibited.
Properties in listings may have been sold or may no longer be available.
Copyright 2026 Stellar Mls. All rights reserved. MFRMLS Member Broker: Jim Fischer
The information being provided by Stellar Mls is for the consumer's personal, non-commercial use and may not be used for any purpose other than to identify prospective properties consumer may be interested in purchasing. Any information relating to real estate for sale referenced on this web site comes from the Internet Data Exchange (IDX) program of the Stellar Mls. CENTURY 21 SUNBELT REALTY is not a Multiple Listing Service (MLS), nor does it offer MLS access. This website is a service of CENTURY 21 SUNBELT REALTY, a broker participant of Stellar Mls. This web site may reference real estate listing(s) held by a brokerage firm other than the broker and/or agent who owns this web site.
The accuracy of all information, regardless of source, including but not limited to open house information, square footages and lot sizes, is deemed reliable but not guaranteed and should be personally verified through personal inspection by and/or with the appropriate professionals. The data contained herein is copyrighted by Stellar Mls and is protected by all applicable copyright laws. Any unauthorized dissemination of this information is in violation of copyright laws and is strictly prohibited.
Properties in listings may have been sold or may no longer be available.
Copyright 2026 Stellar Mls. All rights reserved. MFRMLS Member Broker: Jim FischerNew listings near 1800 Country Club Drive
- Coming Soon
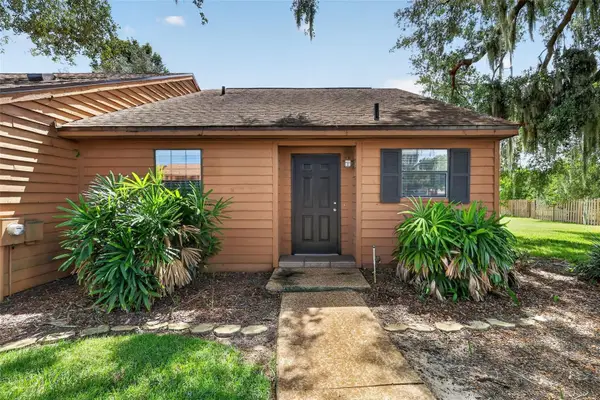 $259,000Coming Soon2 beds 2 baths1,240 sq. ft.
4 Cove Lane, EUSTIS, FL 32726
MLS# TB8549712Listed by: DALTON WADE INC - Coming Soon
 $425,000Coming Soon3 beds 2 baths2,208 sq. ft.
2202 Topping Place, EUSTIS, FL 32726
MLS# O6441035Listed by: KELLER WILLIAMS ADVANTAGE 2 REALTY - New
 $1,200,000Active30.2 Acres
Island Pond Lane, EUSTIS, FL 32736
MLS# G5117915Listed by: ERA GRIZZARD REAL ESTATE  $638,500Active4 beds 3 baths2,689 sq. ft.
30620 Kumquat Avenue, EUSTIS, FL 32736
MLS# G5117414Listed by: SUCCESS HOME SALES, LLC- New
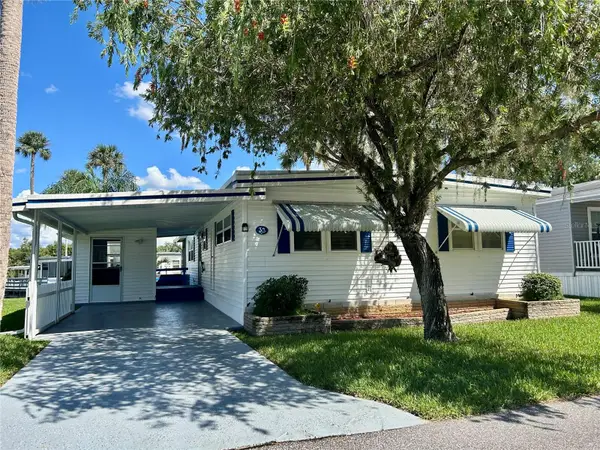 $137,500Active2 beds 2 baths1,104 sq. ft.
33 Cocos Plumosa Drive, EUSTIS, FL 32726
MLS# G5117781Listed by: BHHS FLORIDA REALTY - New
 $267,900Active3 beds 2 baths1,163 sq. ft.
2833 Hardenbergh Lane, EUSTIS, FL 32726
MLS# O6442814Listed by: BEYCOME OF FLORIDA LLC - New
 $119,900Active2 beds 2 baths1,248 sq. ft.
210 Palm Meadows Dr, EUSTIS, FL 32726
MLS# G5117707Listed by: OLYMPUS EXECUTIVE REALTY INC - New
 $218,800Active3 beds 1 baths1,244 sq. ft.
607 Ohio Blvd, EUSTIS, FL 32726
MLS# G5117800Listed by: ALDEN REALTY LLC - New
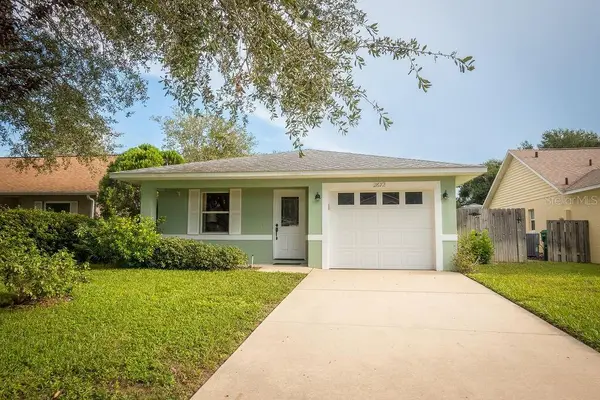 $264,900Active3 beds 2 baths1,140 sq. ft.
2672 Winchester Circle, EUSTIS, FL 32726
MLS# O6442449Listed by: BEYCOME OF FLORIDA LLC


Protect your home and budget from life's surprises with an Assurant Home Warranty, backed by a partner that supports you through every step of homeownership. Explore Plans.
©2026 Century 21 Real Estate LLC. All rights reserved. CENTURY 21®, the CENTURY 21 Logo and C21® are service marks owned by Century 21 Real Estate LLC. Century 21 Real Estate LLC fully supports the principles of the Fair Housing Act and the Equal Opportunity Act. Each office is independently owned and operated. Listing information is deemed reliable but not guaranteed accurate.