
19020 Lake Swatara Road, Eustis, FL 32726
Local realty services provided by:CENTURY 21 Alliance Realty Group
19020 Lake Swatara Road,Eustis, FL 32726
$610,000
- 4 Beds
- 3 Baths
- 2,626 sq. ft.
- Single family
- Active
Listed by: kim bakich
Office: bhhs florida realty
MLS#:G5117693
Source:MFRMLS
Price summary
- Price:$610,000
- Price per sq. ft.:$159.69
About this home
One of the most coveted and established neighborhoods in the Lake County area, Lake Swatara Reserve offers tranquility and
a sense of community. Centrally located and minutes away from shopping, hospitals and local dining, this well maintained pool
home offers a pleasant and inviting space for entertaining as well as relaxing. Surrounded by nature and manicured landscaping,
this 4 bedroom, 3 bathroom home is located at the end of the street near the cul de sac. Inside of 2626 square feet of living space,
there are multiple doors that transition to the screened in pool and lanai while the gas fireplace in the living room takes care of the
few cold winter days experienced in Central Florida. This home features a split plan with a primary bedroom and bath tucked away
from the remaining 3 bedrooms that allows for privacy for guests and/or family members. The 3 car garage has space for storage, a
work/tool area, a full bath, as well as a small dedicated office tucked away. With over an acrea of land, the backyard allows room
for a garden and/or play area. With Orlando, Ocala, Disney and the beaches all within an hour's drive and downtown Eustis and
Mount Dora nearby, this property is definitely one to see!...
Contact an agent
Home facts
- Year built:1990
- Subdivision & Development:LAKE SWATARA RESERVE
- Listing ID #:G5117693
- Added:1 day(s) ago
- Updated:September 16, 2026 at 02:38 PM
Rooms and interior
- Bedrooms:4
- Total bathrooms:3
- Full bathrooms:3
- Flooring:Carpet, Linoleum
- Dining Description:Breakfast Room, Eat In Kitchen, Formal Dining Room, Living Room/Dining Room Combo
- Kitchen Description:Dishwasher, Disposal, Eat-in Kitchen, Microwave, Range, Refrigerator, Solid Surface Counters, Stone Counters, Water Softener
- Bedroom Description:High Ceilings, Primary Bedroom Main Floor, Split Bedroom, Walk-In Closet(s)
- Living area:2,626 sq. ft.
Heating and cooling
- Cooling:Central Air
- Heating:Electric
- Central air:Yes
Structure and exterior
- Roof:Shingle
- Year built:1990
- Building area:2,626 sq. ft.
- Lot area:1.13 Acres
- Construction Materials:Block, Stucco
- Exterior Features:Lighting, Rain Gutters, Sidewalk
- Foundation Description:Slab
- Levels:1 Story
Utilities
- Water:Water Available, Well
- Sewer:Septic Tank
Finances and disclosures
- Price:$610,000
- Price per sq. ft.:$159.69
- Tax amount:$4,410 (2025)
Features and amenities
- Appliances:Dishwasher, Disposal, Irrigation Equipment, Microwave, Range, Refrigerator, Tankless Water Heater, Water Softener
- Laundry features:Inside, Laundry Room, Washer Hookup
- Amenities:BB/HS Internet Available, Built-In Features, Cable Available, Cathedral Ceiling(s), Ceiling Fans(s), Eat-in Kitchen, Electricity Available, High Ceilings, Irrigation Equipment, Living Room/Dining Room Combo, Phone Available, Primary Bedroom Main Floor, Solid Surface Counters, Split Bedroom, Stone Counters, Thermostat, Vaulted Ceiling(s), Walk-In Closet(s), Window Treatments
- Pool features:Gunite, In Ground, Outside Bath Access, Private Pool, Screen Enclosure, Tile
Parking
- Parking description:Attached Garage, Driveway, Garage, Garage Door Opener, Garage Faces Side, Ground Level, Guest, Off Street
- Garage:Yes
- Garage spaces:3
 The information being provided by Stellar Mls is for the consumer's personal, non-commercial use and may not be used for any purpose other than to identify prospective properties consumer may be interested in purchasing. Any information relating to real estate for sale referenced on this web site comes from the Internet Data Exchange (IDX) program of the Stellar Mls. CENTURY 21 Alliance Realty Group is not a Multiple Listing Service (MLS), nor does it offer MLS access. This website is a service of CENTURY 21 Alliance Realty Group, a broker participant of Stellar Mls. This web site may reference real estate listing(s) held by a brokerage firm other than the broker and/or agent who owns this web site.
The accuracy of all information, regardless of source, including but not limited to open house information, square footages and lot sizes, is deemed reliable but not guaranteed and should be personally verified through personal inspection by and/or with the appropriate professionals. The data contained herein is copyrighted by Stellar Mls and is protected by all applicable copyright laws. Any unauthorized dissemination of this information is in violation of copyright laws and is strictly prohibited.
Properties in listings may have been sold or may no longer be available.
Copyright 2026 Stellar Mls. All rights reserved. MFRMLS Member Broker: Joseph Pettinella
The information being provided by Stellar Mls is for the consumer's personal, non-commercial use and may not be used for any purpose other than to identify prospective properties consumer may be interested in purchasing. Any information relating to real estate for sale referenced on this web site comes from the Internet Data Exchange (IDX) program of the Stellar Mls. CENTURY 21 Alliance Realty Group is not a Multiple Listing Service (MLS), nor does it offer MLS access. This website is a service of CENTURY 21 Alliance Realty Group, a broker participant of Stellar Mls. This web site may reference real estate listing(s) held by a brokerage firm other than the broker and/or agent who owns this web site.
The accuracy of all information, regardless of source, including but not limited to open house information, square footages and lot sizes, is deemed reliable but not guaranteed and should be personally verified through personal inspection by and/or with the appropriate professionals. The data contained herein is copyrighted by Stellar Mls and is protected by all applicable copyright laws. Any unauthorized dissemination of this information is in violation of copyright laws and is strictly prohibited.
Properties in listings may have been sold or may no longer be available.
Copyright 2026 Stellar Mls. All rights reserved. MFRMLS Member Broker: Joseph PettinellaNew listings near 19020 Lake Swatara Road
- Coming Soon
 $425,000Coming Soon3 beds 2 baths2,208 sq. ft.
2202 Topping Place, EUSTIS, FL 32726
MLS# O6441035Listed by: KELLER WILLIAMS ADVANTAGE 2 REALTY - Coming Soon
 $638,500Coming Soon4 beds 3 baths2,689 sq. ft.
30610 Kumquat Avenue, EUSTIS, FL 32736
MLS# G5117414Listed by: SUCCESS HOME SALES, LLC - New
 $89,990Active2 beds 1 baths776 sq. ft.
605 Danvers Street, EUSTIS, FL 32726
MLS# V4951305Listed by: KARIZA CAPITAL REALTY, LLC 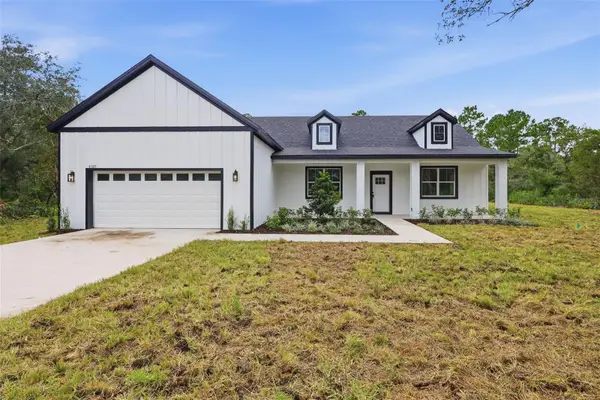 $499,900Active4 beds 3 baths2,136 sq. ft.
41325 Royal Trails Road, EUSTIS, FL 32736
MLS# O6437354Listed by: EXIT REALTY PREMIER LEGACY $350,400Active4 beds 3 baths2,174 sq. ft.
1951 Pine Meadows Golfcourse Road, EUSTIS, FL 32726
MLS# O6435171Listed by: LENNAR REALTY- New
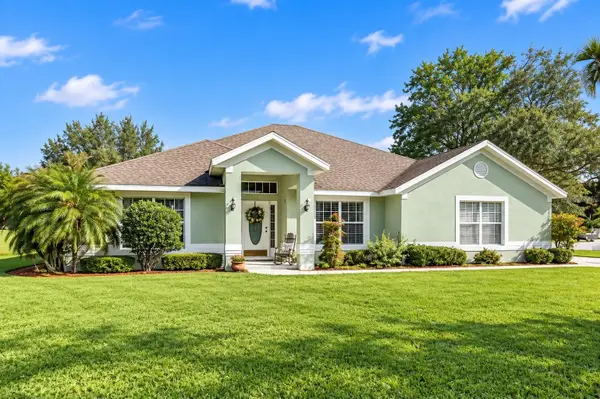 $481,995Active4 beds 3 baths2,495 sq. ft.
24107 Milford Drive, EUSTIS, FL 32736
MLS# O6441896Listed by: SHAKESPEARE & CO REAL ESTATE - New
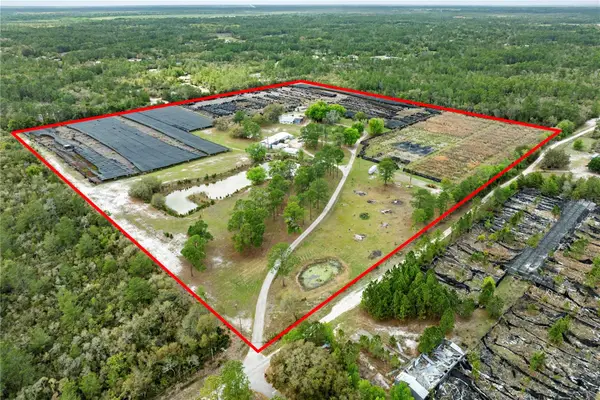 $1,399,000Active3 beds 2 baths2,340 sq. ft.
40945 Beach Road, EUSTIS, FL 32736
MLS# O6441498Listed by: HOMEVEST REALTY - New
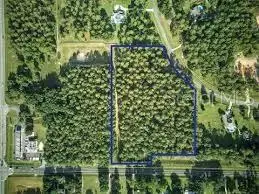 $495,000Active3.11 Acres
Panther Ridge Rd, EUSTIS, FL 32736
MLS# O6441787Listed by: DOVER INTERNATIONAL CO., INC. - New
 $486,369Active5 beds 3 baths2,911 sq. ft.
2166 Town Pasture Drive, EUSTIS, FL 32726
MLS# O6441761Listed by: TRINITY FAMILY BUILDERS LLC


Protect your home and budget from life's surprises with an Assurant Home Warranty, backed by a partner that supports you through every step of homeownership. Explore Plans.
©2026 Century 21 Real Estate LLC. All rights reserved. CENTURY 21®, the CENTURY 21 Logo and C21® are service marks owned by Century 21 Real Estate LLC. Century 21 Real Estate LLC fully supports the principles of the Fair Housing Act and the Equal Opportunity Act. Each office is independently owned and operated. Listing information is deemed reliable but not guaranteed accurate.