
2627 Summerglen Lane, Eustis, FL 32726
Local realty services provided by:CENTURY 21 Sundance Realty
Listed by: christopher reed, mike gagliardi
Office: re/max signature
MLS#:1232561
Source:FL_DBAAR
Price summary
- Price:$329,900
- Price per sq. ft.:$137.23
- Monthly HOA dues:$51.33
About this home
Welcome to this beautifully maintained, move-in ready 3-bedroom, 2-bathroom home with a 2-car garage, built in 2017 and offering 1,810 square feet of thoughtfully designed living space! Situated on an oversized 70x125 lot, this freshly painted home combines modern upgrades, spacious interiors, and exceptional outdoor living.
Step inside the welcoming foyer and discover a bright, open-concept floor plan featuring a spacious great room, abundant natural light, and recessed lighting in the living area and kitchen. The beautifully appointed kitchen offers ample solid wood cabinetry, generous counter space, and an open layout that flows seamlessly into the main living area, making it ideal for everyday living and entertaining. The desirable split-bedroom floor plan provides added privacy, with two generously sized guest bedrooms conveniently located near a full bathroom featuring a tub and shower combination. The spacious primary suite offers a relaxing retreat, complete with a private ensuite bathroom and an extra-large walk-in closet providing exceptional storage space. Additional thoughtful features include an indoor laundry room, built-in hallway nightlights for added convenience, and window treatments and blinds that convey with the home.
Step outside to your own private backyard oasis! The expansive, fully fenced backyard features vinyl privacy fencing, plenty of room for outdoor activities, pets, gardening, or future entertaining spaces. Enjoy your morning coffee or unwind in the evenings on the covered lanai overlooking the spacious yard. A newly added storage shed provides convenient extra storage, while an established lemon tree adds a charming touch to the outdoor setting.
Conveniently located just minutes from FL-44 and Highway 429, this home offers easy access to Mount Dora, Sanford, Apopka, and Winter Springs. Enjoy nearby shopping, dining, schools, parks, and everyday conveniences while coming home to a peaceful residential setting.
With its newer construction, fresh interior paint, open floor plan, oversized fenced lot, spacious primary suite, and thoughtful upgrades throughout, this home offers the perfect combination of comfort, functionality, and Florida living. Schedule your private showing today and discover everything this beautiful home has to offer!...
Contact an agent
Home facts
- Year built:2017
- Subdivision & Development:Not on the List
- Listing ID #:1232561
- Added:1 day(s) ago
- Updated:November 06, 2026 at 07:47 PM
Rooms and interior
- Bedrooms:3
- Total bathrooms:2
- Full bathrooms:2
- Rooms Total:2
- Flooring:Carpet, Laminate, Tile
- Living area:1,810 sq. ft.
Heating and cooling
- Cooling:Central Air
- Heating:Central, Electric
- Central air:Yes
Structure and exterior
- Year built:2017
- Building area:1,810 sq. ft.
- Lot area:0.2 Acres
Schools
- High school:Other
- Middle school:Other
- Elementary school:Other
Finances and disclosures
- Price:$329,900
- Price per sq. ft.:$137.23
- Tax amount:$2,583 (2026)
Parking
- Parking description:Attached, Garage
- Garage:Yes
- Garage spaces:2
New listings near 2627 Summerglen Lane
- Coming Soon
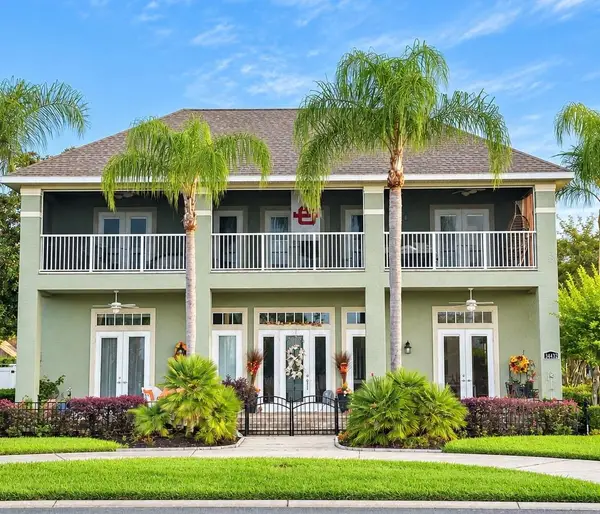 $979,000Coming Soon3 beds 4 baths3,100 sq. ft.
34432 Parkview Avenue, EUSTIS, FL 32726
MLS# G5119840Listed by: HARRISON REAL PROPERTY GROUP - Coming Soon
 $699,000Coming Soon4 beds 3 baths2,714 sq. ft.
34224 Woodridge Lane, EUSTIS, FL 32726
MLS# G5119358Listed by: HARRISON REAL PROPERTY GROUP - New
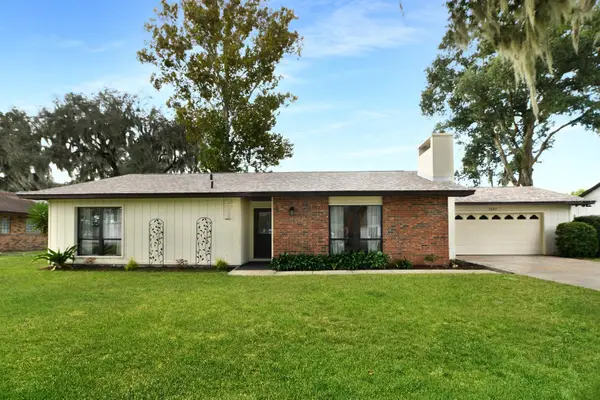 $349,000Active3 beds 2 baths1,616 sq. ft.
1342 Eustis Road, EUSTIS, FL 32726
MLS# G5119562Listed by: MOUNT DORA GOLF AND LAKE RLTY - New
 $55,000Active0.16 Acres
226 W Doane Avenue, EUSTIS, FL 32726
MLS# O6454696Listed by: WEMERT GROUP REALTY LLC - New
 $849,000Active4 beds 5 baths4,296 sq. ft.
2018 Crooked Lake Estates Lane, EUSTIS, FL 32726
MLS# G5116336Listed by: BHHS FLORIDA REALTY - New
 $99,900Active1 Acres
Locust Street, EUSTIS, FL 32736
MLS# G5119963Listed by: SUCCESS HOME SALES, LLC - New
 $285,000Active3 beds 2 baths1,328 sq. ft.
502 Fahnstock Street, EUSTIS, FL 32726
MLS# OM735256Listed by: RE/MAX PREMIER REALTY - New
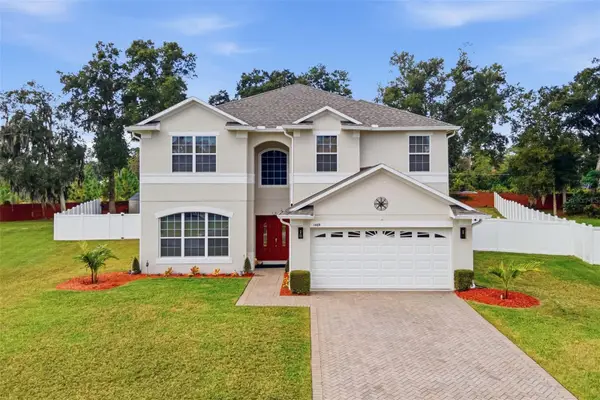 $450,000Active5 beds 4 baths3,544 sq. ft.
1469 Osprey Ridge Drive, EUSTIS, FL 32736
MLS# G5119735Listed by: MORRIS REALTY AND INVESTMENTS - New
 $275,000Active4 beds 2 baths2,236 sq. ft.
428 Washington Avenue, EUSTIS, FL 32726
MLS# G5119903Listed by: WATSON REALTY CORP


Protect your home and budget from life's surprises with an Assurant Home Warranty, backed by a partner that supports you through every step of homeownership. Explore Plans.
©2026 Century 21 Real Estate LLC. All rights reserved. CENTURY 21®, the CENTURY 21 Logo and C21® are service marks owned by Century 21 Real Estate LLC. Century 21 Real Estate LLC fully supports the principles of the Fair Housing Act and the Equal Opportunity Act. Each office is independently owned and operated. Listing information is deemed reliable but not guaranteed accurate.