
36700 Oconee Avenue, Eustis, FL 32736
Local realty services provided by:CENTURY 21 RoseBay
Listed by: adriana skoloda
Office: re/max premier realty
MLS#:G5119364
Source:MFRMLS
Price summary
- Price:$438,000
- Price per sq. ft.:$170.89
- Monthly HOA dues:$129
About this home
Fully Renovated Golf Course Home in the Village at Black Bear. Welcome to this beautifully renovated 4-bedroom, 3-bathroom home in the sought-after Village at Black Bear, an 18-hole golf course community. Situated along the 14th fairway, this move-in-ready property combines modern updates, a functional split-bedroom floor plan, and peaceful golf course views. Step inside to discover an inviting, open-concept layout featuring high ceilings, luxury vinyl plank (LVP) flooring, and a fresh, neutral color palette. The updated kitchen offers shaker-style cabinetry, granite countertops, a custom backsplash, and stainless steel appliances. A formal dining room with chair rail detailing and crown molding provides an elegant setting for entertaining, while the breakfast bar offers a convenient space for casual dining. The thoughtfully designed split-bedroom floor plan provides privacy and flexibility. The spacious owner's suite features an oversized bathroom with a soaking tub, an easy-to-clean, high-gloss shower, and dual vanities. Two additional bedrooms share a Jack-and-Jill bathroom, while the fourth bedroom is conveniently located near the third full bathroom, making it ideal for guests, a home office, or additional living space. Numerous 2023 improvements provide added value and peace of mind, including a new roof, HVAC system, and water heater. Additional updates include a renovated kitchen and bathrooms with granite countertops, new LVP flooring, fresh interior and exterior paint, faux wood blinds, a new garage door opener, and new lawn landscaping with irrigation.Enjoy relaxing or entertaining on the rear lanai while taking in tranquil views of the 14th fairway. The home is conveniently located just minutes from the clubhouse and restaurant, with access to Mount Dora, Eustis, Orlando, and Florida's coast for shopping, dining, and commuting.With extensive updates, a desirable golf course setting, and a versatile four-bedroom layout, this home is ready for its next owner to move in and enjoy. Furnishings may also be available through a separate bill of sale.
Don't miss this opportunity to enjoy comfortable living and golf course scenery in the Village at Black Bear!...
Contact an agent
Home facts
- Year built:2005
- Subdivision & Development:VILLAGE AT BLACK BEAR UNIT 01 LT 33 PB 51
- Listing ID #:G5119364
- Added:1 day(s) ago
- Updated:October 22, 2026 at 09:40 PM
Rooms and interior
- Bedrooms:4
- Total bathrooms:3
- Full bathrooms:3
- Flooring:Ceramic Tile, Luxury Vinyl
- Dining Description:Formal Dining Room
- Kitchen Description:Dishwasher, Disposal, Microwave, Range, Refrigerator, Stone Counters
- Bedroom Description:Split Bedroom, Walk-In Closet(s)
- Living area:2,143 sq. ft.
Heating and cooling
- Cooling:Central Air
- Heating:Central, Electric, Heat Pump
- Central air:Yes
Structure and exterior
- Roof:Shingle
- Year built:2005
- Building area:2,143 sq. ft.
- Lot area:0.32 Acres
- Lot Features:Landscaped, On Golf Course, Paved
- Architectural Style:Ranch
- Construction Materials:Block, Stucco
- Exterior Features:Private Mailbox, Rain Gutters
- Foundation Description:Slab
- Levels:1 Story
Utilities
- Water:Public, Water Available, Water Connected
- Sewer:Septic Tank, Sewer Available
Finances and disclosures
- Price:$438,000
- Price per sq. ft.:$170.89
- Tax amount:$4,942 (2025)
Features and amenities
- Appliances:Dishwasher, Disposal, Dryer, Irrigation Equipment, Microwave, Range, Refrigerator, Washer
- Laundry features:Dryer, Inside, Laundry Room, Washer
- Amenities:Cable Available, Cable Connected, Clubhouse, Electricity Available, Golf Course, Irrigation Equipment, Open Floorplan, Split Bedroom, Stone Counters, Thermostat, Underground Utilities, Walk-In Closet(s)
- Pool features:Public Pool
Parking
- Parking description:Attached Garage, Garage Door Opener, Garage Faces Side
- Garage:Yes
 The information being provided by Stellar Mls is for the consumer's personal, non-commercial use and may not be used for any purpose other than to identify prospective properties consumer may be interested in purchasing. Any information relating to real estate for sale referenced on this web site comes from the Internet Data Exchange (IDX) program of the Stellar Mls. CENTURY 21 RoseBay is not a Multiple Listing Service (MLS), nor does it offer MLS access. This website is a service of CENTURY 21 RoseBay, a broker participant of Stellar Mls. This web site may reference real estate listing(s) held by a brokerage firm other than the broker and/or agent who owns this web site.
The accuracy of all information, regardless of source, including but not limited to open house information, square footages and lot sizes, is deemed reliable but not guaranteed and should be personally verified through personal inspection by and/or with the appropriate professionals. The data contained herein is copyrighted by Stellar Mls and is protected by all applicable copyright laws. Any unauthorized dissemination of this information is in violation of copyright laws and is strictly prohibited.
Properties in listings may have been sold or may no longer be available.
Copyright 2026 Stellar Mls. All rights reserved. MFRMLS Member Broker: Rebecca Culp
New listings near 36700 Oconee Avenue
- Coming Soon
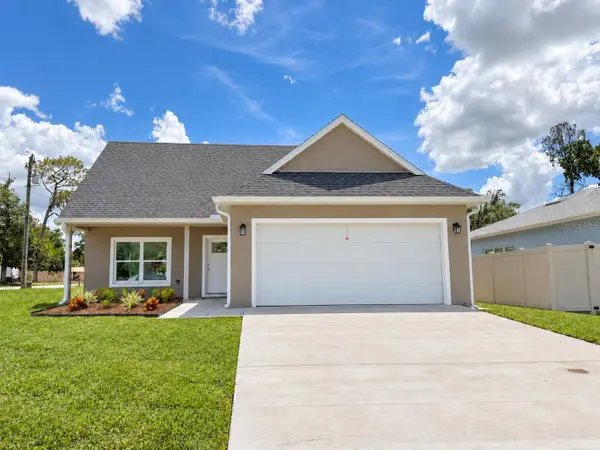 $349,000Coming Soon3 beds 3 baths1,517 sq. ft.
1336 Dean Ave, EUSTIS, FL 32726
MLS# G5119039Listed by: ALDEN REALTY LLC - New
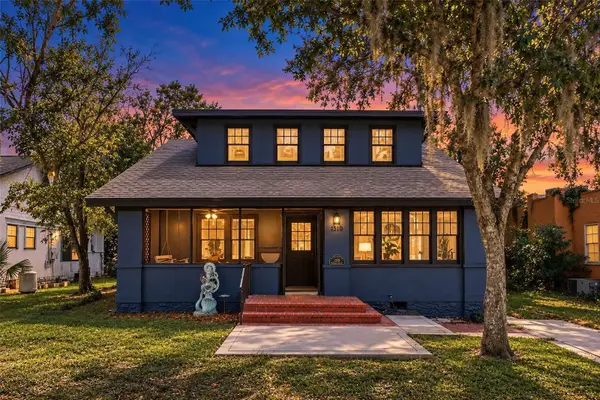 $350,000Active4 beds 3 baths2,017 sq. ft.
1510 Washington Avenue, EUSTIS, FL 32726
MLS# S5159767Listed by: CHARLES RUTENBERG REALTY ORLANDO - Open Sat, 12 to 3pmNew
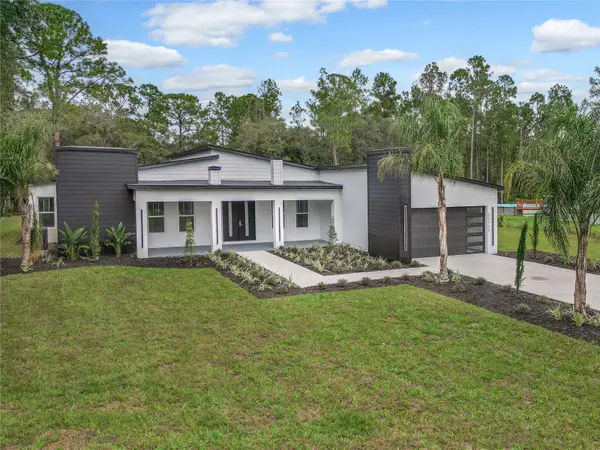 $669,500Active4 beds 3 baths2,918 sq. ft.
30563 Saffron Avenue, EUSTIS, FL 32736
MLS# O6448370Listed by: WEICHERT REALTORS HALLMARK PROPERTIES 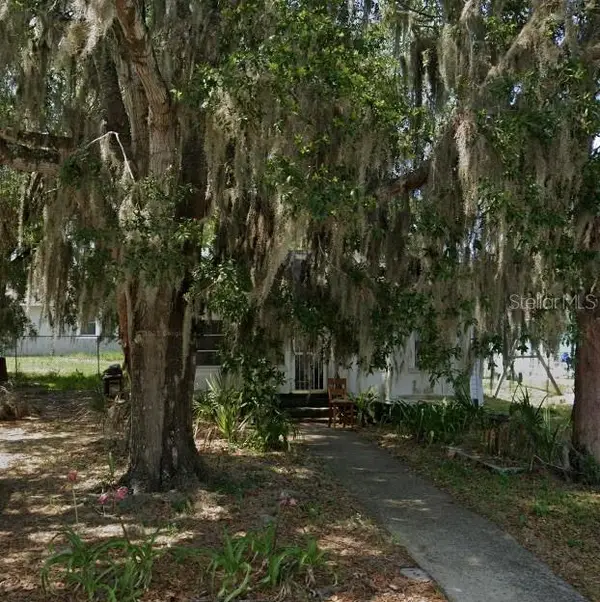 $90,000Pending2 beds 1 baths834 sq. ft.
926 E Clifford Avenue, EUSTIS, FL 32726
MLS# O6447677Listed by: CREEGAN GROUP- $90,000Pending2 beds 1 baths834 sq. ft.
926 E Clifford Avenue, EUSTIS, FL 32726
MLS# O6447677Listed by: CREEGAN GROUP - $90,000Pending2 beds 1 baths834 sq. ft.
926 E Clifford Avenue, EUSTIS, FL 32726
MLS# O6447677Listed by: CREEGAN GROUP - $90,000Pending2 beds 1 baths834 sq. ft.
926 E Clifford Avenue, EUSTIS, FL 32726
MLS# O6447677Listed by: CREEGAN GROUP - Open Sun, 2 to 4pmNew
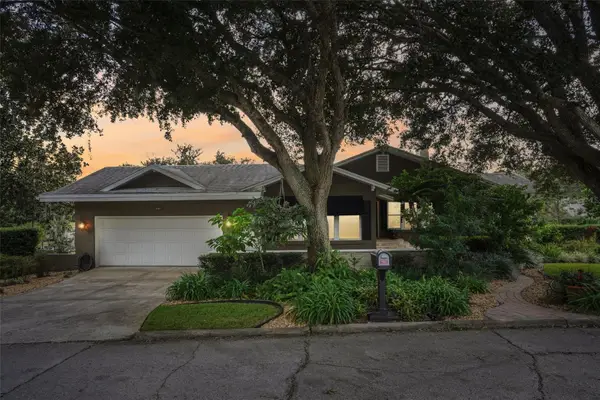 $1,650,000Active4 beds 4 baths3,840 sq. ft.
1501 Fahnstock Street, EUSTIS, FL 32726
MLS# G5119305Listed by: COLDWELL BANKER VANGUARD EDGE REALTY - New
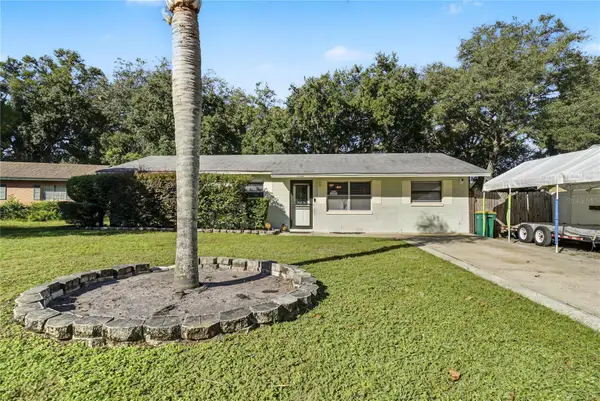 $235,000Active3 beds 2 baths1,250 sq. ft.
1308 Jean Court, EUSTIS, FL 32726
MLS# O6451336Listed by: HOMEVEST REALTY


Protect your home and budget from life's surprises with an Assurant Home Warranty, backed by a partner that supports you through every step of homeownership. Explore Plans.
©2026 Century 21 Real Estate LLC. All rights reserved. CENTURY 21®, the CENTURY 21 Logo and C21® are service marks owned by Century 21 Real Estate LLC. Century 21 Real Estate LLC fully supports the principles of the Fair Housing Act and the Equal Opportunity Act. Each office is independently owned and operated. Listing information is deemed reliable but not guaranteed accurate.