
4024 Blazewater Court, Eustis, FL 32736
Local realty services provided by:CENTURY 21 Circle
Listed by: mayra cosme rojas
Office: cosme realty and investment inc
MLS#:O6430028
Source:MFRMLS
Price summary
- Price:$479,900
- Price per sq. ft.:$131.77
- Monthly HOA dues:$124.67
About this home
Why wait for new construction when you can own a better-than-new home with thousands of dollars in premium upgrades already included?
Welcome to this exceptional 5-bedroom, 3.5-bath home with a versatile loft, where luxury, energy efficiency, and thoughtful improvements come together to create the perfect Central Florida lifestyle. Located just minutes from the charming streets of Downtown Mount Dora, shopping, restaurants, hospitals, and with convenient access to Orlando and its world-famous attractions, this home truly has it all.
Unlike new construction, this home already includes fully paid-off solar panels and a paid solar water heater, allowing you to enjoy significant savings on your monthly utility bills from day one. Combined with energy-efficient LED lighting throughout the home, a roof turbine for improved ventilation, and an air purification system, you'll experience comfort, efficiency, and lower operating costs for years to come.
Inside, you'll find a spacious and functional floor plan designed for today's lifestyle. The loft is perfect for a home office, media room, playroom, or fitness space. In 2024, the home received beautiful new flooring throughout—including the staircase—creating a modern, carpet-free interior. Fresh interior and exterior paint make this home completely move-in ready.
The beautifully appointed kitchen features newer stainless steel appliances, including the refrigerator, microwave, and dishwasher, making it ready for everyday living and entertaining.
Step outside and discover one of this home's greatest highlights. The fully fenced backyard offers privacy and security while the large screened porch provides the perfect place to relax year-round without worrying about insects. The professionally enhanced landscaping includes decorative curbing, river rock, outdoor accent lighting, and an irrigation system that helps keep everything looking its best. A storage shed, built in 2023, adds even more functionality.
Additional features include:
Fully paid solar panel system
Paid solar water heater
New flooring throughout (2024)
Newer stainless steel kitchen appliances
Screened porch
Fully fenced backyard
Storage shed (2023)
Gutters around the entire home
Newer sprinkler system
Roof turbine for improved energy efficiency
Ceiling fans in nearly every room
Air purification system
LED lighting throughout
This is the rare opportunity to purchase a home that already includes the expensive upgrades buyers typically have to add after purchasing a new construction home. Enjoy immediate energy savings, premium outdoor living, and a home that has been meticulously maintained and thoughtfully improved.
Homes with this combination of space, location, and valuable energy-saving features are hard to find. Schedule your private showing today and discover why this home stands out from the rest....
Contact an agent
Home facts
- Year built:2016
- Subdivision & Development:BROOKSHIRE SUB
- Listing ID #:O6430028
- Added:1 day(s) ago
- Updated:August 02, 2026 at 04:35 PM
Rooms and interior
- Bedrooms:5
- Total bathrooms:4
- Full bathrooms:3
- Half bathrooms:1
- Flooring:Tile, Vinyl
- Dining Description:Eat In Kitchen, Living Room/Dining Room Combo
- Kitchen Description:Attic Ventilator, Dishwasher, Disposal, Eat-in Kitchen, Kitchen/Family Room Combo, Microwave, Range, Refrigerator, Stone Counters
- Bedroom Description:Primary Bedroom Upstairs, Walk-In Closet(s)
- Basement Description:Block
- Living area:2,745 sq. ft.
Heating and cooling
- Cooling:Central Air
- Heating:Central
- Central air:Yes
Structure and exterior
- Roof:Shingle
- Year built:2016
- Building area:2,745 sq. ft.
- Lot area:0.21 Acres
- Lot Features:Cleared
- Architectural Style:Contemporary
- Construction Materials:Block, Brick, Vinyl Siding
- Exterior Features:Rain Gutters, Rear Porch, Screened
- Foundation Description:Block, Slab
- Levels:2 Story
Schools
- High school:Eustis High School
- Middle school:Eustis Middle
- Elementary school:Triangle Elem
Utilities
- Water:Public, Water Available
- Sewer:Public, Public Sewer
Finances and disclosures
- Price:$479,900
- Price per sq. ft.:$131.77
- Tax amount:$5,318 (2025)
Features and amenities
- Appliances:Dishwasher, Disposal, Irrigation Equipment, Microwave, Range, Refrigerator, Solar Hot Water
- Laundry features:Inside, Laundry Room, Laundry Upper Level
- Amenities:Attic Ventilator, Cable Available, Ceiling Fans(s), Eat-in Kitchen, Irrigation Equipment, Kitchen/Family Room Combo, Living Room/Dining Room Combo, Primary Bedroom Upstairs, Stone Counters, Thermostat, Walk-In Closet(s)
- Pool features:Public Pool
Parking
- Parking description:Attached Garage, Driveway
- Garage:Yes
- Garage spaces:3
 The information being provided by Stellar Mls is for the consumer's personal, non-commercial use and may not be used for any purpose other than to identify prospective properties consumer may be interested in purchasing. Any information relating to real estate for sale referenced on this web site comes from the Internet Data Exchange (IDX) program of the Stellar Mls. CENTURY 21 Circle is not a Multiple Listing Service (MLS), nor does it offer MLS access. This website is a service of CENTURY 21 Circle, a broker participant of Stellar Mls. This web site may reference real estate listing(s) held by a brokerage firm other than the broker and/or agent who owns this web site.
The accuracy of all information, regardless of source, including but not limited to open house information, square footages and lot sizes, is deemed reliable but not guaranteed and should be personally verified through personal inspection by and/or with the appropriate professionals. The data contained herein is copyrighted by Stellar Mls and is protected by all applicable copyright laws. Any unauthorized dissemination of this information is in violation of copyright laws and is strictly prohibited.
Properties in listings may have been sold or may no longer be available.
Copyright 2026 Stellar Mls. All rights reserved.
The information being provided by Stellar Mls is for the consumer's personal, non-commercial use and may not be used for any purpose other than to identify prospective properties consumer may be interested in purchasing. Any information relating to real estate for sale referenced on this web site comes from the Internet Data Exchange (IDX) program of the Stellar Mls. CENTURY 21 Circle is not a Multiple Listing Service (MLS), nor does it offer MLS access. This website is a service of CENTURY 21 Circle, a broker participant of Stellar Mls. This web site may reference real estate listing(s) held by a brokerage firm other than the broker and/or agent who owns this web site.
The accuracy of all information, regardless of source, including but not limited to open house information, square footages and lot sizes, is deemed reliable but not guaranteed and should be personally verified through personal inspection by and/or with the appropriate professionals. The data contained herein is copyrighted by Stellar Mls and is protected by all applicable copyright laws. Any unauthorized dissemination of this information is in violation of copyright laws and is strictly prohibited.
Properties in listings may have been sold or may no longer be available.
Copyright 2026 Stellar Mls. All rights reserved.New listings near 4024 Blazewater Court
- New
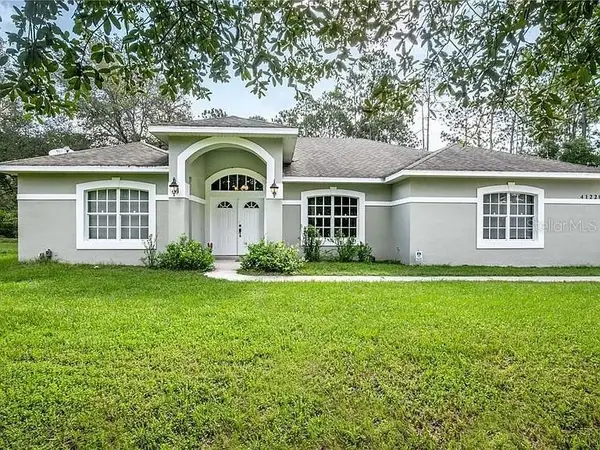 $498,000Active3 beds 2 baths1,834 sq. ft.
41220 Alder Way, EUSTIS, FL 32736
MLS# G5115635Listed by: LPT REALTY, LLC - New
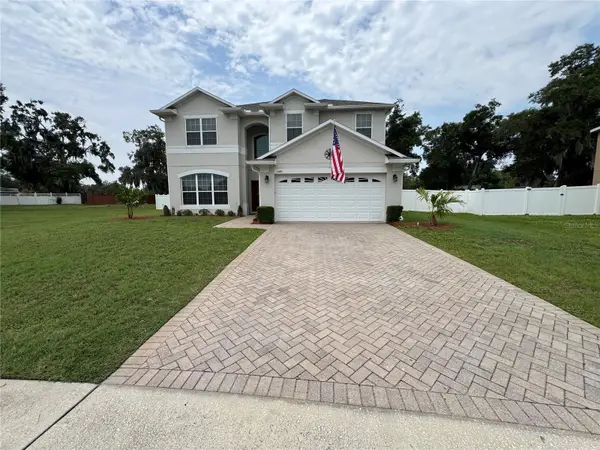 $453,000Active5 beds 4 baths3,544 sq. ft.
1469 Osprey Ridge Drive, EUSTIS, FL 32736
MLS# O6429741Listed by: REALTY ZOOM - Open Sun, 12 to 2pmNew
 $559,500Active3 beds 2 baths2,552 sq. ft.
34239 Woodridge Lane, EUSTIS, FL 32736
MLS# O6429512Listed by: ATRIUM REALTY, LLC - New
 $320,240Active4 beds 3 baths1,874 sq. ft.
2501 Hallow Garden Road, EUSTIS, FL 32726
MLS# O6429708Listed by: LENNAR REALTY - New
 $45,000Active0.11 Acres
0000 Hollywood Avenue, EUSTIS, FL 32726
MLS# G5115783Listed by: JAIME AND COMPANY REAL ESTATE - New
 $320,000Active4 beds 2 baths1,972 sq. ft.
2225 Sandridge Circle, EUSTIS, FL 32726
MLS# G5115568Listed by: RE/MAX PREMIER REALTY - New
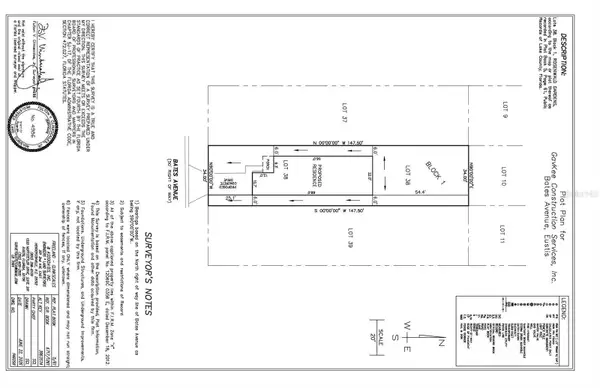 $45,000Active0.11 Acres
Bates Avenue, EUSTIS, FL 32726
MLS# G5115762Listed by: JAIME AND COMPANY REAL ESTATE - New
 $290,000Active3 beds 2 baths1,440 sq. ft.
407 South Avenue, EUSTIS, FL 32726
MLS# S5154583Listed by: EMPIRE NETWORK REALTY - New
 $325,990Active5 beds 3 baths2,112 sq. ft.
1572 Willow Garden Loop, EUSTIS, FL 32726
MLS# O6429151Listed by: LENNAR REALTY


Protect your home and budget from life's surprises with an Assurant Home Warranty, backed by a partner that supports you through every step of homeownership. Explore Plans.
©2026 Century 21 Real Estate LLC. All rights reserved. CENTURY 21®, the CENTURY 21 Logo and C21® are service marks owned by Century 21 Real Estate LLC. Century 21 Real Estate LLC fully supports the principles of the Fair Housing Act and the Equal Opportunity Act. Each office is independently owned and operated. Listing information is deemed reliable but not guaranteed accurate.