
4272 Darby Court, Eustis, FL 32736
Local realty services provided by:CENTURY 21 Myers Rose Realty
Listed by: bill maltbie
Office: maltbie realty group
MLS#:W7889016
Source:MFRMLS
Price summary
- Price:$443,410
- Price per sq. ft.:$154.28
- Monthly HOA dues:$116
About this home
The Guinevere is a spacious two-story single-family home offering over 2,800 sq. ft. of thoughtfully designed living space. Its versatile layout includes 4 bedrooms, 2.5 bathrooms, a private study, loft, patio, and a 2-car garage. Step into the inviting foyer, where soaring 9'4" ceilings set the tone for an open, airy feel. A private study just off the entry provides the perfect home office or quiet retreat. At the heart of the home, the kitchen, dining area, and great room flow seamlessly together—ideal for everyday living and entertaining. The chef-inspired kitchen features a large center island, generous walk-in pantry, and abundant cabinetry, while thoughtful touches like under-stair storage add convenience. Upstairs, a spacious loft and four bedrooms each offer walk-in closets, including the stunning primary suite with an expansive bedroom, oversized walk-in closet, and spa-inspired bath with dual vanities, a large walk-in shower, and a linen closet. The loft provides flexible space for a playroom, media center, or second gathering area. Just outside your door, Estes Reserve offers the best of Central Florida living. Spend weekends fishing or boating on sparkling Lake Eustis, exploring scenic parks, or enjoying the charm of Mount Dora’s waterfront dining, quaint shops, and lively festivals. Stroll downtown Eustis for boutique shopping, cozy restaurants, and seasonal events, or head to nearby Tavares, America’s Seaplane City, for lakeside fun, dining, and entertainment. With Apopka just minutes away and quick access to SR-44 and US-441, you’ll have both convenience and adventure at your fingertips. Schedule your private tour today - Ask about our incentives! DISCLAIMER: Photos and/or drawings of homes may show stock photos and upgraded landscaping, elevations, and optional features that may not represent the lowest-priced homes in the community. Pricing, Incentives and Promotions are subject to change at anytime. Promotions cannot be combined with any other offer. Ask the Sales and Marketing Representative for details on promotions....
Contact an agent
Home facts
- Year built:2027
- Subdivision & Development:ESTES RESERVE
- Listing ID #:W7889016
- Added:58 day(s) ago
- Updated:October 26, 2026 at 08:49 AM
Rooms and interior
- Bedrooms:4
- Total bathrooms:3
- Full bathrooms:2
- Half bathrooms:1
- Flooring:Brick, Carpet, Ceramic Tile, Luxury Vinyl
- Kitchen Description:Cooktop, Dishwasher, Disposal, Kitchen/Family Room Combo, Microwave, Stone Counters
- Bedroom Description:High Ceilings, Primary Bedroom Upstairs, Walk-In Closet(s)
- Living area:2,874 sq. ft.
Heating and cooling
- Cooling:Central Air
- Heating:Central, Electric
- Central air:Yes
Structure and exterior
- Roof:Shingle
- Year built:2027
- Building area:2,874 sq. ft.
- Lot area:0.15 Acres
- Lot Features:Paved, Sidewalk
- Construction Materials:Block, Stucco
- Exterior Features:Covered Porch/Patio, Patio
- Foundation Description:Slab
- Levels:2 Story
Schools
- High school:Eustis High School
- Middle school:Eustis Middle
- Elementary school:Eustis Elem
Utilities
- Water:Public
- Sewer:Public, Public Sewer
Finances and disclosures
- Price:$443,410
- Price per sq. ft.:$154.28
Features and amenities
- Appliances:Cooktop, Dishwasher, Disposal, Electric Water Heater, Irrigation Equipment, Microwave
- Laundry features:Inside, Laundry Upper Level
- Amenities:BB/HS Internet Available, Cable Available, Electricity Available, High Ceilings, Irrigation Equipment, Kitchen/Family Room Combo, Phone Available, Primary Bedroom Upstairs, Stone Counters, Thermostat, Trail(s), Underground Utilities, Walk-In Closet(s)
- Pool features:Public Pool
Parking
- Parking description:Attached Garage, Driveway, Garage Door Opener
- Garage:Yes
- Garage spaces:2
 The information being provided by Stellar Mls is for the consumer's personal, non-commercial use and may not be used for any purpose other than to identify prospective properties consumer may be interested in purchasing. Any information relating to real estate for sale referenced on this web site comes from the Internet Data Exchange (IDX) program of the Stellar Mls. CENTURY 21 Myers Rose Realty is not a Multiple Listing Service (MLS), nor does it offer MLS access. This website is a service of CENTURY 21 Myers Rose Realty, a broker participant of Stellar Mls. This web site may reference real estate listing(s) held by a brokerage firm other than the broker and/or agent who owns this web site.
The accuracy of all information, regardless of source, including but not limited to open house information, square footages and lot sizes, is deemed reliable but not guaranteed and should be personally verified through personal inspection by and/or with the appropriate professionals. The data contained herein is copyrighted by Stellar Mls and is protected by all applicable copyright laws. Any unauthorized dissemination of this information is in violation of copyright laws and is strictly prohibited.
Properties in listings may have been sold or may no longer be available.
Copyright 2026 Stellar Mls. All rights reserved. MFRMLS Member Broker: Gretchen Rose-Zagame
New listings near 4272 Darby Court
- Coming Soon
 $699,000Coming Soon4 beds 3 baths2,714 sq. ft.
34224 Woodridge Lane, EUSTIS, FL 32726
MLS# G5119358Listed by: HARRISON REAL PROPERTY GROUP - Coming Soon
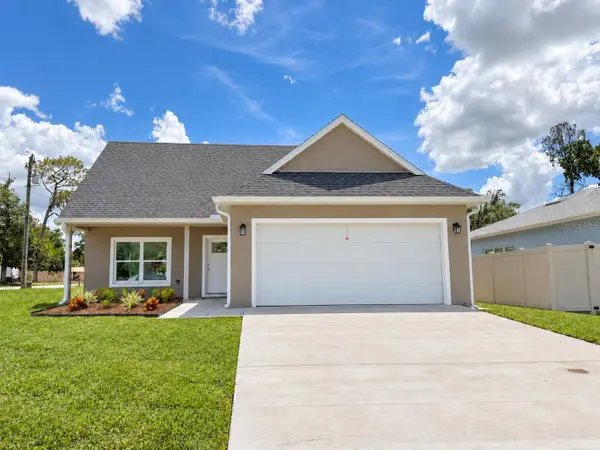 $349,000Coming Soon3 beds 3 baths1,517 sq. ft.
1336 Dean Ave, EUSTIS, FL 32726
MLS# G5119039Listed by: ALDEN REALTY LLC - New
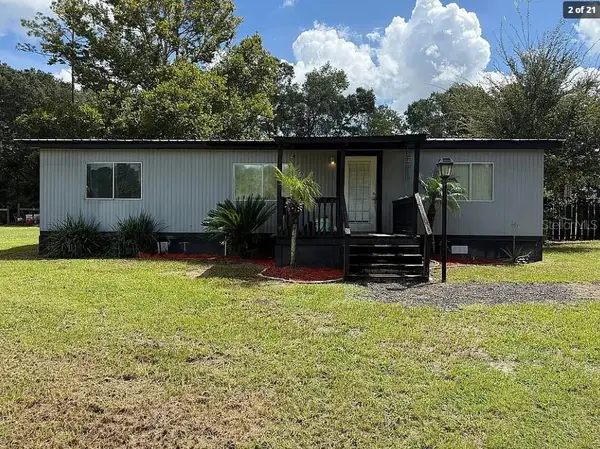 $249,900Active3 beds 2 baths1,056 sq. ft.
37740 Deerwoods Drive, EUSTIS, FL 32736
MLS# G5119325Listed by: WORTH CLARK REALTY - New
 $699,000Active4 beds 4 baths3,840 sq. ft.
2103 E Crooked Lake Drive, EUSTIS, FL 32726
MLS# G5119449Listed by: DAVE LOWE REALTY, INC. - New
 $299,500Active3 beds 2 baths1,094 sq. ft.
906 Kentucky Boulevard, EUSTIS, FL 32726
MLS# O6451947Listed by: MARGAUX REALTY INC - New
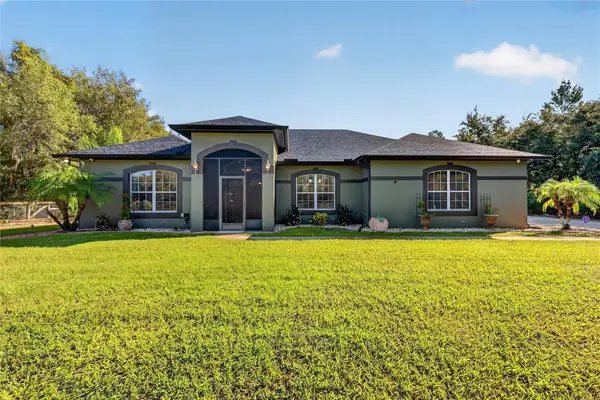 $649,000Active3 beds 2 baths1,804 sq. ft.
42626 Royal Trails Road, EUSTIS, FL 32736
MLS# G5119068Listed by: RIGHT REALTY CONNECTION, INC. - New
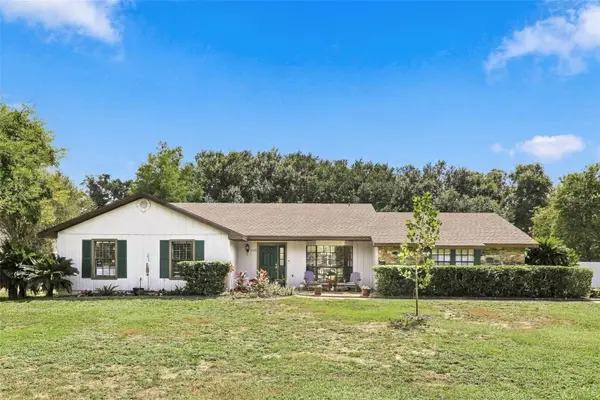 $420,000Active3 beds 2 baths1,528 sq. ft.
2460 E Crooked Lake Club Boulevard, EUSTIS, FL 32726
MLS# O6451877Listed by: KELLER WILLIAMS REALTY AT THE PARKS  $290,000Pending3 beds 2 baths1,659 sq. ft.
1601 South Center Street, EUSTIS, FL 32726
MLS# O6452419Listed by: MARK SPAIN REAL ESTATE- New
 $1,499,900Active8 Acres
21520 County Road 44a, EUSTIS, FL 32736
MLS# G5119130Listed by: U.S. LAND & DEVELOPMENT LLC - New
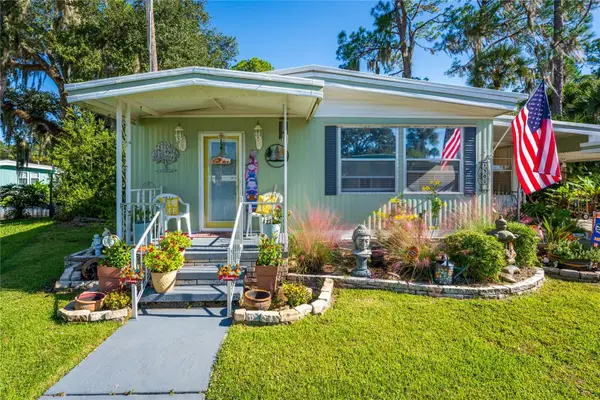 $138,500Active2 beds 2 baths1,344 sq. ft.
130 Piney Ridge, EUSTIS, FL 32726
MLS# O6451690Listed by: BHHS FLORIDA REALTY


Protect your home and budget from life's surprises with an Assurant Home Warranty, backed by a partner that supports you through every step of homeownership. Explore Plans.
©2026 Century 21 Real Estate LLC. All rights reserved. CENTURY 21®, the CENTURY 21 Logo and C21® are service marks owned by Century 21 Real Estate LLC. Century 21 Real Estate LLC fully supports the principles of the Fair Housing Act and the Equal Opportunity Act. Each office is independently owned and operated. Listing information is deemed reliable but not guaranteed accurate.