
12460 79th Street, Fellsmere, FL 32948
Local realty services provided by:CENTURY 21 Move With Us
Listed by: jared haugland
Office: coldwell banker/ wpb
MLS#:B26057624
Source:FL_RAMC
Price summary
- Price:$975,000
- Price per sq. ft.:$323.49
About this home
Situated on five private acres in Fellsmere, offering exceptional peace, privacy, and room to enjoy the outdoors. This new construction, TO-BE-BUILT residence will feature 3 bedrooms, 2.5 bathrooms, tile flooring throughout, concrete block stucco construction, a durable metal roof, and an attached two-car garage. A long private driveway welcomes you home, creating a secluded and inviting setting. Outside will feature a private pool overlooking a peaceful retention pond, providing tranquil water views and the perfect backdrop for outdoor living and entertaining.
Contact an agent
Home facts
- Year built:2027
- Subdivision & Development:FELLSMERE FARMS CO S/D OF UNSURVEYED TWP 31 RNG 37
- Listing ID #:B26057624
- Added:59 day(s) ago
- Updated:October 30, 2026 at 05:12 PM
Rooms and interior
- Bedrooms:3
- Total bathrooms:3
- Full bathrooms:2
- Half bathrooms:1
- Rooms Total:5
- Flooring:Tile
- Dining Description:Kitchen/Dining Combo
- Kitchen Description:Built-In Oven, Cooktop, Dishwasher, Disposal, Ice Maker, Kitchen Island, Kitchen/Dining Combo, Microwave, Pantry
- Bedroom Description:Split Bedroom
- Living area:2,000 sq. ft.
Heating and cooling
- Cooling:Central Air, Electric
- Heating:Central, Electric
- Central air:Yes
Structure and exterior
- Roof:Metal
- Year built:2027
- Building area:2,000 sq. ft.
- Architectural Style:Contemporary, Ranch
- Construction Materials:Block, Concrete
- Levels:1 Story
Schools
- High school:Sebastian River
- Middle school:Sebastian River
- Elementary school:Treasure Coast
Utilities
- Water:Water Available, Water Connected, Well
Finances and disclosures
- Price:$975,000
- Price per sq. ft.:$323.49
- Tax amount:$1,917 (2025)
Features and amenities
- Appliances:Built-In Oven, Cooktop, Dishwasher, Disposal, Dryer, Ice Maker, Microwave, Some Electric Appliances, Washer, Water Heater
- Laundry features:Dryer, Washer
- Amenities:Impact Glass, Pantry
- Pool features:Salt Water
Parking
- Total parking spaces:2
- Parking description:Attached, Boat, Garage
- Garage:Yes
 The data relating to real estate for sale on this web site comes in part from a cooperative data exchange program of the Realtor<REGISTERED_LOGO> Association of Martin County, Inc. MLS. Real estate listings held by brokerage firms other than CENTURY 21 Move With Us are marked with the IDX logo (Broker Reciprocity) or name and detailed information about such listings includes the name of the listing brokers. Data provided is deemed reliable but is not guaranteed.
New listings near 12460 79th Street
- New
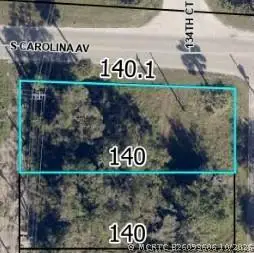 $399,900Active0 Acres
158 N Broadway Street, Fellsmere, FL 32948
MLS# B26093606Listed by: RE/MAX CROWN REALTY - New
 $1,899,900Active0 Acres
00 Cr 512, Fellsmere, FL 32948
MLS# B26093551Listed by: RE/MAX CROWN REALTY - New
 $1,899,900Active4.45 Acres
00 Unassigned, Fellsmere, FL 32948
MLS# 1091052Listed by: RE/MAX CROWN REALTY - New
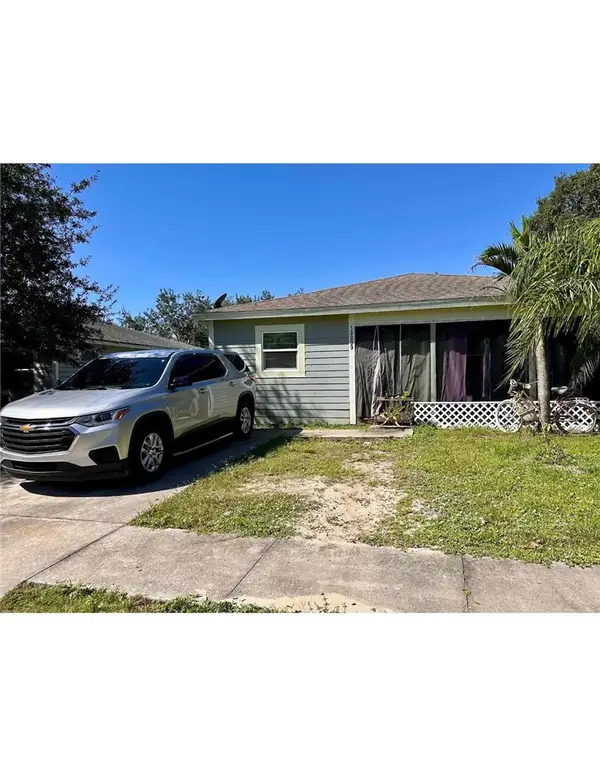 $300,000Active4 beds 2 baths1,530 sq. ft.
10099 Grace Avenue, Fellsmere, FL 32948
MLS# 300879Listed by: LOKATION - New
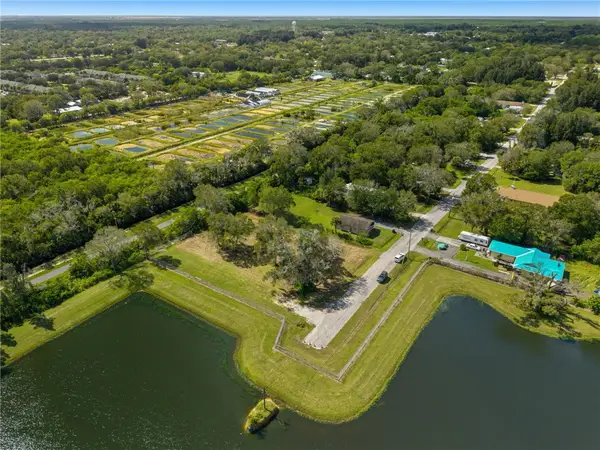 $69,900Active0.45 Acres
1075 Lincoln Street, Fellsmere, FL 32948
MLS# 300837Listed by: BERKSHIRE HATHAWAY FLORIDA  $50,000Active0 Acres
Address Withheld By Seller, Fellsmere, FL 32948
MLS# B26089941Listed by: COMPASS FLORIDA LLC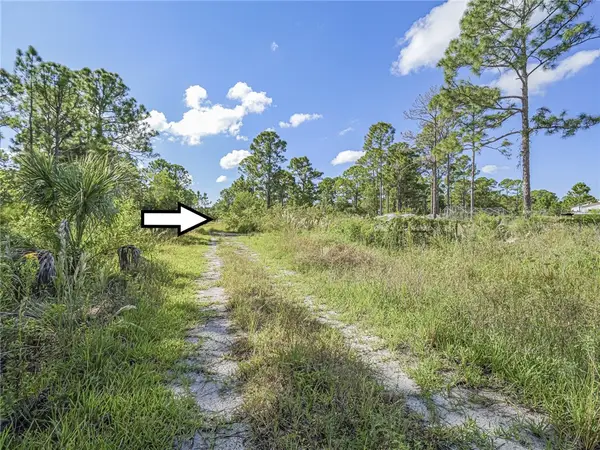 $84,900Active0.6 Acres
12810 88th Street, Fellsmere, FL 32948
MLS# 300616Listed by: MAC EVOY REAL ESTATE CO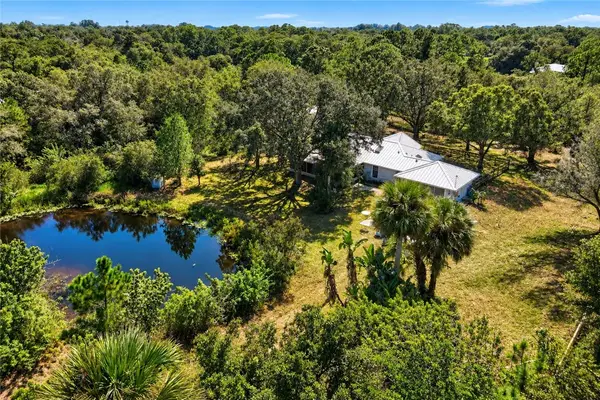 $575,000Active3 beds 2 baths1,692 sq. ft.
14325 101st Street, Fellsmere, FL 32948
MLS# 300576Listed by: ALEX MACWILLIAM, INC. $699,000Active3 beds 2 baths1,731 sq. ft.
13850 77th Street, Fellsmere, FL 32948
MLS# 1089746Listed by: LPT REALTY LLC $1,725,000Active4 beds 4 baths4,531 sq. ft.
13050 81st Street, Fellsmere, FL 32948
MLS# B26084676Listed by: NEXTHOME SANTANA REAL ESTATE


Protect your home and budget from life's surprises with an Assurant Home Warranty, backed by a partner that supports you through every step of homeownership. Explore Plans.
©2026 Century 21 Real Estate LLC. All rights reserved. CENTURY 21®, the CENTURY 21 Logo and C21® are service marks owned by Century 21 Real Estate LLC. Century 21 Real Estate LLC fully supports the principles of the Fair Housing Act and the Equal Opportunity Act. Each office is independently owned and operated. Listing information is deemed reliable but not guaranteed accurate.