
805 Westwind Lane, Fern Park, FL 32730
Local realty services provided by:CENTURY 21 Results
Listed by: steven olandese, joseph manna
Office: re/max champions
MLS#:W7887806
Source:MFRMLS
Price summary
- Price:$299,900
- Price per sq. ft.:$131.02
- Monthly HOA dues:$280
About this home
Welcome to 805 Westwind Lane, a spacious 3-bedroom, 3-bathroom townhome located in the desirable Lake of the Woods community of Fern Park. Each bedroom features its own private bathroom, including a convenient first-floor bedroom that may serve as a primary suite, guest retreat, or flexible home office. A private entrance and inviting courtyard create a warm welcome, while the eat-in kitchen offers generous counter space and plenty of room for casual dining. Sliding glass doors throughout the first level fill the living spaces with natural light and provide easy access to the outdoor areas. Upstairs, a distinctive landing with high-set windows offers an elevated view of the surrounding scenery and leads to two additional spacious bedrooms, each with its own en suite bathroom. The home also features an enclosed screened porch, an attached two-car garage, a newer A/C system installed in 2022, and a new roof completed in 2025. Residents enjoy access to an expansive community pool and clubhouse with a fitness room, sauna, billiards room, and grand ballroom. The home may also be purchased furnished, offering added convenience for a seasonal residence or move-in-ready lifestyle. Conveniently located near shopping, dining, entertainment, sports venues, and Central Florida’s renowned attractions. Schedule your private tour today and discover everything this exceptional townhome and community....
Contact an agent
Home facts
- Year built:1980
- Subdivision & Development:LAKE OF THE WOODS SEC 09 TWNHS
- Listing ID #:W7887806
- Added:48 day(s) ago
- Updated:September 12, 2026 at 08:05 PM
Rooms and interior
- Bedrooms:3
- Total bathrooms:3
- Full bathrooms:3
- Flooring:Carpet, Ceramic Tile, Laminate, Linoleum, Parquet
- Dining Description:Eat In Kitchen
- Kitchen Description:Dishwasher, Disposal, Eat-in Kitchen, Microwave, Range, Range Hood, Refrigerator
- Bedroom Description:Walk-In Closet(s)
- Living area:1,793 sq. ft.
Heating and cooling
- Cooling:Central Air
- Heating:Central, Electric, Heat Pump
- Central air:Yes
Structure and exterior
- Roof:Shingle
- Year built:1980
- Building area:1,793 sq. ft.
- Lot area:0.06 Acres
- Lot Features:Landscaped, Paved
- Architectural Style:Contemporary
- Construction Materials:Block, Stucco
- Exterior Features:Courtyard, Covered Porch/Patio, Enclosed, Private Mailbox, Rain Gutters, Rear Porch, Screened
- Foundation Description:Slab
- Levels:2 Story
Schools
- High school:Lake Howell High
- Middle school:South Seminole Middle
- Elementary school:English Estates Elementary
Utilities
- Water:Public, Water Connected
- Sewer:Public Sewer, Sewer Connected
Finances and disclosures
- Price:$299,900
- Price per sq. ft.:$131.02
- Tax amount:$1,639 (2025)
Features and amenities
- Appliances:Dishwasher, Disposal, Dryer, Electric Water Heater, Irrigation Equipment, Microwave, Range, Range Hood, Refrigerator, Washer
- Laundry features:Dryer, Laundry Closet, Washer
- Amenities:BB/HS Internet Available, Basketball Court, Cable Available, Cathedral Ceiling(s), Ceiling Fans(s), Clubhouse, Eat-in Kitchen, Fitness Center, Irrigation Equipment, Lobby Key Required, Phone Available, Playground, Pool, Recreation Facilities, Sauna, Tennis Court(s), Vaulted Ceiling(s), Walk-In Closet(s), Window Treatments
- Pool features:Pool, Public Pool
Parking
- Parking description:Attached Garage, Driveway, Garage Door Opener
- Garage:Yes
- Garage spaces:2
 The information being provided by Stellar Mls is for the consumer's personal, non-commercial use and may not be used for any purpose other than to identify prospective properties consumer may be interested in purchasing. Any information relating to real estate for sale referenced on this web site comes from the Internet Data Exchange (IDX) program of the Stellar Mls. CENTURY 21 Results is not a Multiple Listing Service (MLS), nor does it offer MLS access. This website is a service of CENTURY 21 Results, a broker participant of Stellar Mls. This web site may reference real estate listing(s) held by a brokerage firm other than the broker and/or agent who owns this web site.
The accuracy of all information, regardless of source, including but not limited to open house information, square footages and lot sizes, is deemed reliable but not guaranteed and should be personally verified through personal inspection by and/or with the appropriate professionals. The data contained herein is copyrighted by Stellar Mls and is protected by all applicable copyright laws. Any unauthorized dissemination of this information is in violation of copyright laws and is strictly prohibited.
Properties in listings may have been sold or may no longer be available.
Copyright 2026 Stellar Mls. All rights reserved.
The information being provided by Stellar Mls is for the consumer's personal, non-commercial use and may not be used for any purpose other than to identify prospective properties consumer may be interested in purchasing. Any information relating to real estate for sale referenced on this web site comes from the Internet Data Exchange (IDX) program of the Stellar Mls. CENTURY 21 Results is not a Multiple Listing Service (MLS), nor does it offer MLS access. This website is a service of CENTURY 21 Results, a broker participant of Stellar Mls. This web site may reference real estate listing(s) held by a brokerage firm other than the broker and/or agent who owns this web site.
The accuracy of all information, regardless of source, including but not limited to open house information, square footages and lot sizes, is deemed reliable but not guaranteed and should be personally verified through personal inspection by and/or with the appropriate professionals. The data contained herein is copyrighted by Stellar Mls and is protected by all applicable copyright laws. Any unauthorized dissemination of this information is in violation of copyright laws and is strictly prohibited.
Properties in listings may have been sold or may no longer be available.
Copyright 2026 Stellar Mls. All rights reserved.New listings near 805 Westwind Lane
- New
 $350,000Active3 beds 2 baths1,683 sq. ft.
265 Lake Seminary Circle, MAITLAND, FL 32751
MLS# NS1089204Listed by: LPT REALTY, LLC 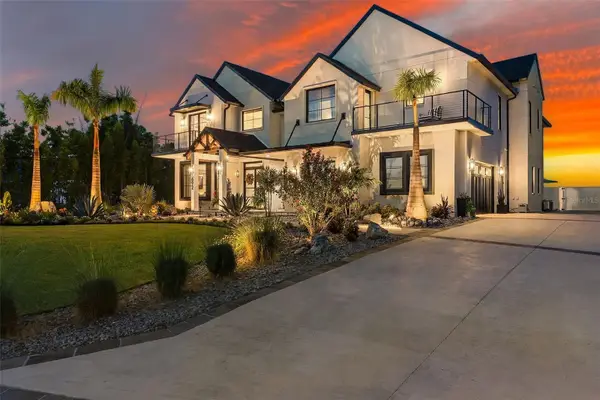 $3,900,000Active6 beds 5 baths6,240 sq. ft.
692 Gladwin Avenue, FERN PARK, FL 32730
MLS# OM731274Listed by: CHARLES RUTENBERG REALTY INC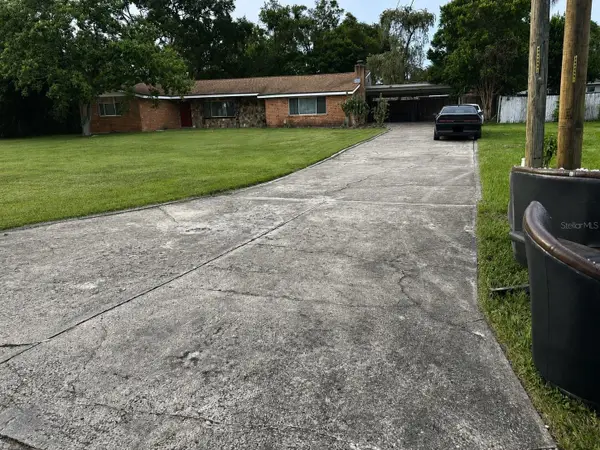 $460,000Active3 beds 2 baths1,740 sq. ft.
315 Lake Seminary Circle, MAITLAND, FL 32751
MLS# S5156417Listed by: FLORIDA REALTY INVESTMENTS- Open Sat, 11am to 2pm
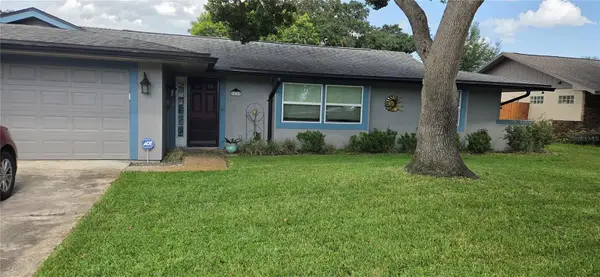 $549,900Active4 beds 2 baths1,801 sq. ft.
225 Yarmouth Road, FERN PARK, FL 32730
MLS# O6436845Listed by: MARK SPAIN REAL ESTATE 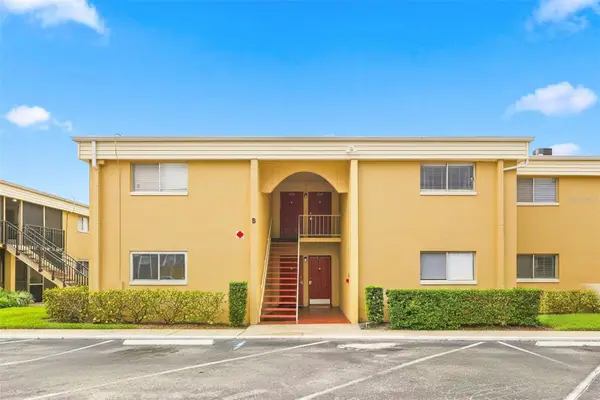 $140,000Active1 beds 1 baths644 sq. ft.
1000 Lake Of The Woods Boulevard #B202, FERN PARK, FL 32730
MLS# TB8541419Listed by: ROBERT SLACK LLC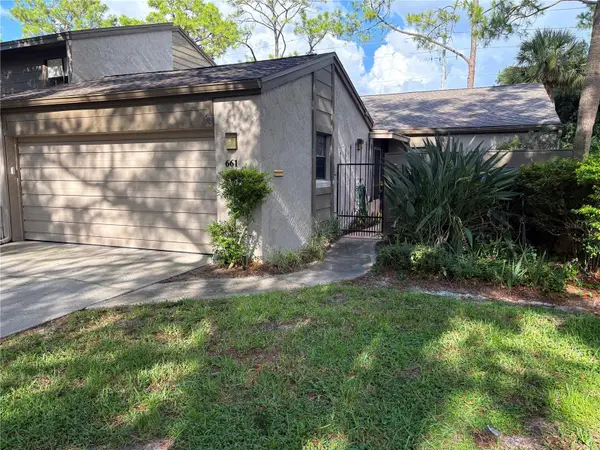 $325,000Active3 beds 2 baths1,765 sq. ft.
661 Woodridge Drive, FERN PARK, FL 32730
MLS# O6435854Listed by: MEDLEY REALTY LLC- Open Sun, 12 to 3pm
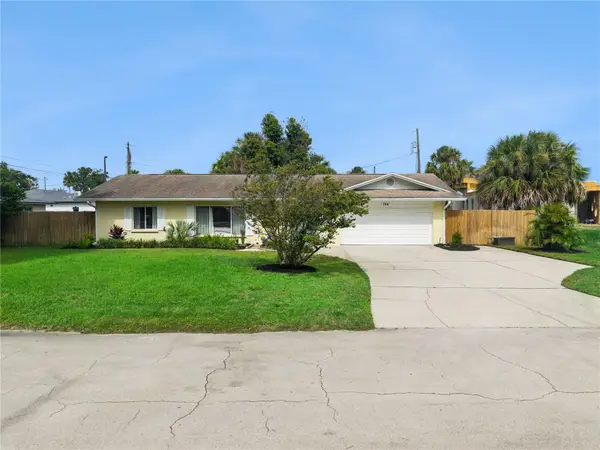 $465,000Active3 beds 2 baths2,016 sq. ft.
106 S Lakewood Circle, MAITLAND, FL 32751
MLS# O6433275Listed by: KELLER WILLIAMS HERITAGE REALTY 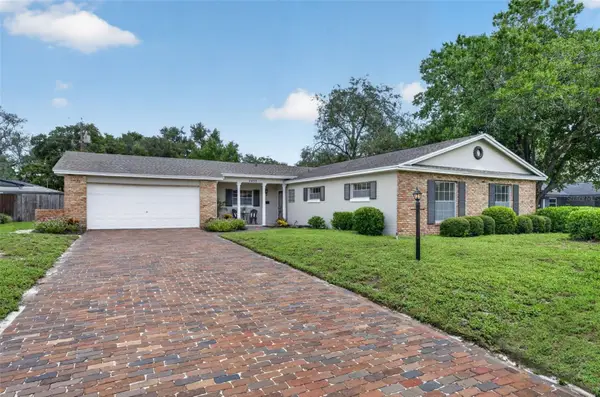 $475,000Active4 beds 2 baths1,959 sq. ft.
2453 Worthington Road, MAITLAND, FL 32751
MLS# O6433200Listed by: FANNIE HILLMAN & ASSOCIATES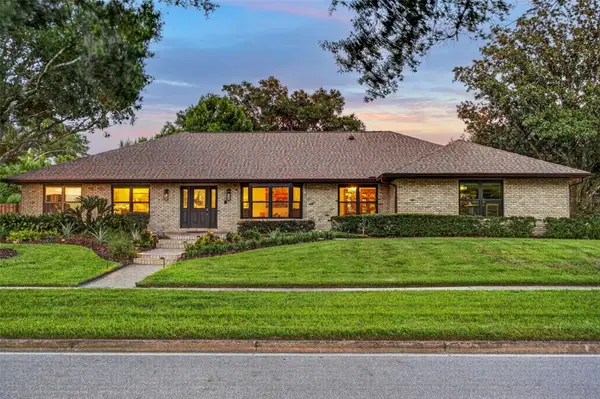 $979,000Active4 beds 3 baths2,931 sq. ft.
1281 Wellington Terrace, MAITLAND, FL 32751
MLS# O6433131Listed by: NOELKE REALTY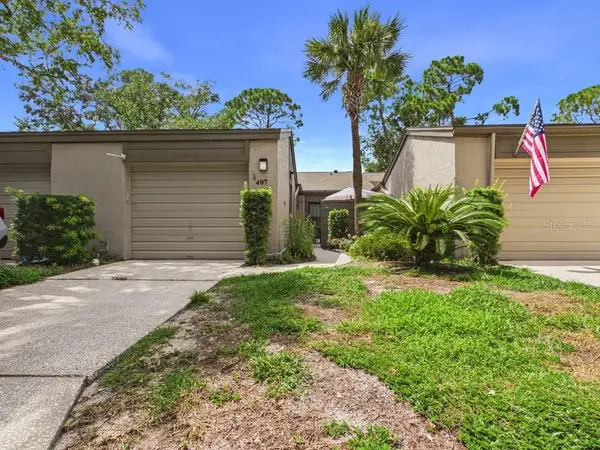 $315,000Pending2 beds 2 baths1,296 sq. ft.
407 Meadowood Boulevard, FERN PARK, FL 32730
MLS# O6432557Listed by: CFRP REALTY LLC


Protect your home and budget from life's surprises with an Assurant Home Warranty, backed by a partner that supports you through every step of homeownership. Explore Plans.
©2026 Century 21 Real Estate LLC. All rights reserved. CENTURY 21®, the CENTURY 21 Logo and C21® are service marks owned by Century 21 Real Estate LLC. Century 21 Real Estate LLC fully supports the principles of the Fair Housing Act and the Equal Opportunity Act. Each office is independently owned and operated. Listing information is deemed reliable but not guaranteed accurate.