1209 Manucy Road, Fernandina Beach, FL 32034
Local realty services provided by:CENTURY 21 North East
1209 Manucy Road,Fernandina Beach, FL 32034
$1,975,000
- 3 Beds
- 2 Baths
- 1,918 sq. ft.
- Single family
- Active
Listed by: cynthia celmer tomassetti
Office: christie's international real estate first coast
MLS#:2154069
Source:JV
Price summary
- Price:$1,975,000
- Price per sq. ft.:$746.13
About this home
Long after the pirates left Fernandina Beach, one treasure remains remarkably rare: a private deep-water dock on the Nassau River. Beneath the majestic live oaks of a designated Canopy Road, this concrete block waterfront home offers one of the few island properties with constant deep-water access. Spend your days boating the Intracoastal Waterway, exploring Cumberland Sound, or heading to the Atlantic Ocean, then return home to breathtaking western sunsets that set the Nassau River ablaze with color. Inside, timeless terrazzo floors, warm wood accents, and a striking wood-burning fireplace provide the perfect foundation for your own vision. Offering an exceptional opportunity to personalize, the true luxury lies outside--towering live oaks draped in Spanish moss, abundant wildlife, ever-changing river views, and an irreplaceable waterfront setting where boating, nature, and spectacular sunsets define the Florida lifestyle.
The bulkhead needs restoration, estimate in documents
Contact an agent
Home facts
- Year built:1984
- Subdivision & Development:Metes & Bounds
- Listing ID #:2154069
- Added:67 day(s) ago
- Updated:September 12, 2026 at 12:54 PM
Rooms and interior
- Bedrooms:3
- Total bathrooms:2
- Full bathrooms:2
- Rooms Total:8
- Flooring:Terrazzo
- Bathrooms Description:Primary Bathroom - Shower No Tub
- Kitchen Description:Breakfast Bar, Electric Range, Refrigerator
- Bedroom Description:Split Bedrooms
- Living area:1,918 sq. ft.
Heating and cooling
- Cooling:Central Air
- Heating:Central
- Central air:Yes
Structure and exterior
- Roof:Shingle
- Year built:1984
- Building area:1,918 sq. ft.
- Lot area:0.11 Acres
- Lot Features:Dead-end Street
- Architectural Style:Ranch
- Construction Materials:Concrete
- Exterior Features:Screened
Schools
- High school:Fernandina Beach
- Middle school:Fernandina Beach
- Elementary school:Emma Love Hardee
Utilities
- Water:Well
- Sewer:Septic Tank
Finances and disclosures
- Price:$1,975,000
- Price per sq. ft.:$746.13
- Tax amount:$3,204 (2025)
Features and amenities
- Laundry features:Dryer, Washer
- Amenities:Breakfast Bar, Dock, Entrance Foyer, Split Bedrooms, Storm Shutters, Vaulted Ceiling(s), Walk-In Closet(s)
Parking
- Parking description:Garage
- Garage:Yes
- Garage spaces:2
New listings near 1209 Manucy Road
- Coming Soon
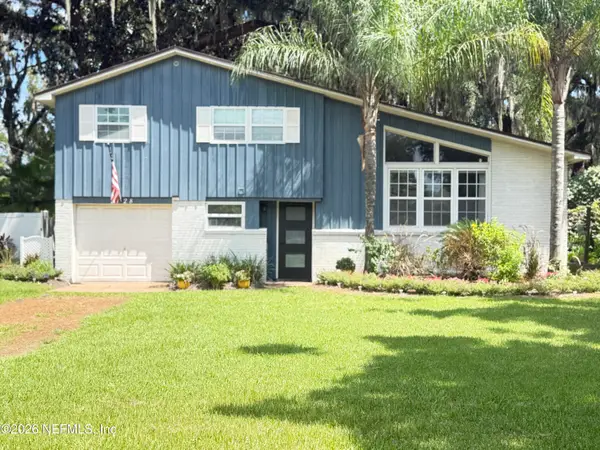 $649,999Coming Soon3 beds 3 baths1,587 sq. ft.
2128 Amelia Road, Fernandina Beach, FL 32034
MLS# 2163751Listed by: PALM III REALTY AND PROPERTY M - New
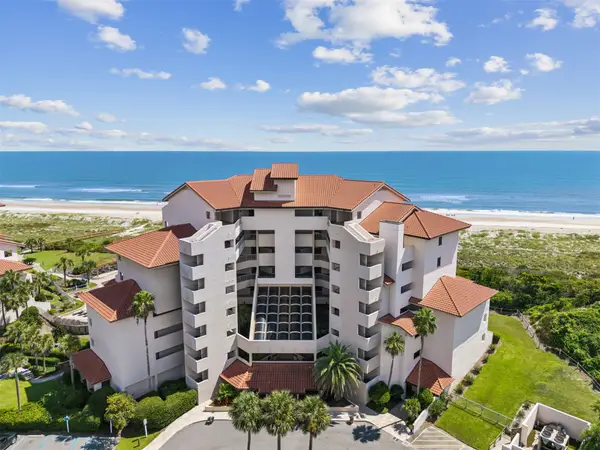 $630,000Active1 beds 1 baths863 sq. ft.
233 Sandcastles Court #233, Fernandina Beach, FL 32034
MLS# 117295Listed by: CHRISTIE'S INTERNATIONAL REAL ESTATE FIRST COAST 
 $3,300,000Pending3 beds 4 baths2,846 sq. ft.
822 S Fletcher Avenue, Fernandina Beach, FL 32034
MLS# 117335Listed by: CENTURY 21 MILLER ELITE- New
 $1,100,000Active3 beds 3 baths1,467 sq. ft.
1112 Beach Walker Road, Fernandina Beach, FL 32034
MLS# 117213Listed by: AMELIA ISLAND REAL ESTATE SERVICES - New
 $735,000Active1.24 Acres
Lot 2 River Oaks Of Amelia, Fernandina Beach, FL 32034
MLS# 117342Listed by: ONE SOTHEBYS INTERNATIONAL REALTY - New
 $1,728,800Active3 beds 4 baths2,926 sq. ft.
8228 Residence Court, Fernandina Beach, FL 32034
MLS# 117324Listed by: CHRISTIE'S INTERNATIONAL REAL ESTATE FIRST COAST - New
 $549,999Active4 beds 4 baths2,863 sq. ft.
85617 Fall River Parkway, Fernandina Beach, FL 32034
MLS# 117307Listed by: SUMMER HOUSE REALTY - New
 $669,900Active3 beds 3 baths2,445 sq. ft.
94145 Goodwood Drive, Fernandina Beach, FL 32034
MLS# 117340Listed by: ERA FERNANDINA BEACH REALTY - New
 $995,000Active3 beds 3 baths2,311 sq. ft.
1865 Hometown Drive, Fernandina Beach, FL 32034
MLS# 117273Listed by: SUMMER HOUSE REALTY - New
 $879,000Active3 beds 2 baths1,092 sq. ft.
940596 Old Nassauville Road, Fernandina Beach, FL 32034
MLS# 2164375Listed by: ERA ONETEAM REALTY


Protect your home and budget from life's surprises with an Assurant Home Warranty, backed by a partner that supports you through every step of homeownership. Explore Plans.
©2026 Century 21 Real Estate LLC. All rights reserved. CENTURY 21®, the CENTURY 21 Logo and C21® are service marks owned by Century 21 Real Estate LLC. Century 21 Real Estate LLC fully supports the principles of the Fair Housing Act and the Equal Opportunity Act. Each office is independently owned and operated. Listing information is deemed reliable but not guaranteed accurate.