1917 S Lakeside Drive S, Fernandina Beach, FL 32034
Local realty services provided by:CENTURY 21 Move With Us
Listed by: peter masiello
Office: liguori homes & investments in
MLS#:B26098389
Source:FL_RAMC
Price summary
- Price:$1,079,000
- Price per sq. ft.:$396.84
About this home
FERNANDINA BEACH--AMELIA ISLAND-----"EAGENS BLUFF"-----3 BEDROOMS---ALL ON 2ND FLOOR)--MASTER BEDROOM HAS 2 WALK IN CLOSETS (6X6)-- VAULTED CEILINGS--MASTER BATH WITH SEPARATE SHOWER---ROMAN TUB---SEPARATE DUAL SINKS----2 LINEN CLOSETS---2.5 BATHS---CORNER LOT--FENCED YARD----OPEN POOL (30X17)-----HUGE PATIO AREA WITH PAVERS (37X48)----2 SPLIT ZONE A/C SYSTEM---2 HOT WATER HEATERS---CAN BE SOLD WITH FURNITURE--UPDATED KITCHEN APPLIANCES IN 2024-----KITCHEN WITH PANTRY---BREAKFAST AREA----LIVING ROOM AND DINING ROOM WITH VAULTED CEILINGS---FAMILY ROOM WITH FIREPLACE----INTERIOR LAUNDRY ROOM---2 CAR GARAGE ----EXTERIOR LIGHTING------GUTTERS---SPRINKLER SYSTEM--WATER SOFTENER--UNDER STAIR STORAGE---HOA FEE $210 YR---MINUTES FROM MAJOR ROADS---SHOPPING--SCHOOLS--PARKS--RESTAURANTS & THE BEACH
Contact an agent
Home facts
- Year built:1988
- Subdivision & Development:EGANS BLUFF
- Listing ID #:B26098389
- Added:2 day(s) ago
- Updated:November 12, 2026 at 07:03 PM
Rooms and interior
- Bedrooms:3
- Total bathrooms:3
- Full bathrooms:2
- Half bathrooms:1
- Rooms Total:3
- Flooring:Carpet, Tile
- Dining Description:Breakfast Area, Breakfast Bar, Kitchen/Dining Combo, Living/Dining Room
- Bathrooms Description:Bathtub, Dual Sinks, Separate Shower
- Kitchen Description:Built-In Oven, Cooktop, Dishwasher, Disposal, Ice Maker, Kitchen/Dining Combo, Microwave, Range, Refrigerator
- Living area:2,417 sq. ft.
Heating and cooling
- Cooling:Ceiling Fans, Central Air, Zoned
- Heating:Central, Heat Pump
- Central air:Yes
Structure and exterior
- Year built:1988
- Building area:2,417 sq. ft.
- Lot Features:Corner Lot, Irregular Lot, Sprinklers Automatic
- Construction Materials:Frame
- Exterior Features:Exterior Lighting
- Levels:2 Stories
Utilities
- Water:Public Water, Water Connected
- Sewer:Septic Tank
Finances and disclosures
- Price:$1,079,000
- Price per sq. ft.:$396.84
- Tax amount:$9,254 (2025)
Features and amenities
- Appliances:Built-In Oven, Cooktop, Dishwasher, Disposal, Dryer, Ice Maker, Microwave, Range, Refrigerator, Some Electric Appliances, Washer, Water Heater, Water Softener
- Laundry features:Dryer, Washer
- Amenities:Bar, Blinds, Security Lights, Single Hung, Smoke Detectors
Parking
- Total parking spaces:2
- Parking description:Attached, Driveway, Garage, Garage Door Opener, Open
- Garage:Yes
 The data relating to real estate for sale on this web site comes in part from a cooperative data exchange program of the Realtor<REGISTERED_LOGO> Association of Martin County, Inc. MLS. Real estate listings held by brokerage firms other than CENTURY 21 Move With Us are marked with the IDX logo (Broker Reciprocity) or name and detailed information about such listings includes the name of the listing brokers. Data provided is deemed reliable but is not guaranteed.
New listings near 1917 S Lakeside Drive S
- Coming Soon
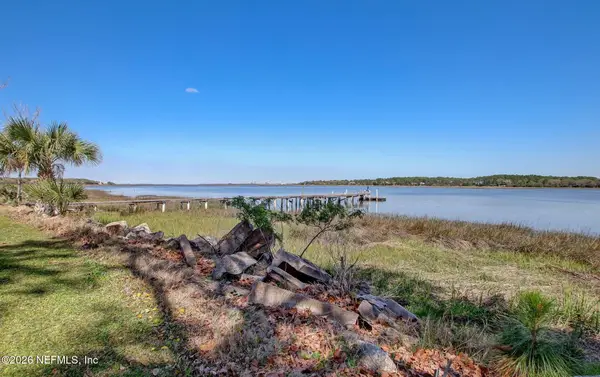 $3,400,000Coming Soon18 Acres
96769 O Neil Scott Road, Fernandina Beach, FL 32034
MLS# 2173053Listed by: REAL BROKER LLC 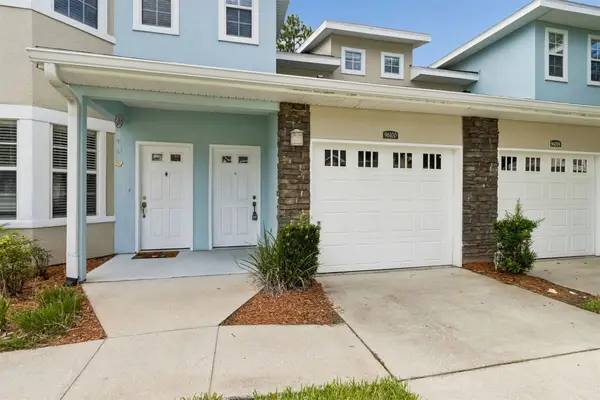 $249,900Active3 beds 2 baths1,680 sq. ft.
96100 Stoney Drive #2604, Fernandina Beach, FL 32034
MLS# 117218Listed by: PINEYWOODS REALTY, LLC- New
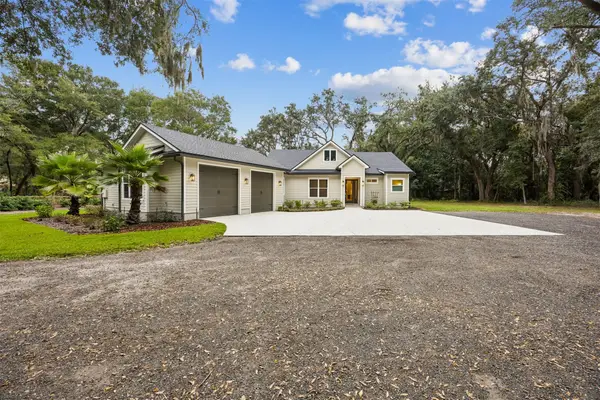 $1,459,000Active3 beds 2 baths2,105 sq. ft.
743 Landress Lane, Fernandina Beach, FL 32034
MLS# 117907Listed by: FLORIDA HOMES REALTY & MORTGAGE - New
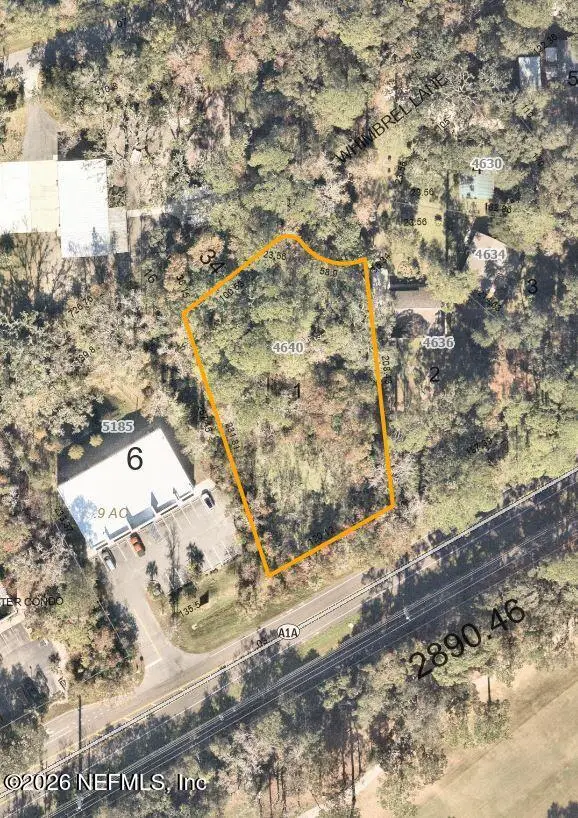 $260,000Active0.75 Acres
4640 Whimbrel Lane, Fernandina Beach, FL 32034
MLS# 2173354Listed by: HOMESMART - Open Fri, 3 to 5pmNew
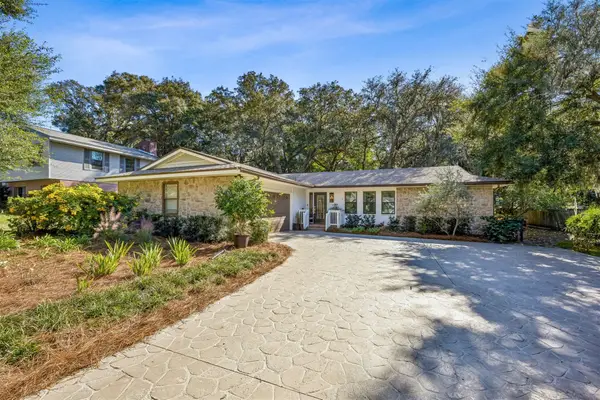
 $795,000Active3 beds 2 baths1,633 sq. ft.
1612 Calhoun Street, Fernandina Beach, FL 32034
MLS# 117891Listed by: CENTURY 21 MILLER ELITE - New
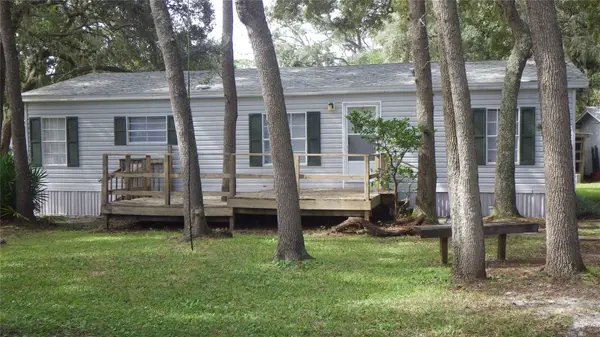 $323,000Active3 beds 2 baths1,152 sq. ft.
2333 Susan Drive, Fernandina Beach, FL 32034
MLS# 117880Listed by: PALM III REALTY AND PROPERTY MANAGEMENT - New
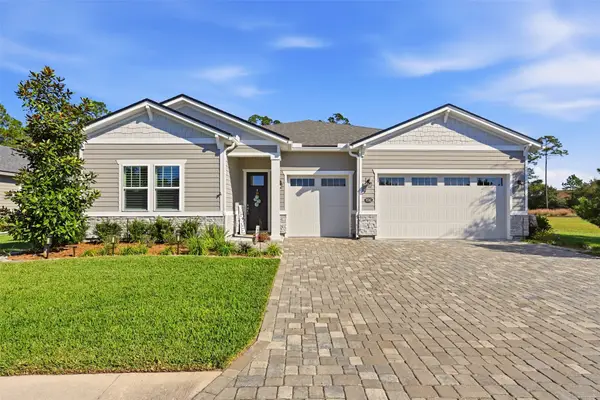 $724,000Active4 beds 4 baths2,863 sq. ft.
85262 Fall River Parkway, Fernandina Beach, FL 32034
MLS# 117897Listed by: CHRISTIE'S INTERNATIONAL REAL ESTATE FIRST COAST - New
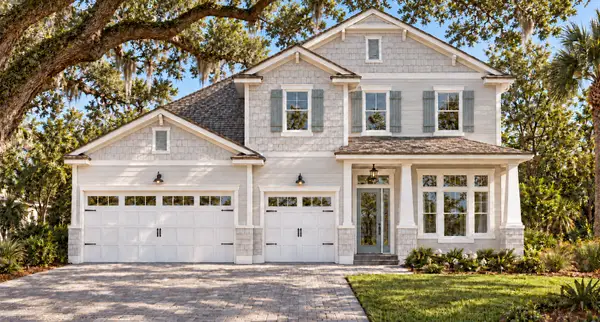 $1,349,000Active5 beds 4 baths3,143 sq. ft.
406 Citrona Drive, Fernandina Beach, FL 32034
MLS# 117791Listed by: ARTISAN REALTY LLC - New
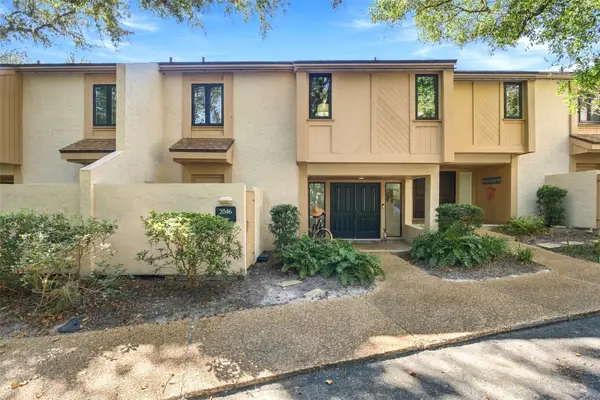 $850,000Active3 beds 3 baths1,690 sq. ft.
2046 Beach Wood Road #2046, Fernandina Beach, FL 32034
MLS# 117882Listed by: CHRISTIE'S INTERNATIONAL REAL ESTATE FIRST COAST - New
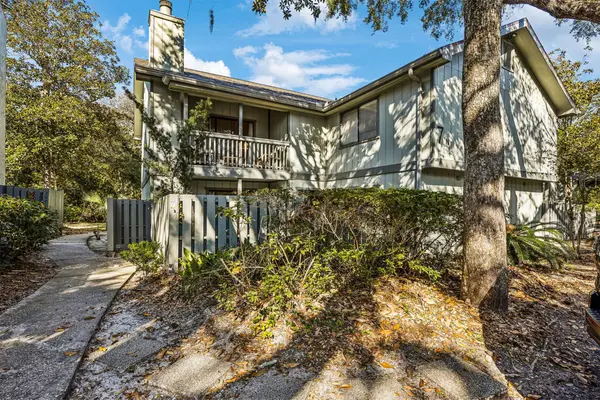 $350,000Active2 beds 3 baths1,326 sq. ft.
2700 Mizell Street #705, Amelia Island, FL 32034
MLS# 117822Listed by: WATSON REALTY CORP.


Protect your home and budget from life's surprises with an Assurant Home Warranty, backed by a partner that supports you through every step of homeownership. Explore Plans.
©2026 Century 21 Real Estate LLC. All rights reserved. CENTURY 21®, the CENTURY 21 Logo and C21® are service marks owned by Century 21 Real Estate LLC. Century 21 Real Estate LLC fully supports the principles of the Fair Housing Act and the Equal Opportunity Act. Each office is independently owned and operated. Listing information is deemed reliable but not guaranteed accurate.