
2674 Robert Oliver Avenue, Fernandina Beach, FL 32034
Local realty services provided by:CENTURY 21 Miller Elite
2674 Robert Oliver Avenue,Fernandina Beach, FL 32034
$999,999
- 3 Beds
- 3 Baths
- 2,404 sq. ft.
- Single family
- Active
Listed by: susan lolley
Office: amelia island real estate services
MLS#:117517
Source:FL_AINCAR
Price summary
- Price:$999,999
- Price per sq. ft.:$415.97
- Monthly HOA dues:$142.33
About this home
This thoughtfully designed single-level home combines coastal style, functionality, and an ideal Amelia Island location. Set behind one of the islands natural dune ridges and surrounded by native coastal vegetation, the home offers privacy and Old Florida character just a short distance from the beach. Designed by local architect John Dodd, 15-foot vaulted ceilings and 10-foot ceilings throughout create a bright, open feel. Andersen casement windows and stacking sliders fill the home with natural light and open to an oversized screened porch. The open floor plan connects the living, dining, and kitchen areas, where a large island and walk-in pantry make everyday living and entertaining easy. The L-shaped design wraps around space for a future pool, or enjoy the community pool just up the street without the added maintenance. A dedicated laundry/sand room adds convenience after a day at the beach. The primary suite features a tray ceiling, two closets, sliding doors, and a spacious bath with soaking tub, double vanity, and walk-in shower. Wood and tile flooring and quality finishes continue throughout. Residents enjoy lawn mowing, private streets, a community pool, and a dedicated walkway to Beach Access #29 via South Casino. Furnished photos are AI virtually staged....
Contact an agent
Home facts
- Year built:2025
- Subdivision & Development:Egans Landing
- Listing ID #:117517
- Added:3 day(s) ago
- Updated:October 11, 2026 at 02:33 PM
Rooms and interior
- Bedrooms:3
- Total bathrooms:3
- Full bathrooms:2
- Rooms Total:6
- Kitchen Description:Dishwasher, Disposal, Microwave, Oven, Refrigerator, Stove
- Living area:2,404 sq. ft.
Heating and cooling
- Cooling:Central Air, Electric, Heat Pump
- Heating:Central, Electric, Heat Pump
Structure and exterior
- Roof:Shingle
- Year built:2025
- Building area:2,404 sq. ft.
- Lot area:0.38 Acres
- Lot Features:Irregular Lot
- Construction Materials:Frame, Stucco
- Exterior Features:Front Porch, Screened Patio
- Levels:1 Story
Utilities
- Water:Public
- Sewer:Public Sewer
Finances and disclosures
- Price:$999,999
- Price per sq. ft.:$415.97
Features and amenities
- Amenities:Cable TV, Ceiling Fan(s), Split Bedrooms, Storage, Vaulted Ceiling(s), Vinyl Windows, Window Screens
- Pool features:Community
Parking
- Parking description:Driveway, Garage Door Opener, Two Car Garage
- Garage:Yes
- Garage spaces:2
New listings near 2674 Robert Oliver Avenue
- New
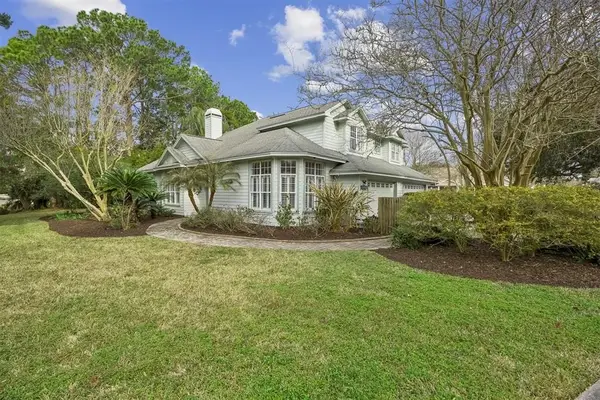 $467,000Active3 beds 3 baths2,002 sq. ft.
95023 Village Drive, Fernandina Beach, FL 32034
MLS# 117605Listed by: ERA FERNANDINA BEACH REALTY - New
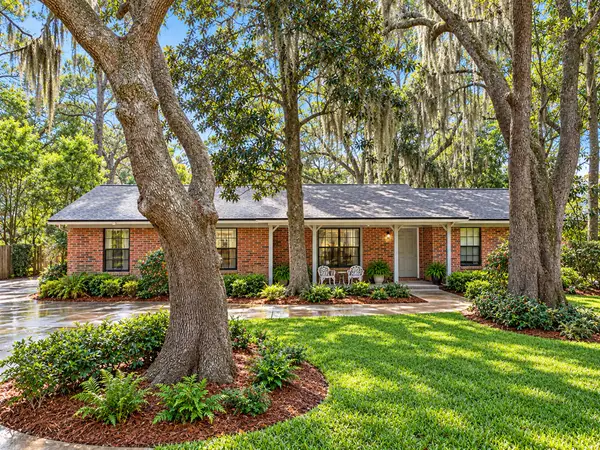 $599,900Active3 beds 3 baths1,890 sq. ft.
1544 Philips Manor Road, Fernandina Beach, FL 32034
MLS# 117597Listed by: SHRIMP CAPITAL REALTY - New
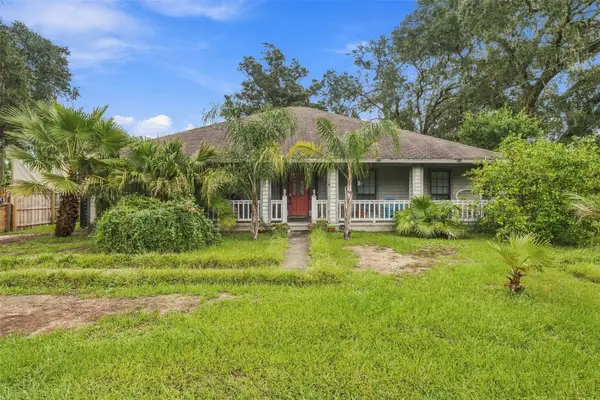 $440,000Active3 beds 2 baths1,818 sq. ft.
1570 Clinch Drive, Fernandina Beach, FL 32034
MLS# 117598Listed by: WATSON REALTY CORP. - New
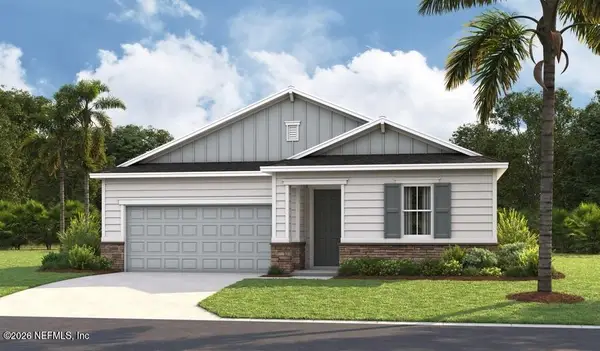 $468,997Active4 beds 3 baths2,310 sq. ft.
96062 College Parkway, Fernandina Beach, FL 32034
MLS# 2168609Listed by: AXEN REALTY LLC - Open Sun, 1 to 3pmNew
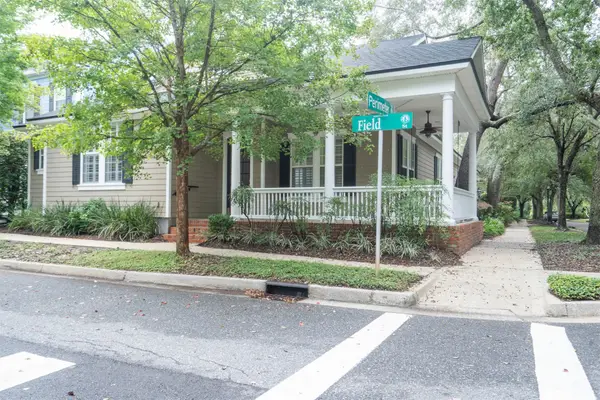 $849,000Active3 beds 2 baths2,314 sq. ft.
1516 Field Street, Fernandina Beach, FL 32034
MLS# 117594Listed by: BERKSHIRE HATHAWAY HOMESERVICES HWREI - Open Sun, 12 to 3pmNew
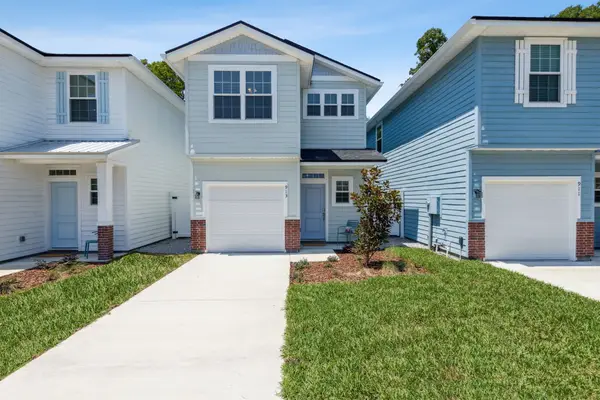 $565,000Active3 beds 3 baths1,470 sq. ft.
913 7th Street, Fernandina Beach, FL 32034
MLS# 117577Listed by: BERKSHIRE HATHAWAY HOMESERVICES HWREI - New
 $699,990Active2 beds 2 baths1,020 sq. ft.
3150 S Fletcher Avenue #403, Fernandina Beach, FL 32034
MLS# 117558Listed by: ERA FERNANDINA BEACH REALTY - New
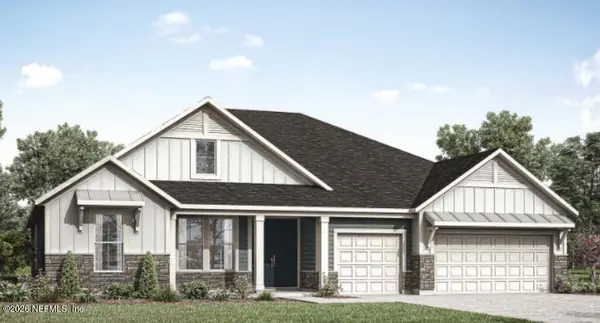 $876,990Active4 beds 3 baths2,027 sq. ft.
95227 Tyson Road, Fernandina Beach, FL 32034
MLS# 2168458Listed by: DREES REALTY - New
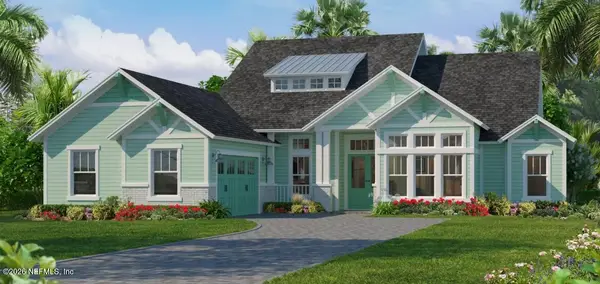 $1,183,870Active4 beds 3 baths3,067 sq. ft.
94926 Fescue Drive, Fernandina Beach, FL 32034
MLS# 2168417Listed by: ICI SELECT REALTY, INC. - New
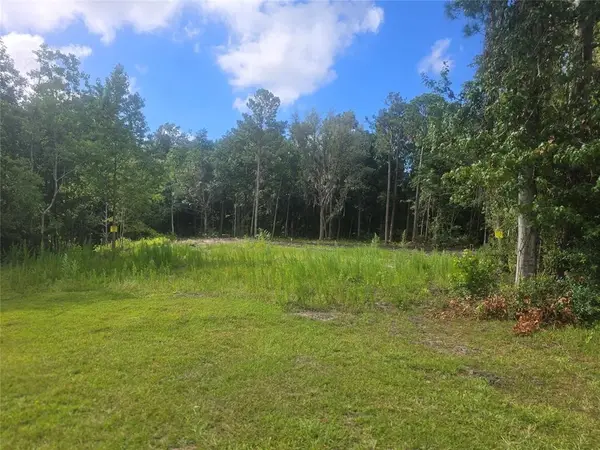 $475,000Active0.35 Acres
910 Someruelus Street, Fernandina Beach, FL 32034
MLS# 117057Listed by: KELLER WILLIAMS REALTY / FB OFFICE


Protect your home and budget from life's surprises with an Assurant Home Warranty, backed by a partner that supports you through every step of homeownership. Explore Plans.
©2026 Century 21 Real Estate LLC. All rights reserved. CENTURY 21®, the CENTURY 21 Logo and C21® are service marks owned by Century 21 Real Estate LLC. Century 21 Real Estate LLC fully supports the principles of the Fair Housing Act and the Equal Opportunity Act. Each office is independently owned and operated. Listing information is deemed reliable but not guaranteed accurate.