
4433 Bean Street, Fernandina Beach, FL 32034
Local realty services provided by:CENTURY 21 North East
4433 Bean Street,Fernandina Beach, FL 32034
$799,900
- 3 Beds
- 3 Baths
- 2,304 sq. ft.
- Single family
- Pending
Listed by: susan mcewen
Office: watson realty corp
MLS#:2158302
Source:JV
Price summary
- Price:$799,900
- Price per sq. ft.:$347.18
- Monthly HOA dues:$28.33
About this home
Just minutes from the beach, this spacious 3-bed, 2.5-bath home in desirable Parkway North offers the perfect blend of comfort, flexibility, and location. Situated on an oversized lot with peaceful pond views, you'll enjoy privacy & room to relax while being close to shopping, dining, & everything Amelia Island has to offer. Designed for easy living, the first-floor primary suite provides a private retreat with a generous walk-in closet & spacious bath featuring a soaking tub & separate shower. Multiple living & dining spaces create endless possibilities for entertaining, working from home, or simply spreading out. The bright, oversized kitchen overlooks the family room & backyard, while the approx. 300-square-foot sunroom (not included in the heated square footage) is the perfect spot for morning coffee, game nights, hobbies, or enjoying the tranquil pond views year-round. The soaring 10-foot ceilings on the main level & abundant natural light, offers incredible space and value.
Contact an agent
Home facts
- Year built:1991
- Subdivision & Development:Parkway North
- Listing ID #:2158302
- Added:45 day(s) ago
- Updated:September 18, 2026 at 07:52 AM
Rooms and interior
- Bedrooms:3
- Total bathrooms:3
- Full bathrooms:2
- Half bathrooms:1
- Flooring:tile
- Bathrooms Description:Primary Bathroom -Tub with Separate Shower
- Kitchen Description:Dishwasher, Eat-in Kitchen, Kitchen Island, Refrigerator
- Bedroom Description:Split Bedrooms
- Living area:2,304 sq. ft.
Heating and cooling
- Cooling:Central Air
- Heating:Central
- Central air:Yes
Structure and exterior
- Roof:Shingle
- Year built:1991
- Building area:2,304 sq. ft.
- Lot area:0.35 Acres
- Lot Features:Corner Lot, Dead-end Street, Sprinklers In Front, Sprinklers In Rear
- Construction Materials:Stucco
Schools
- High school:Fernandina Beach
- Middle school:Fernandina Beach
- Elementary school:Emma Love Hardee
Utilities
- Water:Public, Water Connected
- Sewer:Sewer Connected
Finances and disclosures
- Price:$799,900
- Price per sq. ft.:$347.18
- Tax amount:$11,499 (2025)
Features and amenities
- Amenities:Eat-in Kitchen, Primary Downstairs, Split Bedrooms, Walk-In Closet(s)
Parking
- Parking description:Attached, Garage
- Garage:Yes
- Garage spaces:2
New listings near 4433 Bean Street
- New
 $360,000Active3 beds 2 baths920 sq. ft.
716 S 12th Street, Fernandina Beach, FL 32034
MLS# 2165345Listed by: TU FAMILIA REAL ESTATE - New
 $425,000Active0.7 Acres
LOT 13 Palm Circle, Fernandina Beach, FL 32034
MLS# 2165281Listed by: RE/MAX FIRST COAST OF GEORGIA - New
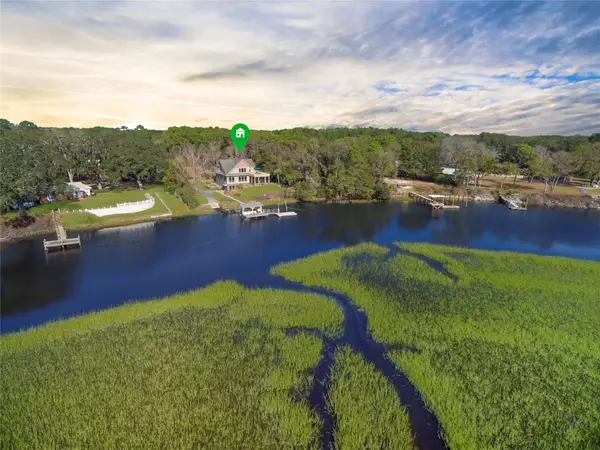 $1,999,999Active4 beds 3 baths4,539 sq. ft.
940564 Old Nassauville Road, Fernandina Beach, FL 32034
MLS# 117387Listed by: ENGEL & VOLKERS FIRST COAST - New
 $475,000Active0.11 Acres
BLOCK 11 LOT 7 James Street, Fernandina Beach, FL 32034
MLS# 117393Listed by: ENGEL & VOLKERS FIRST COAST - New
 $815,000Active3 beds 2 baths2,455 sq. ft.
547 Patriots Way, Fernandina Beach, FL 32034
MLS# 117368Listed by: ERA FERNANDINA BEACH REALTY - New
 $50,000Active19.95 Acres
W Side, Fernandina Beach, FL 32034
MLS# 116662Listed by: JOHN P STACK LIC RE BROKER - New
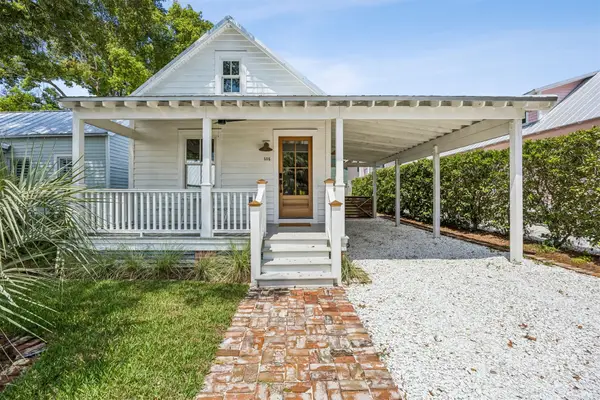 $845,000Active1 beds 1 baths893 sq. ft.
505 Cedar Street, Fernandina Beach, FL 32034
MLS# 117365Listed by: WATSON REALTY CORP. - New
 $1,700,000Active5 beds 4 baths3,881 sq. ft.
95377 Wild Cherry Drive, Fernandina Beach, FL 32034
MLS# 1230881Listed by: RE/MAX SIGNATURE - New
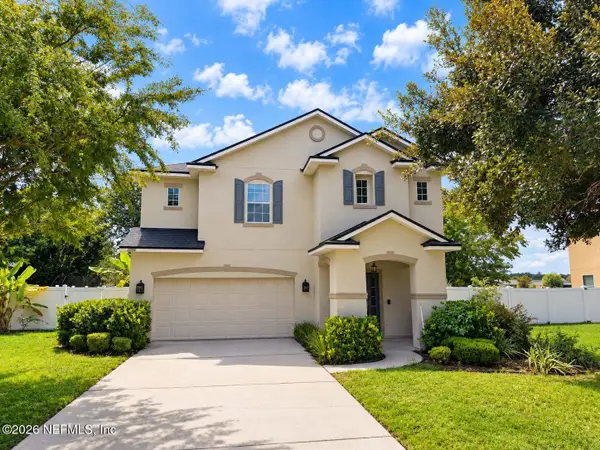 $469,000Active4 beds 3 baths2,556 sq. ft.
95080 Periwinkle Place, Fernandina Beach, FL 32034
MLS# 2165137Listed by: INI REALTY - Open Sat, 11am to 1pm
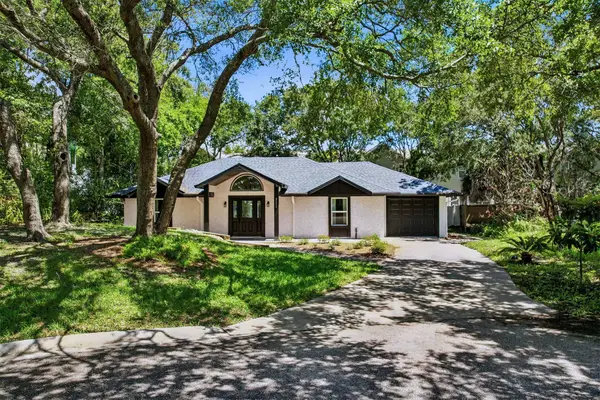 $665,000Active3 beds 2 baths1,348 sq. ft.
2695 Ocean Drive, Fernandina Beach, FL 32034
MLS# 116429Listed by: KELLER WILLIAMS REALTY / FB OFFICE


Protect your home and budget from life's surprises with an Assurant Home Warranty, backed by a partner that supports you through every step of homeownership. Explore Plans.
©2026 Century 21 Real Estate LLC. All rights reserved. CENTURY 21®, the CENTURY 21 Logo and C21® are service marks owned by Century 21 Real Estate LLC. Century 21 Real Estate LLC fully supports the principles of the Fair Housing Act and the Equal Opportunity Act. Each office is independently owned and operated. Listing information is deemed reliable but not guaranteed accurate.