779 Mcswain Road, Fernandina Beach, FL 32034
Local realty services provided by:CENTURY 21 Miller Elite
779 Mcswain Road,Fernandina Beach, FL 32034
$624,900
- 3 Beds
- 2 Baths
- 1,613 sq. ft.
- Single family
- Active
Listed by: sarah buchanan
Office: florida homes realty & mortgage
MLS#:116802
Source:FL_AINCAR
Price summary
- Price:$624,900
- Price per sq. ft.:$387.41
About this home
RARE 0.56-ACRE AMELIA ISLAND PROPERTY + BRAND-NEW LUXURY HOME! Discover a truly uncommon opportunity to own a beautifully appointed, brand-new 2026 home on over half an acre—a rare find for new construction in the Amelia Island/Fernandina Beach area. This is not your typical small-lot new build. Enjoy the space, privacy, flexibility, and possibilities that come with 0.56 acres. Built as a Cavco Homes Model Showcase for the 2026 International Builders' Show, this move-in-ready 3-bedroom, 2-bath home combines innovative construction with exceptional designer finishes. The interior features a complete Bosch stainless appliance package, 36" induction range, built-in coffee system, microwave drawer, quartz countertops, custom Wetwall shower systems, premium Delta fixtures, upgraded doors and hardware, blinds, ceiling fans, Bosch ductless HVAC, and more. Washer/dryer and two Samsung 55" TVs are included! Outside, the acreage truly shines! The property features full landscaping, a wood privacy fence, covered rear deck with electric fireplace and TV, oversized 2-car garage with dedicated golf-cart bay, and abundant room for outdoor enjoyment, storage, recreation, or future possibilities. The property also offers county zoning allowing short-term rentals and an oversized septic system designed for a future ADU, with power already in place—offering exciting potential for guests, multigenerational living, a home office, or additional rental income (subject to approval). Brand-new construction + 0.56 acres + premium upgrades + future ADU potential + flexible zoning make this an opportunity that is increasingly difficult to find. The home is impressive, but the land is what makes this property truly special! Home Warranty included!...
Contact an agent
Home facts
- Year built:2026
- Listing ID #:116802
- Added:48 day(s) ago
- Updated:September 12, 2026 at 02:29 PM
Rooms and interior
- Bedrooms:3
- Total bathrooms:2
- Full bathrooms:2
- Rooms Total:1
- Kitchen Description:Dishwasher, Microwave, Oven, Refrigerator, Stove
- Living area:1,613 sq. ft.
Heating and cooling
- Cooling:Central Air, Electric
- Heating:Central, Electric
Structure and exterior
- Roof:Shingle
- Year built:2026
- Building area:1,613 sq. ft.
- Lot area:0.56 Acres
- Lot Features:Irregular Lot
- Construction Materials:Fiber Cement, Frame
- Exterior Features:Covered Patio, Deck, Fence, Front Porch, Open Patio, Rear Porch
- Levels:1 Story
Utilities
- Water:Private, Well
- Sewer:Septic Tank
Finances and disclosures
- Price:$624,900
- Price per sq. ft.:$387.41
Features and amenities
- Laundry features:Dryer, Washer
- Amenities:Ceiling Fan(s), Split Bedrooms, Vinyl Windows, Window Blinds, Window Screens, Window Treatments
Parking
- Parking description:Detached, Driveway, Garage Door Opener, RV Access/Parking, Two Car Garage
- Garage:Yes
- Garage spaces:2
New listings near 779 Mcswain Road
- Coming Soon
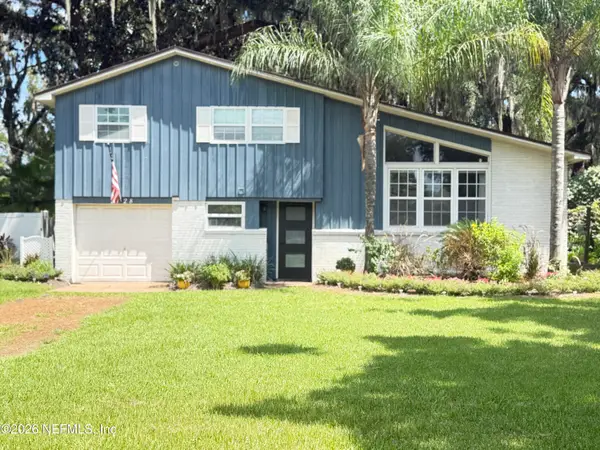 $649,999Coming Soon3 beds 3 baths1,587 sq. ft.
2128 Amelia Road, Fernandina Beach, FL 32034
MLS# 2163751Listed by: PALM III REALTY AND PROPERTY M - New
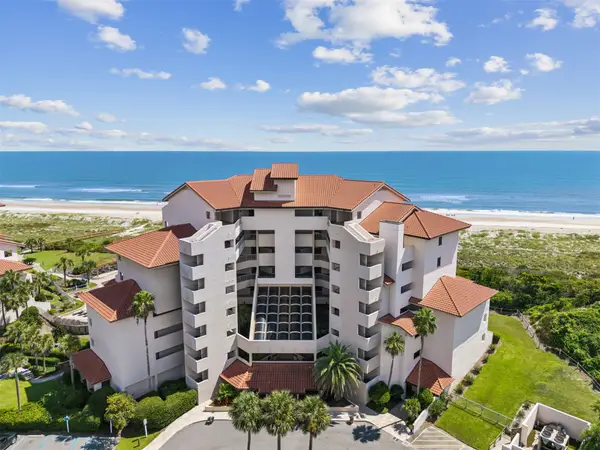 $630,000Active1 beds 1 baths863 sq. ft.
233 Sandcastles Court #233, Fernandina Beach, FL 32034
MLS# 117295Listed by: CHRISTIE'S INTERNATIONAL REAL ESTATE FIRST COAST 
 $3,300,000Pending3 beds 4 baths2,846 sq. ft.
822 S Fletcher Avenue, Fernandina Beach, FL 32034
MLS# 117335Listed by: CENTURY 21 MILLER ELITE- New
 $1,100,000Active3 beds 3 baths1,467 sq. ft.
1112 Beach Walker Road, Fernandina Beach, FL 32034
MLS# 117213Listed by: AMELIA ISLAND REAL ESTATE SERVICES - New
 $735,000Active1.24 Acres
Lot 2 River Oaks Of Amelia, Fernandina Beach, FL 32034
MLS# 117342Listed by: ONE SOTHEBYS INTERNATIONAL REALTY - New
 $1,728,800Active3 beds 4 baths2,926 sq. ft.
8228 Residence Court, Fernandina Beach, FL 32034
MLS# 117324Listed by: CHRISTIE'S INTERNATIONAL REAL ESTATE FIRST COAST - New
 $549,999Active4 beds 4 baths2,863 sq. ft.
85617 Fall River Parkway, Fernandina Beach, FL 32034
MLS# 117307Listed by: SUMMER HOUSE REALTY - New
 $669,900Active3 beds 3 baths2,445 sq. ft.
94145 Goodwood Drive, Fernandina Beach, FL 32034
MLS# 117340Listed by: ERA FERNANDINA BEACH REALTY - New
 $995,000Active3 beds 3 baths2,311 sq. ft.
1865 Hometown Drive, Fernandina Beach, FL 32034
MLS# 117273Listed by: SUMMER HOUSE REALTY - New
 $879,000Active3 beds 2 baths1,092 sq. ft.
940596 Old Nassauville Road, Fernandina Beach, FL 32034
MLS# 2164375Listed by: ERA ONETEAM REALTY


Protect your home and budget from life's surprises with an Assurant Home Warranty, backed by a partner that supports you through every step of homeownership. Explore Plans.
©2026 Century 21 Real Estate LLC. All rights reserved. CENTURY 21®, the CENTURY 21 Logo and C21® are service marks owned by Century 21 Real Estate LLC. Century 21 Real Estate LLC fully supports the principles of the Fair Housing Act and the Equal Opportunity Act. Each office is independently owned and operated. Listing information is deemed reliable but not guaranteed accurate.