82743 Belvoir Court, Fernandina Beach, FL 32034
Local realty services provided by:CENTURY 21 Miller Elite
Listed by: kazeem castrillonjennings
Office: atrium realty, llc.
MLS#:2165082
Source:JV
Price summary
- Price:$440,000
- Price per sq. ft.:$153.79
- Monthly HOA dues:$72.67
About this home
Coming Soon listing, no showings. Welcome to 82743 Belvoir Ct, you'll notice 4 generously sized bedrooms, 2 full bathroom inviting 2,121 square feet of comfortable living space in beautiful Fernandina Beach! Currently with highly rated schools for all ages. This home offers the perfect blend of space & functionality. The open and inviting layout provides plenty of room for both everyday living, while also entertaining your friends and family. This home features a screened in back porch including a gazebo in the backyard offering a serene area for relaxation with evening barbeques. a stunning 3-car garage providing exceptional storage and parking space. Custom blinds were installed throughout providing privacy and style. Enjoy the coastal lifestyle Fernandina Beach has to offer, with convenient access to beaches, shopping, dining, parks, and the charm of historic downtown. this location has what you're looking for in your next family home or a place to enjoy everything Northeast Florida has to offer....
Contact an agent
Home facts
- Year built:2022
- Subdivision & Development:Village Walk
- Listing ID #:2165082
- Updated:September 16, 2026 at 06:45 PM
Rooms and interior
- Bedrooms:4
- Total bathrooms:2
- Full bathrooms:2
- Flooring:carpet, tile
- Bathrooms Description:Primary Bathroom -Tub with Separate Shower
- Kitchen Description:Dishwasher, Disposal, Eat-in Kitchen, Gas Range, Microwave, Refrigerator
- Living area:2,121 sq. ft.
Heating and cooling
- Cooling:Central Air
- Heating:Central
- Central air:Yes
Structure and exterior
- Roof:Shingle
- Year built:2022
- Building area:2,121 sq. ft.
- Lot area:0.14 Acres
- Architectural Style:Contemporary
- Construction Materials:Composition Siding, Fiber Cement, Frame
- Exterior Features:Screened
Schools
- High school:Yulee
- Middle school:Yulee
- Elementary school:Yulee
Utilities
- Water:Public, Water Connected
- Sewer:Public Sewer, Sewer Connected
Finances and disclosures
- Price:$440,000
- Price per sq. ft.:$153.79
- Tax amount:$5,746 (2025)
Features and amenities
- Laundry features:Dryer, Washer
- Amenities:Eat-in Kitchen, Playground, Walk-In Closet(s)
Parking
- Parking description:Attached, Garage, Garage Door Opener
- Garage:Yes
- Garage spaces:3
New listings near 82743 Belvoir Court
- New
 $625,000Active3 beds 2 baths1,450 sq. ft.
1774 Mariners Walk, Fernandina Beach, FL 32034
MLS# 117370Listed by: THE EDWARDS COMPANY - New

 $440,000Active2 beds 2 baths600 sq. ft.
819 S 9th Street, Fernandina Beach, FL 32034
MLS# 117377Listed by: CENTURY 21 MILLER ELITE - New
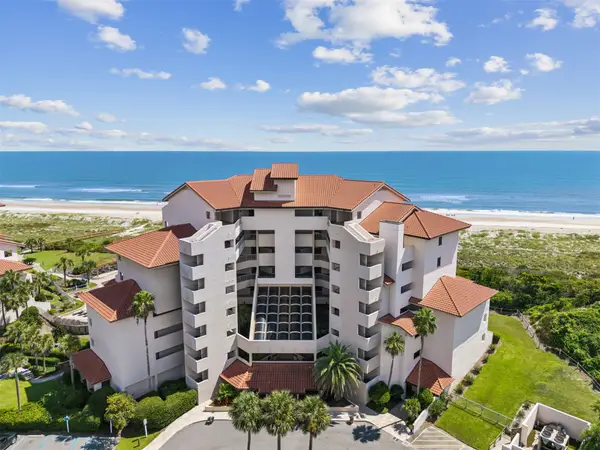 $630,000Active1 beds 1 baths863 sq. ft.
233 Sandcastles Court #220, Fernandina Beach, FL 32034
MLS# 117295Listed by: CHRISTIE'S INTERNATIONAL REAL ESTATE FIRST COAST - New
 $450,000Active2.04 Acres
Alligator Creek Road, Fernandina Beach, FL 32034
MLS# 117332Listed by: FLATFEE.COM - New
 $1,600,000Active3 beds 4 baths2,140 sq. ft.
1676 Sea Dunes Place #1676, Fernandina Beach, FL 32034
MLS# 2165000Listed by: KELLER WILLIAMS FIRST COAST REALTY - New
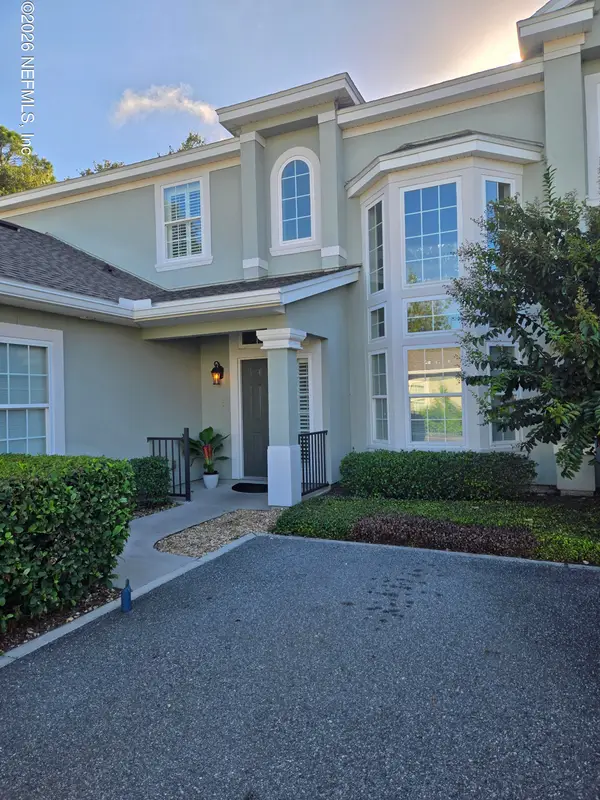 $464,000Active3 beds 3 baths1,707 sq. ft.
2169 Hibiscuis Court, Fernandina Beach, FL 32034
MLS# 2164942Listed by: PINEYWOODS REALTY LLC - New
 $575,000Active2 beds 2 baths1,210 sq. ft.
2113 Beach Wood Road #2113, Fernandina Beach, FL 32034
MLS# 117363Listed by: BERKSHIRE HATHAWAY HOMESERVICES HWREI - New
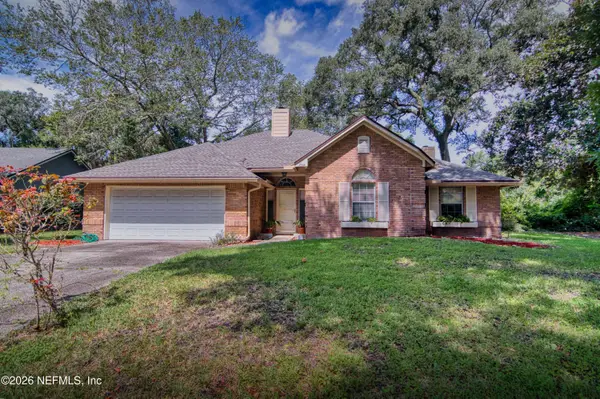 $629,000Active3 beds 2 baths1,909 sq. ft.
2504 Captain Hook Drive, Fernandina Beach, FL 32034
MLS# 2164892Listed by: RE/MAX FIRST COAST OF GEORGIA - New
 $661,000Active3 beds 2 baths1,960 sq. ft.
93034 Harbor Court, Fernandina Beach, FL 32034
MLS# 117143Listed by: ERA FERNANDINA BEACH REALTY


Protect your home and budget from life's surprises with an Assurant Home Warranty, backed by a partner that supports you through every step of homeownership. Explore Plans.
©2026 Century 21 Real Estate LLC. All rights reserved. CENTURY 21®, the CENTURY 21 Logo and C21® are service marks owned by Century 21 Real Estate LLC. Century 21 Real Estate LLC fully supports the principles of the Fair Housing Act and the Equal Opportunity Act. Each office is independently owned and operated. Listing information is deemed reliable but not guaranteed accurate.