82905 Thompson Lane, Fernandina Beach, FL 32034
Local realty services provided by:CENTURY 21 Miller Elite
82905 Thompson Lane,Fernandina Beach, FL 32034
$409,000
- 4 Beds
- 2 Baths
- 1,791 sq. ft.
- Single family
- Active
Listed by: brandon gill
Office: keller williams southeastern partners
MLS#:117603
Source:FL_AINCAR
Price summary
- Price:$409,000
- Price per sq. ft.:$228.36
- Monthly HOA dues:$80.92
About this home
Discover the benefits of single-story living in the desirable gated community of Village Walk! This inviting home features an open-concept layout ideal for everyday living and entertaining. The spacious great room flows into the dining area and well-appointed kitchen, complete with a large center island, stainless steel appliances, natural gas range, ample cabinetry, and generous counter space. The private primary suite features a decorative tray ceiling and ensuite bath with dual vanities, a soaking tub, and a custom-tiled walk-in shower. Additional bedrooms offer flexibility for guests, a home office, or other needs. Enjoy outdoor dining, morning coffee, or unwinding on the covered back patio. Additional highlights include a Rinnai tankless gas water heater and an indoor utility room with dryer hookups for either gas or electric appliances. Village Walk residents enjoy a resort-style pool, covered pavilion with grill stations, playground, and sidewalks throughout the community. Enjoy the convenience of a thoughtfully designed home and desirable neighborhood amenities. Schedule your private showing today!...
Contact an agent
Home facts
- Year built:2021
- Subdivision & Development:Village Walk
- Listing ID #:117603
- Added:14 day(s) ago
- Updated:October 27, 2026 at 04:16 PM
Rooms and interior
- Bedrooms:4
- Total bathrooms:2
- Full bathrooms:2
- Rooms Total:9
- Kitchen Description:Dishwasher, Disposal, Microwave, Refrigerator, Stove
- Living area:1,791 sq. ft.
Heating and cooling
- Cooling:Central Air, Electric
- Heating:Central, Electric
Structure and exterior
- Roof:Shingle
- Year built:2021
- Building area:1,791 sq. ft.
- Lot area:0.14 Acres
- Construction Materials:Fiber Cement, Frame
- Exterior Features:Covered Patio, Rear Porch
- Levels:1 Story
Utilities
- Water:Public
- Sewer:Public Sewer
Finances and disclosures
- Price:$409,000
- Price per sq. ft.:$228.36
Features and amenities
- Amenities:Cable TV, Split Bedrooms, Vaulted Ceiling(s), Window Blinds, Window Treatments
- Pool features:Community
Parking
- Parking description:Driveway, Garage Door Opener, Two Car Garage
- Garage:Yes
- Garage spaces:2
New listings near 82905 Thompson Lane
- New
 $997,500Active4 beds 4 baths3,244 sq. ft.
875 Fountain Drive, Fernandina Beach, FL 32034
MLS# 117722Listed by: ERA FERNANDINA BEACH REALTY - New
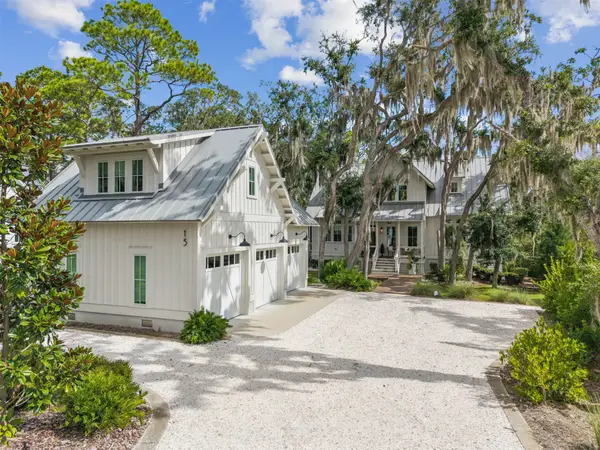 $2,975,000Active4 beds 5 baths2,933 sq. ft.
15 Sweetgrass Court, Fernandina Beach, FL 32034
MLS# 117750Listed by: CRANE ISLAND REAL ESTATE, LLC - New
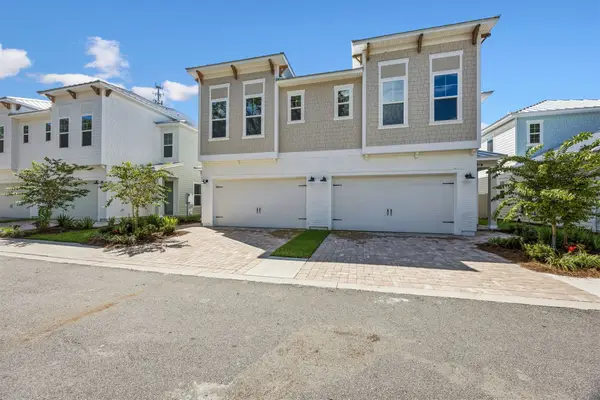 $779,000Active3 beds 3 baths2,368 sq. ft.
1414 Julia Street #9A, Fernandina Beach, FL 32034
MLS# 117743Listed by: ARTISAN REALTY LLC - New
 $778,900Active3 beds 4 baths2,123 sq. ft.
1305 Sea La Vie Court, Fernandina Beach, FL 32034
MLS# 117741Listed by: PINEYWOODS REALTY, LLC - New

 $759,000Active3 beds 2 baths1,991 sq. ft.
491 Crosswind Drive, Fernandina Beach, FL 32034
MLS# 117709Listed by: CENTURY 21 MILLER ELITE - New
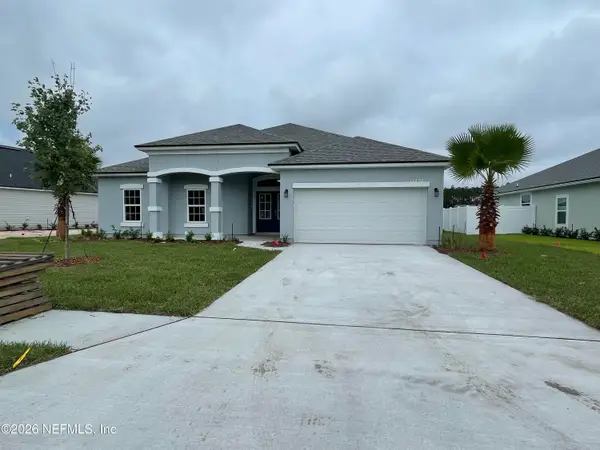 $525,000Active6 beds 3 baths2,681 sq. ft.
95300 Orchid Blossom Trail, Fernandina Beach, FL 32034
MLS# 2170833Listed by: TAYLORED REALTY, INC. - New
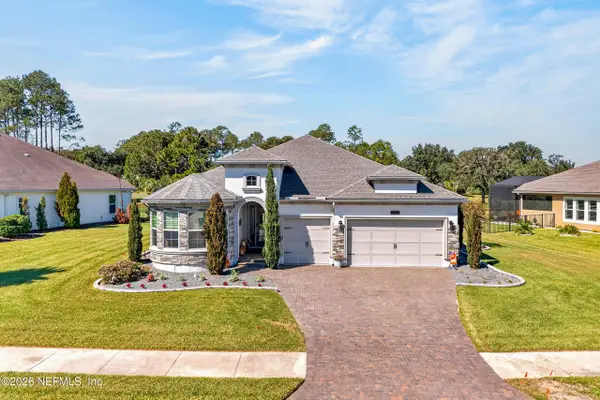 $1,175,000Active4 beds 3 baths2,499 sq. ft.
95179 Wild Cherry Drive, Fernandina Beach, FL 32034
MLS# 2170732Listed by: GAILEY ENTERPRISES LLC - New
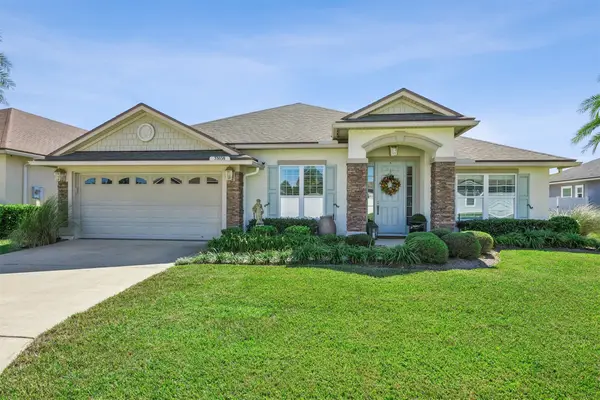 $550,000Active3 beds 2 baths2,148 sq. ft.
33038 Sawgrass Parke Place, Fernandina Beach, FL 32034
MLS# 117726Listed by: WATSON REALTY CORP. - New
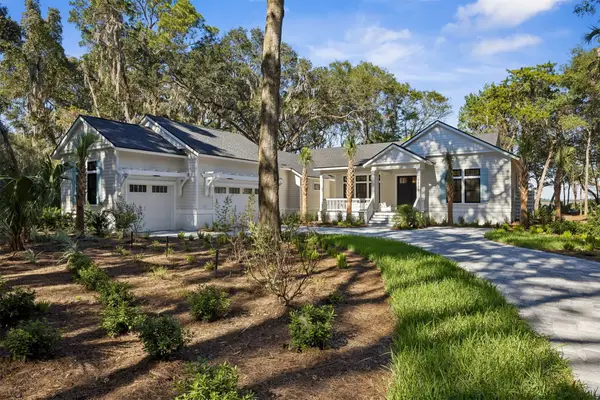 $2,350,000Active4 beds 5 baths3,017 sq. ft.
96076 Brady Point Road, Fernandina Beach, FL 32034
MLS# 117713Listed by: ARTISAN REALTY LLC - New
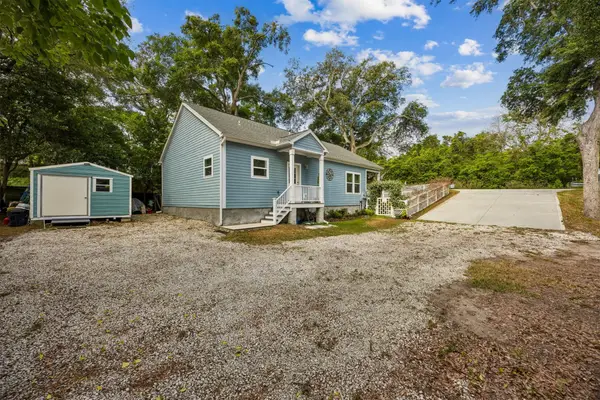 $649,900Active3 beds 2 baths1,340 sq. ft.
1016 & 1022 N 14th Street, Fernandina Beach, FL 32034
MLS# 117723Listed by: CENTURY 21 MILLER ELITE


Protect your home and budget from life's surprises with an Assurant Home Warranty, backed by a partner that supports you through every step of homeownership. Explore Plans.
©2026 Century 21 Real Estate LLC. All rights reserved. CENTURY 21®, the CENTURY 21 Logo and C21® are service marks owned by Century 21 Real Estate LLC. Century 21 Real Estate LLC fully supports the principles of the Fair Housing Act and the Equal Opportunity Act. Each office is independently owned and operated. Listing information is deemed reliable but not guaranteed accurate.