85030 Champlain Drive, Fernandina Beach, FL 32034
Local realty services provided by:CENTURY 21 North East
85030 Champlain Drive,Fernandina Beach, FL 32034
$489,000
- 5 Beds
- 4 Baths
- 3,071 sq. ft.
- Single family
- Active
Listed by: brandon gill
Office: keller williams southeastern partners
MLS#:2160043
Source:JV
Price summary
- Price:$489,000
- Price per sq. ft.:$159.23
- Monthly HOA dues:$7.08
About this home
MOTIVATED SELLER! Take advantage of 3% toward buyer's closing costs with an acceptable offer. This beautiful lakefront home in Amelia Walk is ready for its next chapter. Wide-open lake views set the tone from the moment you walk in, flowing through an open-concept layout where the gourmet kitchen, bathed in natural light, overlooks the family room and makes everyday living feel effortless. Retreat to the first-floor primary suite, complete with his-and-her closets and vanities for a true owners' getaway. A formal dining room and a dedicated flex space just off the foyer round out the main level, ideal for a home office, study, or whatever your lifestyle calls for. Upstairs, a spacious bonus room joins four additional bedrooms and two full baths, giving everyone room to spread out. Thoughtful design and custom touches carry through every corner of this home, from generous storage to quality finishes that elevate the everyday. Outside, the fenced backyard and brick paver patio open onto sweeping lake views, your private setting for morning coffee, evening sunsets, or weekend gatherings under the open sky. And with plenty of room to spare, this backyard is ready for a future pool, giving you the chance to build your own private oasis. Beyond your front door, Amelia Walk delivers resort-style living: a community pool, tennis courts, walking paths, and a clubhouse, all just steps away. Conveniently located near A-rated Yulee schools with a bus stop right out front, you're also just minutes from shopping and the area's beautiful beaches....
Contact an agent
Home facts
- Year built:2008
- Subdivision & Development:Amelia Walk
- Listing ID #:2160043
- Added:74 day(s) ago
- Updated:October 27, 2026 at 02:46 PM
Rooms and interior
- Bedrooms:5
- Total bathrooms:4
- Full bathrooms:3
- Half bathrooms:1
- Rooms Total:15
- Flooring:carpet
- Bathrooms Description:Primary Bathroom -Tub with Separate Shower
- Kitchen Description:Breakfast Bar, Dishwasher, Eat-in Kitchen, Electric Range, Microwave, Pantry, Refrigerator
- Bedroom Description:Split Bedrooms
- Living area:3,071 sq. ft.
Heating and cooling
- Cooling:Central Air, Electric
- Heating:Central, Electric
- Central air:Yes
Structure and exterior
- Roof:Shingle
- Year built:2008
- Building area:3,071 sq. ft.
- Lot area:0.23 Acres
- Lot Features:Corner Lot
- Architectural Style:Traditional
- Construction Materials:Frame, Stucco
- Exterior Features:Covered
Utilities
- Water:Public, Water Connected
- Sewer:Public Sewer, Sewer Connected
Finances and disclosures
- Price:$489,000
- Price per sq. ft.:$159.23
- Tax amount:$4,557 (2025)
Features and amenities
- Amenities:Basketball Court, Breakfast Bar, Built-in Features, Clubhouse, Eat-in Kitchen, Entrance Foyer, Fitness Center, Playground, Primary Downstairs, Split Bedrooms, Vaulted Ceiling(s)
Parking
- Parking description:Garage, Garage Door Opener
- Garage:Yes
- Garage spaces:2
New listings near 85030 Champlain Drive
- New
 $997,500Active4 beds 4 baths3,244 sq. ft.
875 Fountain Drive, Fernandina Beach, FL 32034
MLS# 117722Listed by: ERA FERNANDINA BEACH REALTY - New
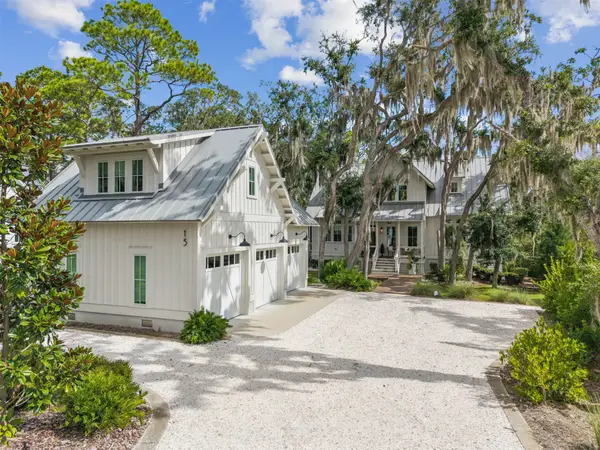 $2,975,000Active4 beds 5 baths2,933 sq. ft.
15 Sweetgrass Court, Fernandina Beach, FL 32034
MLS# 117750Listed by: CRANE ISLAND REAL ESTATE, LLC - New
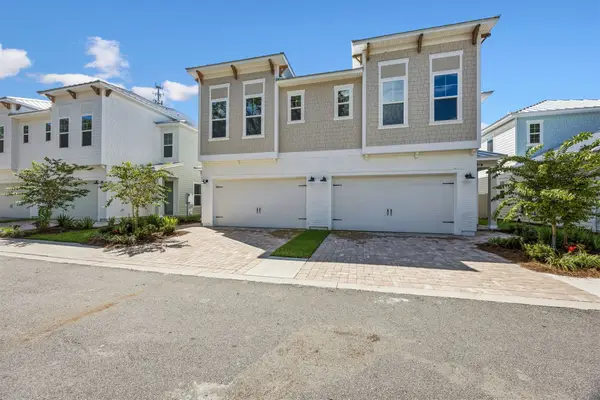 $779,000Active3 beds 3 baths2,368 sq. ft.
1414 Julia Street #9A, Fernandina Beach, FL 32034
MLS# 117743Listed by: ARTISAN REALTY LLC - New
 $778,900Active3 beds 4 baths2,123 sq. ft.
1305 Sea La Vie Court, Fernandina Beach, FL 32034
MLS# 117741Listed by: PINEYWOODS REALTY, LLC - New

 $759,000Active3 beds 2 baths1,991 sq. ft.
491 Crosswind Drive, Fernandina Beach, FL 32034
MLS# 117709Listed by: CENTURY 21 MILLER ELITE - New
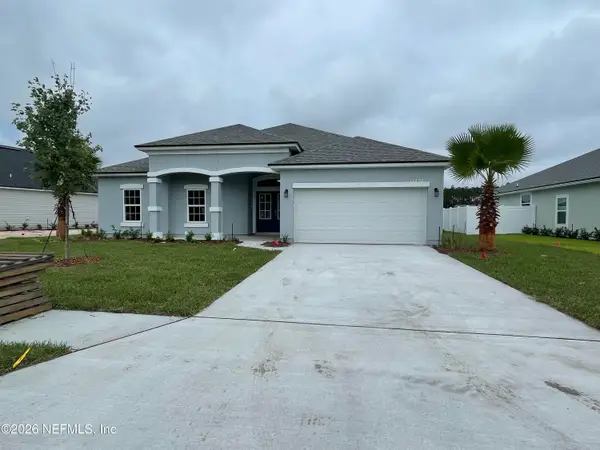 $525,000Active6 beds 3 baths2,681 sq. ft.
95300 Orchid Blossom Trail, Fernandina Beach, FL 32034
MLS# 2170833Listed by: TAYLORED REALTY, INC. - New
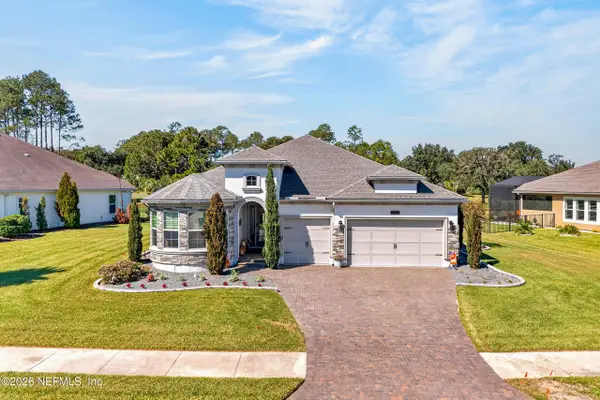 $1,175,000Active4 beds 3 baths2,499 sq. ft.
95179 Wild Cherry Drive, Fernandina Beach, FL 32034
MLS# 2170732Listed by: GAILEY ENTERPRISES LLC - New
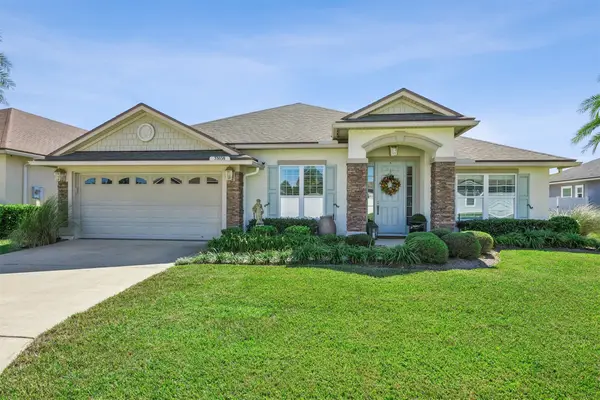 $550,000Active3 beds 2 baths2,148 sq. ft.
33038 Sawgrass Parke Place, Fernandina Beach, FL 32034
MLS# 117726Listed by: WATSON REALTY CORP. - New
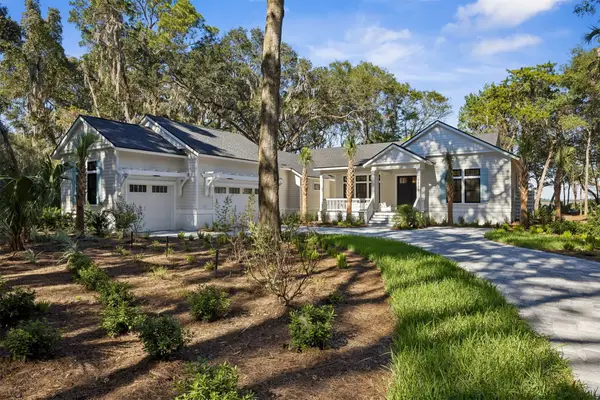 $2,350,000Active4 beds 5 baths3,017 sq. ft.
96076 Brady Point Road, Fernandina Beach, FL 32034
MLS# 117713Listed by: ARTISAN REALTY LLC - New
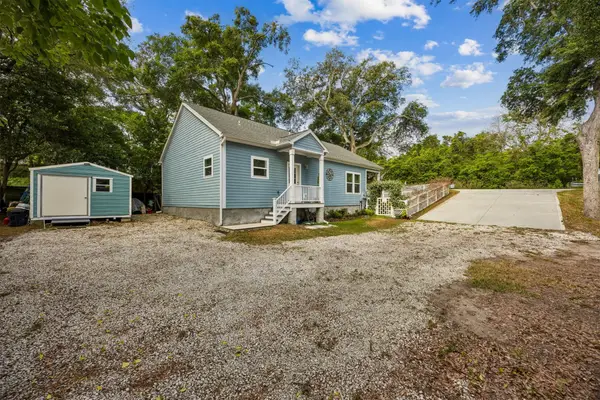 $649,900Active3 beds 2 baths1,340 sq. ft.
1016 & 1022 N 14th Street, Fernandina Beach, FL 32034
MLS# 117723Listed by: CENTURY 21 MILLER ELITE


Protect your home and budget from life's surprises with an Assurant Home Warranty, backed by a partner that supports you through every step of homeownership. Explore Plans.
©2026 Century 21 Real Estate LLC. All rights reserved. CENTURY 21®, the CENTURY 21 Logo and C21® are service marks owned by Century 21 Real Estate LLC. Century 21 Real Estate LLC fully supports the principles of the Fair Housing Act and the Equal Opportunity Act. Each office is independently owned and operated. Listing information is deemed reliable but not guaranteed accurate.