85189 Fall River Parkway, Fernandina Beach, FL 32034
Local realty services provided by:CENTURY 21 Miller Elite
Listed by:
 Tammy Tingle(704) 965 - 7505CENTURY 21 Miller Elite
- Marc Tingle(704) 622 - 5994CENTURY 21 Miller Elite
Office: century 21 miller elite
MLS#:115876
Source:FL_AINCAR
Price summary
- Price:$479,900
- Price per sq. ft.:$210.3
- Monthly HOA dues:$7.08
About this home
TAKING BACKUP OFFERS! Imagine starting your mornings with coffee overlooking peaceful waterfront views, spending afternoons enjoying resort-style amenities, and ending the day with friends gathered on the screened lanai as the big game plays in the background. Built by Lennar Homes in 2021, this beautifully maintained home offers nearly 2,300 square feet of thoughtfully designed living space with 4 bedrooms, 3 bathrooms, and a layout that perfectly balances comfort and entertaining. From the moment you walk inside, you'll appreciate the bright, open floor plan, tile flooring, and soft neutral colors. The kitchen features quartz countertops, abundant cabinetry, and a large island where everyone gathers. Step outside and discover where the screened lanai is the perfect extension of your living space—a place to host football watch parties, enjoy dinner overlooking the water, or simply unwind after a long day. Fire up the grill on the paver patio! The peaceful waterfront setting provides the perfect backdrop for making memories year-round. The 3-car garage offers plenty of room for vehicles, a golf cart, beach gear, and all the toys that come with Florida living. Residents have access to an incredible collection of amenities, including a resort-style zero-entry swimming pool, tennis and pickleball courts, a 3,500-square-foot clubhouse, state-of-the-art fitness center, playground, and sports field. Located just 20 minutes from the beaches of Amelia Island, this home offers the perfect balance of everyday convenience and coastal adventure. This isn't just a beautiful home, it's where unforgettable moments are made and the Florida lifestyle you've always imagined becomes your everyday reality. 85189 Fall River Parkway....
Contact an agent
Home facts
- Year built:2021
- Subdivision & Development:Amelia Walk
- Listing ID #:115876
- Added:45 day(s) ago
- Updated:September 15, 2026 at 07:48 AM
Rooms and interior
- Bedrooms:4
- Total bathrooms:3
- Full bathrooms:3
- Kitchen Description:Dishwasher, Disposal, Microwave, Refrigerator, Stove
- Living area:2,282 sq. ft.
Heating and cooling
- Cooling:Central Air, Electric
- Heating:Central, Electric
Structure and exterior
- Roof:Shingle
- Year built:2021
- Building area:2,282 sq. ft.
- Lot area:0.18 Acres
- Construction Materials:Fiber Cement, Frame
- Exterior Features:Open Patio, Rear Porch, Screened Patio, Sprinkler/Irrigation
- Levels:1 Story
Utilities
- Water:Public
- Sewer:Public Sewer
Finances and disclosures
- Price:$479,900
- Price per sq. ft.:$210.3
Features and amenities
- Amenities:Cable TV, Ceiling Fan(s), Split Bedrooms, Window Blinds, Window Treatments
- Pool features:Community
Parking
- Parking description:Driveway, Garage Door Opener, Three Car Garage
- Garage:Yes
- Garage spaces:3
New listings near 85189 Fall River Parkway
- New
 $779,900Active3 beds 3 baths2,129 sq. ft.
96159 Hanging Moss Drive, Fernandina Beach, FL 32034
MLS# 117356Listed by: CHRISTIE'S INTERNATIONAL REAL ESTATE FIRST COAST - New
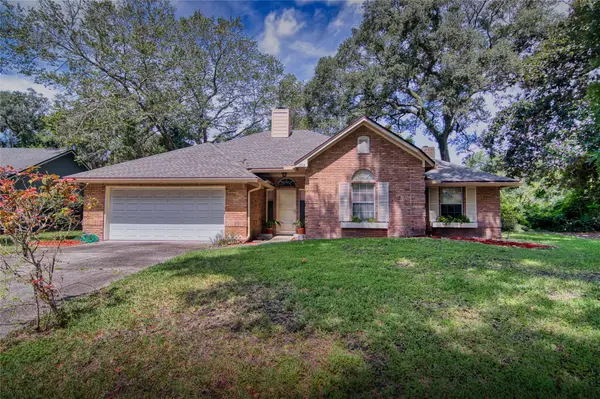 $629,000Active3 beds 2 baths1,909 sq. ft.
2504 Captain Hook Drive, Fernandina Beach, FL 32034
MLS# 117360Listed by: RE/MAX FIRST COAST - New
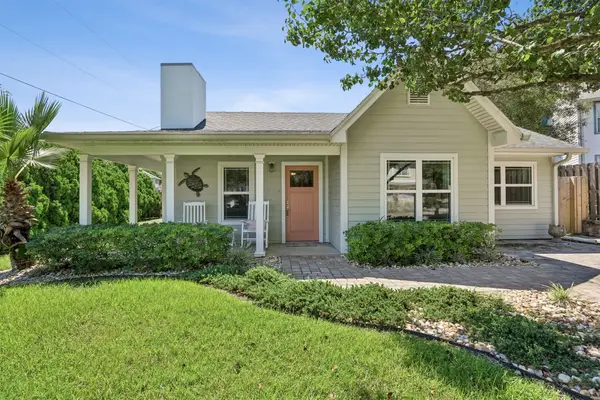 $749,000Active3 beds 2 baths1,272 sq. ft.
2705 Allan Street, Fernandina Beach, FL 32034
MLS# 117362Listed by: BERKSHIRE HATHAWAY HOMESERVICES HWREI - New
 $3,669,000Active5 beds 5 baths4,005 sq. ft.
8156 Residence Court, Fernandina Beach, FL 32034
MLS# 117358Listed by: ONE SOTHEBYS INTERNATIONAL REALTY - New
 $419,000Active3 beds 2 baths1,895 sq. ft.
95278 Katherine Street, Fernandina Beach, FL 32034
MLS# 117251Listed by: COLDWELL BANKER THE AMELIA GROUP - New
 $599,000Active3 beds 3 baths2,863 sq. ft.
85233 Northfield Court, Fernandina Beach, FL 32034
MLS# 117355Listed by: SUMMER HOUSE REALTY - New
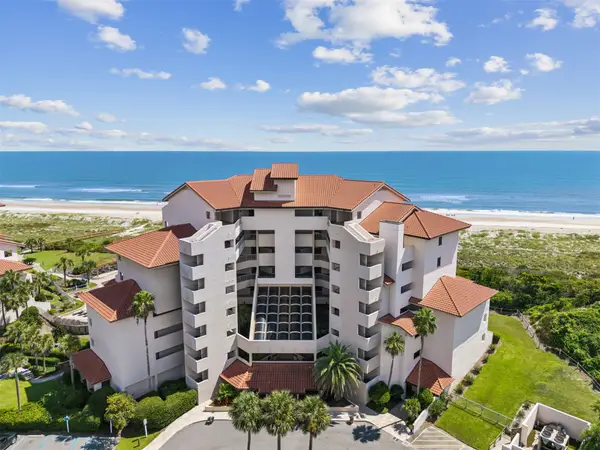 $630,000Active1 beds 1 baths863 sq. ft.
233 Sandcastles Court #233, Fernandina Beach, FL 32034
MLS# 117295Listed by: CHRISTIE'S INTERNATIONAL REAL ESTATE FIRST COAST 
 $3,300,000Pending3 beds 4 baths2,846 sq. ft.
822 S Fletcher Avenue, Fernandina Beach, FL 32034
MLS# 117335Listed by: CENTURY 21 MILLER ELITE- New
 $1,100,000Active3 beds 3 baths1,467 sq. ft.
1112 Beach Walker Road, Fernandina Beach, FL 32034
MLS# 117213Listed by: AMELIA ISLAND REAL ESTATE SERVICES - New
 $735,000Active1.24 Acres
Lot 2 River Oaks Of Amelia, Fernandina Beach, FL 32034
MLS# 117342Listed by: ONE SOTHEBYS INTERNATIONAL REALTY


Protect your home and budget from life's surprises with an Assurant Home Warranty, backed by a partner that supports you through every step of homeownership. Explore Plans.
©2026 Century 21 Real Estate LLC. All rights reserved. CENTURY 21®, the CENTURY 21 Logo and C21® are service marks owned by Century 21 Real Estate LLC. Century 21 Real Estate LLC fully supports the principles of the Fair Housing Act and the Equal Opportunity Act. Each office is independently owned and operated. Listing information is deemed reliable but not guaranteed accurate.