85358 Fallen Leaf Drive, Fernandina Beach, FL 32034
Local realty services provided by:CENTURY 21 All Professional
Listed by: craig brewis
Office: berkshire hathaway homeservice heymann williams realty
MLS#:B26079845
Source:RMLS
Price summary
- Price:$699,750
- Price per sq. ft.:$254.18
- Monthly HOA dues:$7.08
About this home
Located on a highly desirable cul-de-sac street in Amelia Walk with NO CDD bond, this 4-bedroom, plus den, 2.5 bath, 3 car garage, home offers privacy, comfort, and refined living on a quiet street with a peaceful backyard setting for relaxing or entertaining.The kitchen includes modern appliances, ample counter space, and a large island overlooking the main living area. The primary suite offers abundant natural light and a spacious bath with an EXTRA LARGE walk-in closet, plus additional walk-in closet, while three additional bedrooms provide flexibility for guests or office space. Enjoy outdoor living on the screened lanai overlooking a large private yard. Conveniently located near top-rated schools, shopping and just minutes from Amelia Island beaches. Owner works from home. Please allow at least one hour's notice for all showing requests.
Contact an agent
Home facts
- Year built:2021
- Subdivision & Development:HAMPTON LAKES PHASE III
- Listing ID #:B26079845
- Added:33 day(s) ago
- Updated:October 27, 2026 at 05:01 PM
Rooms and interior
- Bedrooms:4
- Total bathrooms:3
- Full bathrooms:2
- Half bathrooms:1
- Kitchen Description:Dishwasher, Microwave, Refrigerator
- Living area:2,753 sq. ft.
Heating and cooling
- Cooling:Electric
- Heating:Electric
Structure and exterior
- Roof:Shingle
- Year built:2021
- Building area:2,753 sq. ft.
- Levels:1 Story
Utilities
- Water:Public
- Sewer:Public Sewer
Finances and disclosures
- Price:$699,750
- Price per sq. ft.:$254.18
- Tax amount:$7,433 (2025)
Features and amenities
- Appliances:Dishwasher, Microwave, Refrigerator
Parking
- Total parking spaces:3
- Parking description:Garage
- Garage:Yes
- Garage spaces:3
New listings near 85358 Fallen Leaf Drive
- New
 $997,500Active4 beds 4 baths3,244 sq. ft.
875 Fountain Drive, Fernandina Beach, FL 32034
MLS# 117722Listed by: ERA FERNANDINA BEACH REALTY - New
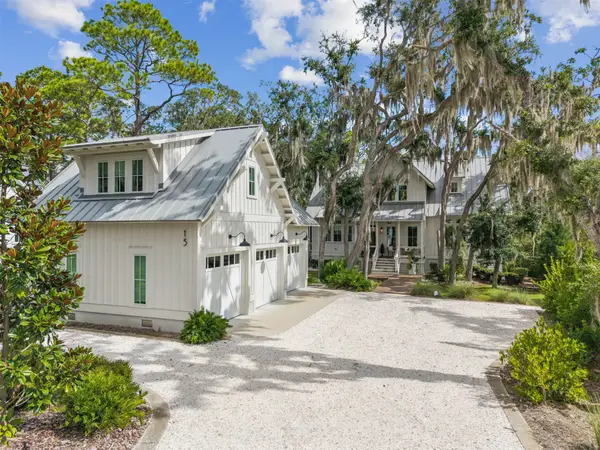 $2,975,000Active4 beds 5 baths2,933 sq. ft.
15 Sweetgrass Court, Fernandina Beach, FL 32034
MLS# 117750Listed by: CRANE ISLAND REAL ESTATE, LLC - New
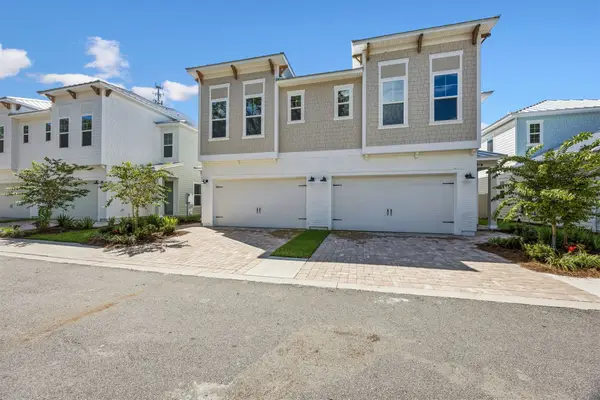 $779,000Active3 beds 3 baths2,368 sq. ft.
1414 Julia Street #9A, Fernandina Beach, FL 32034
MLS# 117743Listed by: ARTISAN REALTY LLC - New
 $778,900Active3 beds 4 baths2,123 sq. ft.
1305 Sea La Vie Court, Fernandina Beach, FL 32034
MLS# 117741Listed by: PINEYWOODS REALTY, LLC - New

 $759,000Active3 beds 2 baths1,991 sq. ft.
491 Crosswind Drive, Fernandina Beach, FL 32034
MLS# 117709Listed by: CENTURY 21 MILLER ELITE - New
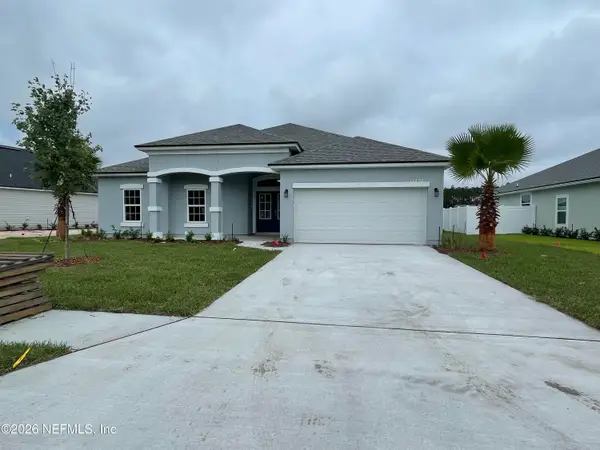 $525,000Active6 beds 3 baths2,681 sq. ft.
95300 Orchid Blossom Trail, Fernandina Beach, FL 32034
MLS# 2170833Listed by: TAYLORED REALTY, INC. - New
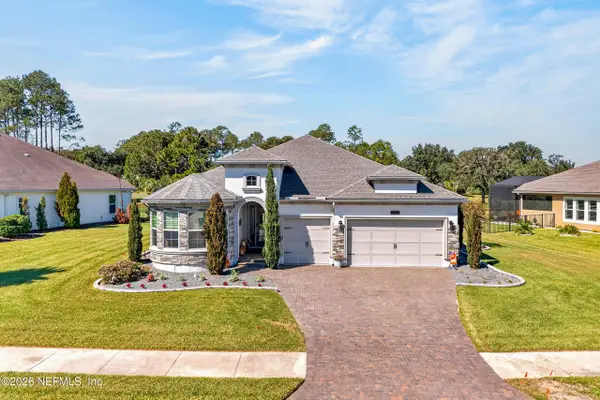 $1,175,000Active4 beds 3 baths2,499 sq. ft.
95179 Wild Cherry Drive, Fernandina Beach, FL 32034
MLS# 2170732Listed by: GAILEY ENTERPRISES LLC - New
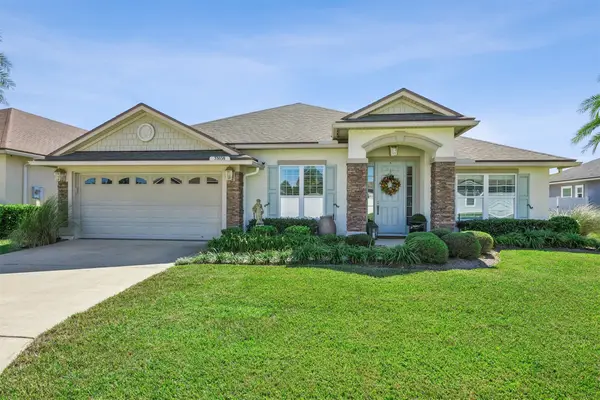 $550,000Active3 beds 2 baths2,148 sq. ft.
33038 Sawgrass Parke Place, Fernandina Beach, FL 32034
MLS# 117726Listed by: WATSON REALTY CORP. - New
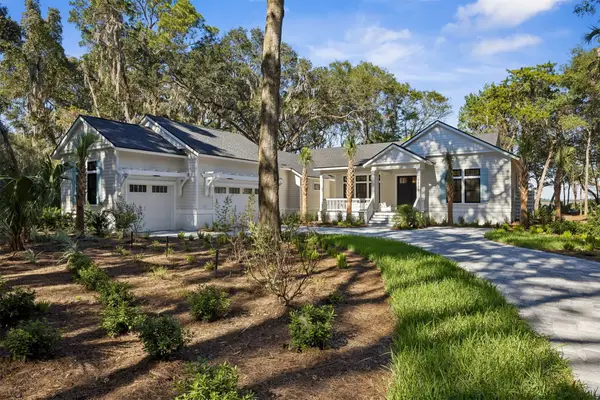 $2,350,000Active4 beds 5 baths3,017 sq. ft.
96076 Brady Point Road, Fernandina Beach, FL 32034
MLS# 117713Listed by: ARTISAN REALTY LLC - New
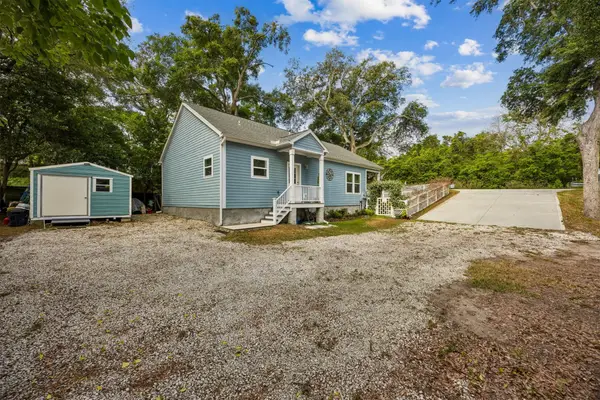 $649,900Active3 beds 2 baths1,340 sq. ft.
1016 & 1022 N 14th Street, Fernandina Beach, FL 32034
MLS# 117723Listed by: CENTURY 21 MILLER ELITE


Protect your home and budget from life's surprises with an Assurant Home Warranty, backed by a partner that supports you through every step of homeownership. Explore Plans.
©2026 Century 21 Real Estate LLC. All rights reserved. CENTURY 21®, the CENTURY 21 Logo and C21® are service marks owned by Century 21 Real Estate LLC. Century 21 Real Estate LLC fully supports the principles of the Fair Housing Act and the Equal Opportunity Act. Each office is independently owned and operated. Listing information is deemed reliable but not guaranteed accurate.