
85472 Stonehurst Parkway, Fernandina Beach, FL 32034
Local realty services provided by:CENTURY 21 Miller Elite
85472 Stonehurst Parkway,Fernandina Beach, FL 32034
$679,000
- 4 Beds
- 2 Baths
- 2,266 sq. ft.
- Single family
- Active
Listed by: kelli allen, katie diaz
Office: era fernandina beach realty
MLS#:117756
Source:FL_AINCAR
Price summary
- Price:$679,000
- Price per sq. ft.:$299.65
- Monthly HOA dues:$7.08
About this home
Imagine ending every day with the sky on fire over the marsh and a fire crackling beside you and then walking back inside to a 4 bed/2 bath retreat that feels just as beautiful as the view. Marsh-front homes, not in a flood zone, with sunsets like these, are nearly impossible to find at this price, let alone on one of the largest lots in the neighborhood and with upgrades that are so impressive, it’s hard to list. This home was already quality and beautiful when it was built by trusted builder, Lennar, in 2023; after the seller’s thoughtful transformation over the last 3 years, it is simply stunning.
Step through the oversized custom front door into a home that feels fresh, stylish and elevated, with tile flooring throughout. The kitchen is pure luxury, with gorgeous stone tilework and a custom hood. Retreat to an expansive primary suite wrapped in warm wood accents, where a spa-inspired bath and a shower like you've never seen before, framed in exquisite tile and custom glass, turn every morning into an escape. Then the walls open up. An 8-foot sliding door spills the living space onto the screened lanai, and beyond it a stone patio with a fireplace and fire pit glows under landscape lighting and room for a pool. Morning coffee and evenings under the stars become the daily rhythm here. Pristine, move-in ready and backed by over $100K in post-build owner upgrades like an outdoor fireplace, firepit, professional landscape lighting and an extended driveway to the 3-car garage. Prepare to see an Amelia Walk home like no other, close to the beach, close to JAX airport, in one of the best school districts in the State and at a value that simply can't be beat....
Contact an agent
Home facts
- Year built:2023
- Subdivision & Development:Amelia Walk
- Listing ID #:117756
- Added:1 day(s) ago
- Updated:October 29, 2026 at 11:15 AM
Rooms and interior
- Bedrooms:4
- Total bathrooms:2
- Full bathrooms:2
- Living area:2,266 sq. ft.
Heating and cooling
- Cooling:Central Air, Electric, Heat Pump
- Heating:Central, Electric, Heat Pump
Structure and exterior
- Roof:Shingle
- Year built:2023
- Building area:2,266 sq. ft.
- Lot area:0.3 Acres
- Lot Features:Irregular Lot
- Construction Materials:Fiber Cement
- Exterior Features:Covered Patio, Rear Porch, Screened Patio
- Levels:1 Story
Utilities
- Water:Public
- Sewer:Public Sewer
Finances and disclosures
- Price:$679,000
- Price per sq. ft.:$299.65
Features and amenities
- Amenities:Ceiling Fan(s), Split Bedrooms, Vinyl Windows
- Pool features:Community
Parking
- Parking description:Garage Door Opener, Three Car Garage
- Garage:Yes
- Garage spaces:3
New listings near 85472 Stonehurst Parkway
- New
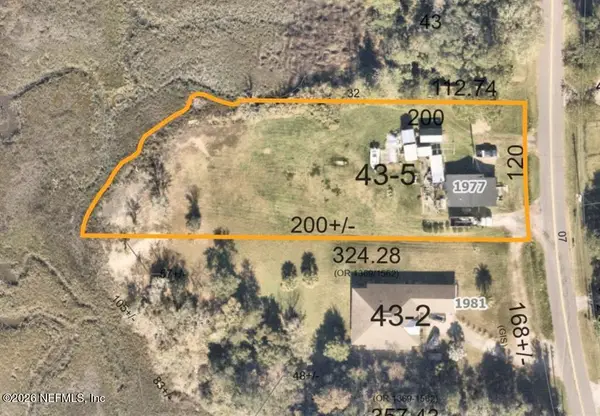 $600,000Active3 beds 1 baths1,010 sq. ft.
1977 Clinch Drive, Fernandina Beach, FL 32034
MLS# 2171329Listed by: BERKSHIRE HATHAWAY HOME SERVICES HEYMANN WILLIAMS - New
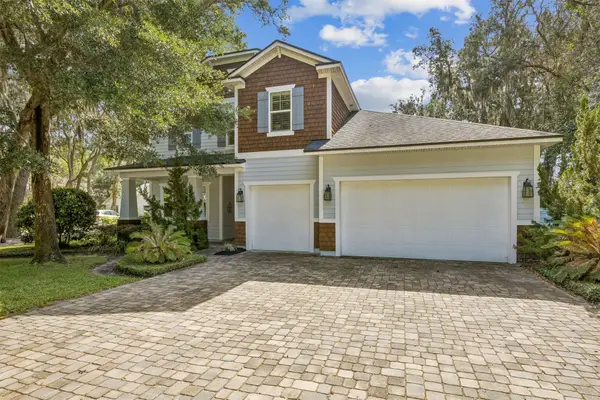 $1,450,000Active5 beds 4 baths3,359 sq. ft.
1734 Regatta Drive, Fernandina Beach, FL 32034
MLS# 117421Listed by: SUMMER HOUSE REALTY - New
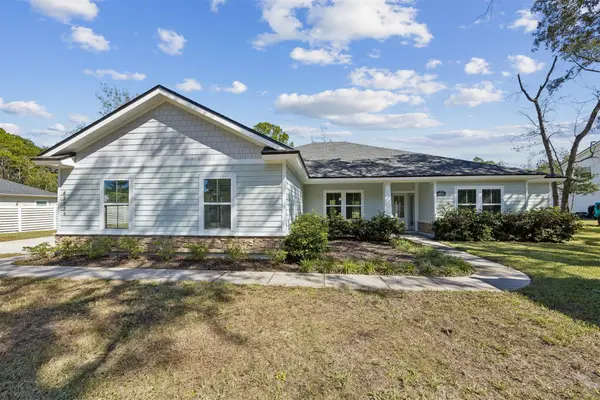 $579,999Active4 beds 3 baths2,825 sq. ft.
85034 Southern Creek Boulevard, Fernandina Beach, FL 32034
MLS# 117753Listed by: KELLER WILLIAMS REALTY / FB OFFICE - New
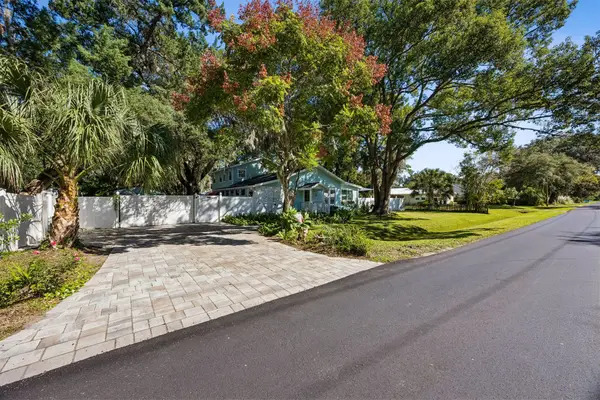 $898,750Active3 beds 2 baths2,500 sq. ft.
2012 Friendly Road, Fernandina Beach, FL 32034
MLS# 117742Listed by: REAL BROKER LLC 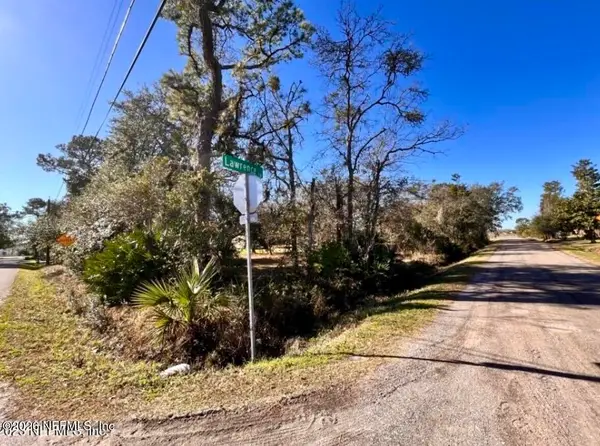 $359,000Pending1.03 Acres
0 Lawrence Lane, Fernandina Beach, FL 32034
MLS# 2171164Listed by: FLORIDA HOMES REALTY & MORTGAGE PROPERTY MANAGEMENT- New
 $997,500Active4 beds 4 baths3,244 sq. ft.
875 Fountain Drive, Fernandina Beach, FL 32034
MLS# 117722Listed by: ERA FERNANDINA BEACH REALTY - New
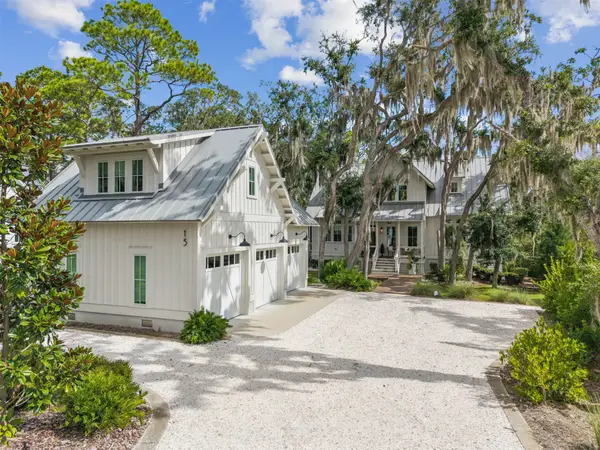 $2,975,000Active4 beds 5 baths2,933 sq. ft.
15 Sweetgrass Court, Fernandina Beach, FL 32034
MLS# 117750Listed by: CRANE ISLAND REAL ESTATE, LLC - New
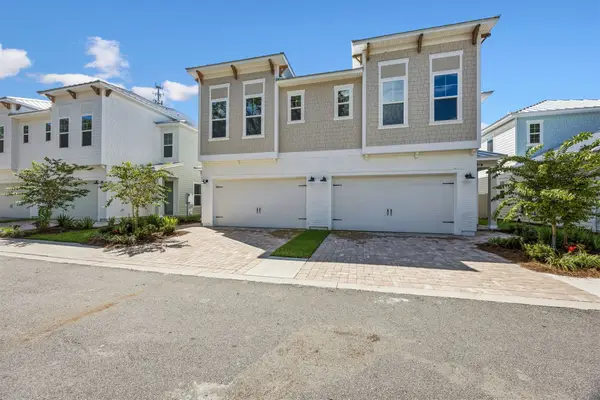 $779,000Active3 beds 3 baths2,368 sq. ft.
1414 Julia Street #9A, Fernandina Beach, FL 32034
MLS# 117743Listed by: ARTISAN REALTY LLC - New
 $778,900Active3 beds 4 baths2,123 sq. ft.
1305 Sea La Vie Court, Fernandina Beach, FL 32034
MLS# 117741Listed by: PINEYWOODS REALTY, LLC


Protect your home and budget from life's surprises with an Assurant Home Warranty, backed by a partner that supports you through every step of homeownership. Explore Plans.
©2026 Century 21 Real Estate LLC. All rights reserved. CENTURY 21®, the CENTURY 21 Logo and C21® are service marks owned by Century 21 Real Estate LLC. Century 21 Real Estate LLC fully supports the principles of the Fair Housing Act and the Equal Opportunity Act. Each office is independently owned and operated. Listing information is deemed reliable but not guaranteed accurate.