
93322 Sandown Drive, Fernandina Beach, FL 32034
Local realty services provided by:CENTURY 21 Miller Elite
Listed by:
 Dean Miller(904) 415 - 1151CENTURY 21 Miller Elite
Office: century 21 miller elite
MLS#:116638
Source:FL_AINCAR
Price summary
- Price:$540,000
- Price per sq. ft.:$251.4
- Monthly HOA dues:$128.33
About this home
Wake up to peaceful water and preserve views in this beautifully upgraded Kingsley Creek home just minutes from Amelia Island and the beach. With no CDD fees, natural gas, and zoning for top-rated Fernandina Beach schools, this move-in-ready home offers the perfect blend of luxury, convenience, and everyday comfort. Offering 2,148 square feet, this thoughtfully designed home features three spacious bedrooms, two and a half baths, a private office, and a versatile flex room ideal for hobbies, a fitness area, or additional living space. Every bedroom includes a generous walk-in closet, providing exceptional storage throughout. The open-concept design is filled with natural light and enhanced by tray ceilings, recessed lighting, and upgraded flooring. At the heart of the home, the impressive kitchen is designed for both entertaining and everyday living, featuring a large island, 42-inch upper cabinets with crown molding, granite countertops, tile backsplash, gas range, oversized pantry, and a dedicated coffee bar. Step outside to the covered lanai and enjoy the peaceful backdrop of water and preserve views. The fenced backyard offers privacy, while the natural gas hookup makes outdoor grilling easy. Residents enjoy access to the community pool and a convenient location just minutes from Amelia Island, beautiful beaches, shopping, dining, and easy access to A1A. Combining exceptional upgrades, an outstanding location, and a desirable community, this home is a rare opportunity you won't want to miss....
Contact an agent
Home facts
- Year built:2020
- Subdivision & Development:Kingsley Creek
- Listing ID #:116638
- Added:65 day(s) ago
- Updated:September 10, 2026 at 02:32 PM
Rooms and interior
- Bedrooms:3
- Total bathrooms:3
- Full bathrooms:2
- Rooms Total:11
- Kitchen Description:Dishwasher, Disposal, Microwave, Refrigerator, Stove
- Living area:2,148 sq. ft.
Heating and cooling
- Cooling:Heat Pump
- Heating:Heat Pump
Structure and exterior
- Roof:Shingle
- Year built:2020
- Building area:2,148 sq. ft.
- Lot area:0.27 Acres
- Construction Materials:Fiber Cement, Frame
- Exterior Features:Covered Patio, Fence, Rear Porch, Sprinkler/Irrigation
- Levels:1 Story
Utilities
- Water:Public
- Sewer:Public Sewer
Finances and disclosures
- Price:$540,000
- Price per sq. ft.:$251.4
Features and amenities
- Amenities:Plantation Shutters, Vinyl Windows
- Pool features:Community
Parking
- Parking description:Driveway, Two Car Garage
- Garage:Yes
- Garage spaces:2
New listings near 93322 Sandown Drive
- Coming Soon
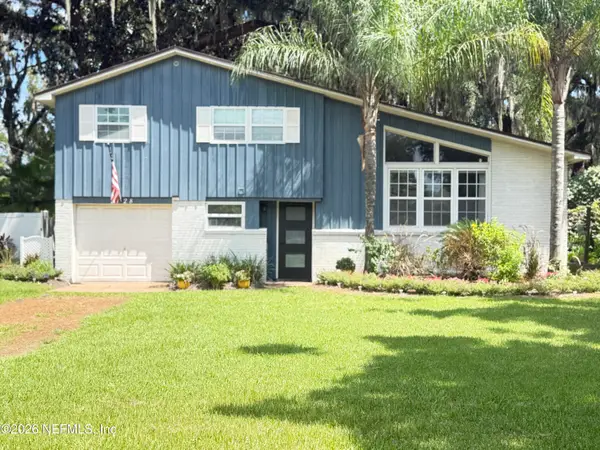 $649,999Coming Soon3 beds 3 baths1,587 sq. ft.
2128 Amelia Road, Fernandina Beach, FL 32034
MLS# 2163751Listed by: PALM III REALTY AND PROPERTY M - New
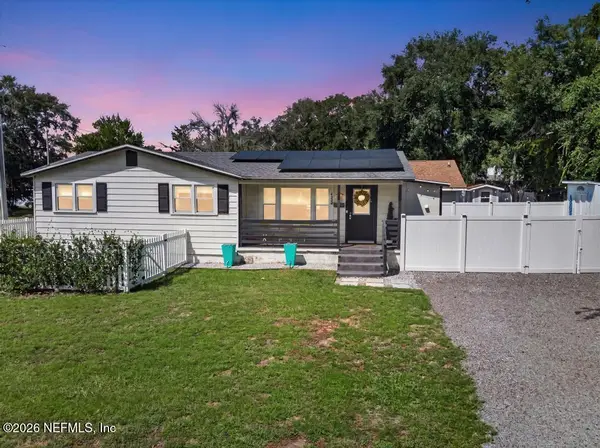 $449,900Active3 beds 2 baths1,068 sq. ft.
1000 Date Street, Fernandina Beach, FL 32034
MLS# 2164247Listed by: KELLER WILLIAMS REALTY ATLANTIC PARTNERS - New
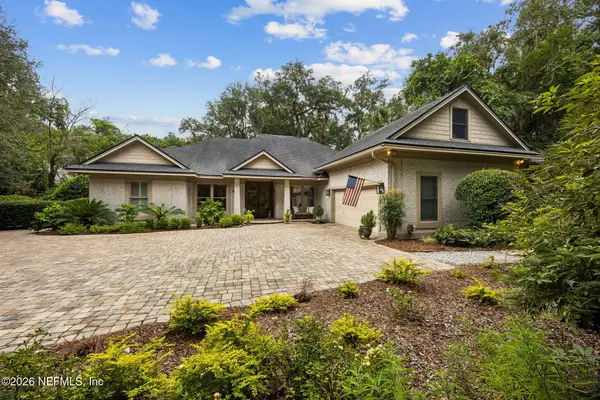 $1,875,000Active4 beds 4 baths3,166 sq. ft.
115 Sea Marsh Road, Fernandina Beach, FL 32034
MLS# 2164227Listed by: CHRISTIE'S INTERNATIONAL REAL ESTATE FIRST COAST - New
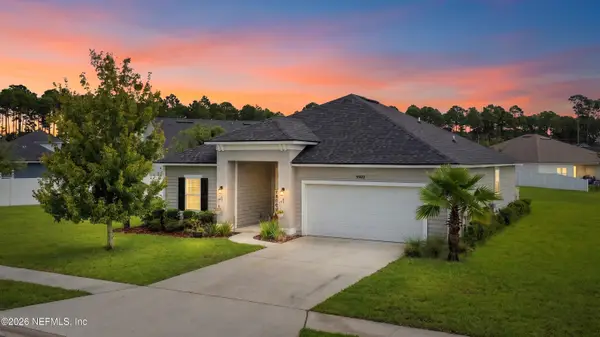 $375,000Active3 beds 2 baths1,492 sq. ft.
95462 Orchid Blossom Trail, Fernandina Beach, FL 32034
MLS# 2164218Listed by: DJ & LINDSEY REAL ESTATE - New
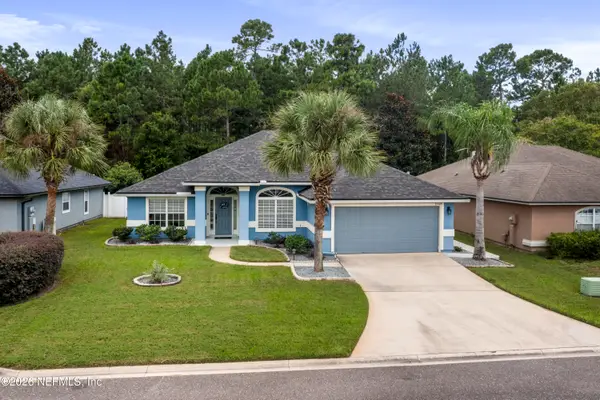 $485,000Active4 beds 2 baths2,191 sq. ft.
32424 Pond Parke Place, Fernandina Beach, FL 32034
MLS# 2163619Listed by: HERRON REAL ESTATE LLC - New
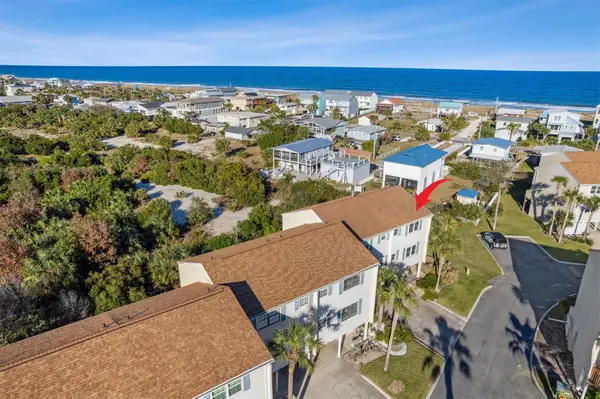 $430,000Active2 beds 3 baths1,150 sq. ft.
925 Tarpon Unit 19 Avenue, Fernandina Beach, FL 32034
MLS# 117286Listed by: BERKSHIRE HATHAWAY HOMESERVICES HWREI - New
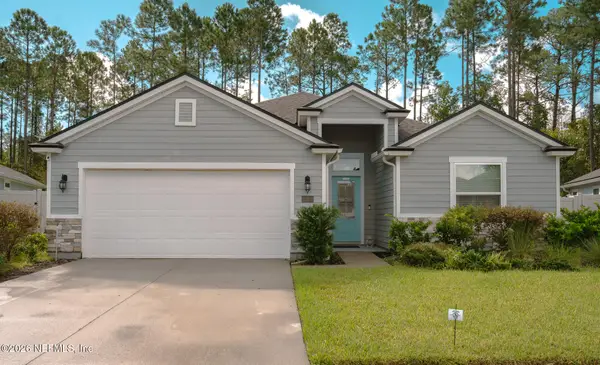 $469,000Active4 beds 3 baths2,040 sq. ft.
82812 Belvoir Court, Fernandina Beach, FL 32034
MLS# 2164156Listed by: COASTAL LUXE INTERNATIONAL REALTY LLC  $929,000Pending3 beds 3 baths2,251 sq. ft.
3011 Robert Oliver Avenue, Fernandina Beach, FL 32034
MLS# 117303Listed by: ONE SOTHEBYS INTERNATIONAL REALTY- New
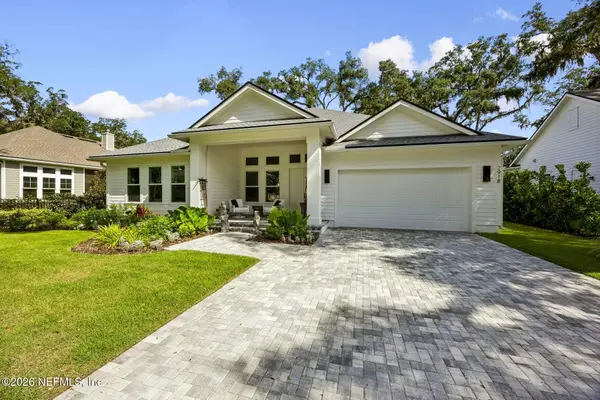 $2,000,000Active3 beds 2 baths2,513 sq. ft.
2918 Riverbend Walk, Fernandina Beach, FL 32034
MLS# 2164082Listed by: GETMOREOFFERS - New
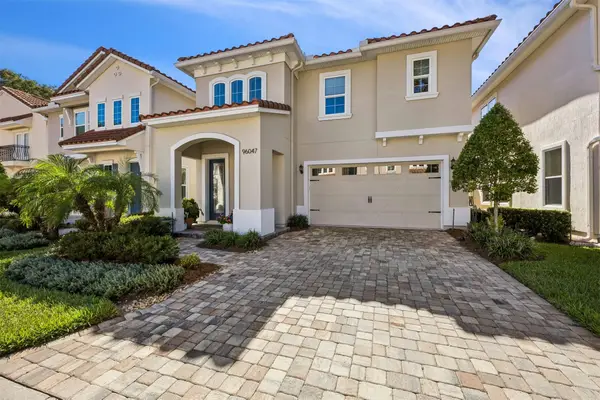 $987,000Active3 beds 3 baths2,216 sq. ft.
96047 Bottlebrush Lane, Fernandina Beach, FL 32034
MLS# 117302Listed by: WATSON REALTY CORP.


Protect your home and budget from life's surprises with an Assurant Home Warranty, backed by a partner that supports you through every step of homeownership. Explore Plans.
©2026 Century 21 Real Estate LLC. All rights reserved. CENTURY 21®, the CENTURY 21 Logo and C21® are service marks owned by Century 21 Real Estate LLC. Century 21 Real Estate LLC fully supports the principles of the Fair Housing Act and the Equal Opportunity Act. Each office is independently owned and operated. Listing information is deemed reliable but not guaranteed accurate.