94934 Fescue Drive, Fernandina Beach, FL 32034
Local realty services provided by:CENTURY 21 Miller Elite
94934 Fescue Drive,Fernandina Beach, FL 32034
$1,283,520
- 4 Beds
- 5 Baths
- 3,488 sq. ft.
- Single family
- Active
Listed by: ali kargar
Office: venture development realty inc ici homes
MLS#:117216
Source:FL_AINCAR
Price summary
- Price:$1,283,520
- Price per sq. ft.:$367.98
- Monthly HOA dues:$81.33
About this home
The Monica is a 3,488 sq ft single-story luxury home with 4 bedrooms, 4.5 baths, and a 4-car garage. Open living flows from chef’s kitchen with walk-in pantry to dining and living areas. Master suite with spa bath and French doors to lanai. Flexible spaces and customization make this home perfect for entertaining and everyday living.
Contact an agent
Home facts
- Year built:2026
- Listing ID #:117216
- Added:1 day(s) ago
- Updated:September 02, 2026 at 02:46 AM
Rooms and interior
- Bedrooms:4
- Total bathrooms:5
- Full bathrooms:4
- Rooms Total:6
- Kitchen Description:Dishwasher, Disposal, Microwave, Stove
- Living area:3,488 sq. ft.
Heating and cooling
- Cooling:Central Air, Electric
- Heating:Central, Electric
Structure and exterior
- Roof:Shingle
- Year built:2026
- Building area:3,488 sq. ft.
- Construction Materials:Frame
- Exterior Features:Covered Patio
- Levels:1 Story
Utilities
- Water:Public
- Sewer:Septic Tank
Finances and disclosures
- Price:$1,283,520
- Price per sq. ft.:$367.98
Features and amenities
- Amenities:Vinyl Windows
Parking
- Parking description:Three Car Garage
- Garage:Yes
- Garage spaces:3
New listings near 94934 Fescue Drive
- Open Sat, 10am to 1pmNew
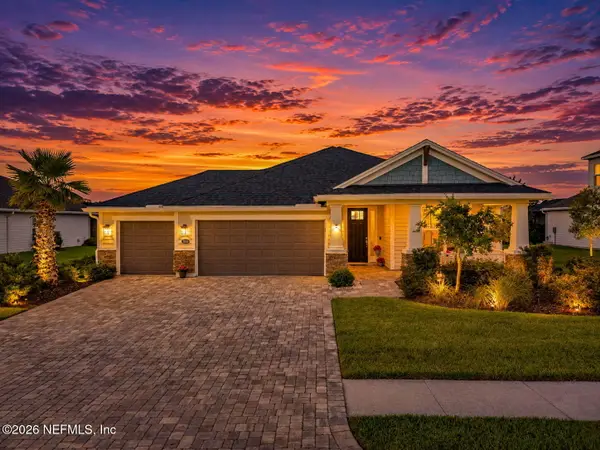 $489,000Active3 beds 2 baths2,070 sq. ft.
85304 Berryessa Way, Fernandina Beach, FL 32034
MLS# 2162949Listed by: SUMMER HOUSE REALTY - New
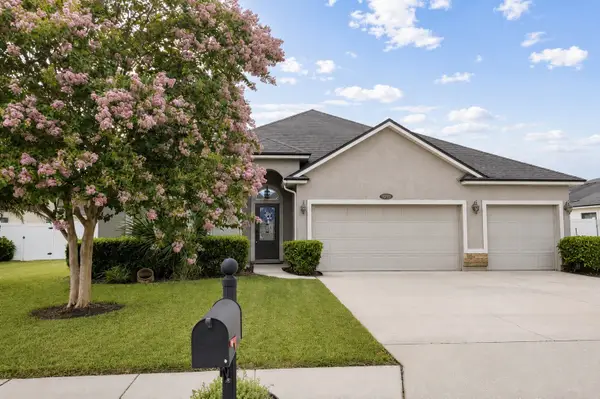 $480,000Active4 beds 4 baths2,890 sq. ft.
95199 Windflower Trail, Fernandina Beach, FL 32034
MLS# 117230Listed by: ONE SOTHEBYS INTERNATIONAL REALTY - New
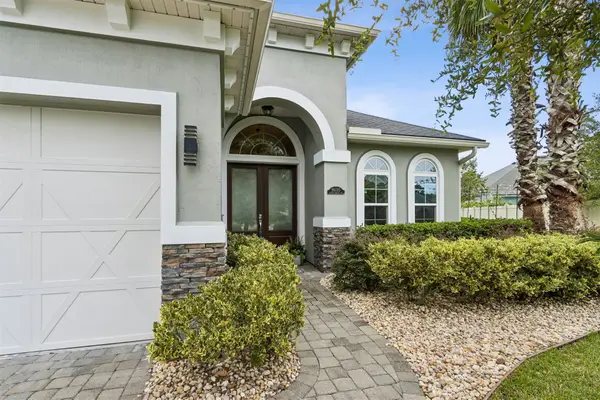 $929,999Active4 beds 3 baths2,490 sq. ft.
96095 Ocean Breeze Drive, Fernandina Beach, FL 32034
MLS# 117240Listed by: AMELIA COASTAL REALTY LLC - New
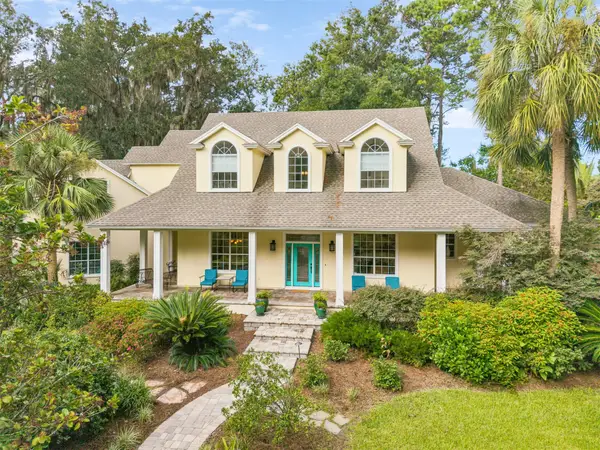 $1,495,000Active4 beds 3 baths4,432 sq. ft.
96065 Heath Point Lane, Fernandina Beach, FL 32034
MLS# 117050Listed by: CHRISTIE'S INTERNATIONAL REAL ESTATE FIRST COAST - New
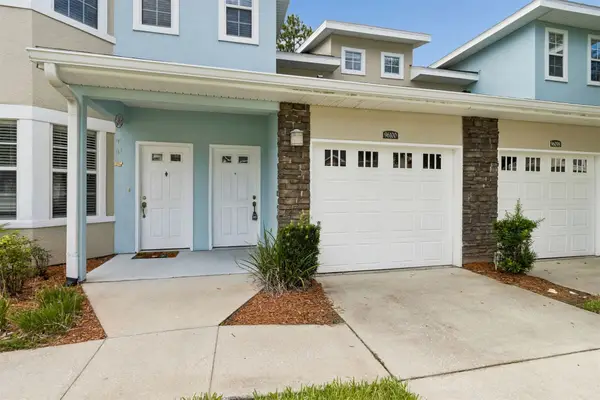 $260,000Active3 beds 2 baths1,680 sq. ft.
96100 Stoney Drive, Fernandina Beach, FL 32034
MLS# 117218Listed by: PINEYWOODS REALTY, LLC - New
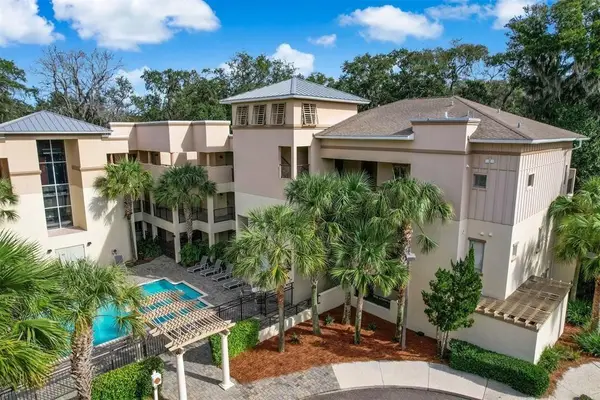 $559,900Active2 beds 2 baths1,470 sq. ft.
2506 Boxwood Lane #2506, Fernandina Beach, FL 32034
MLS# 117236Listed by: AMELIA ELITE PROPERTIES - New
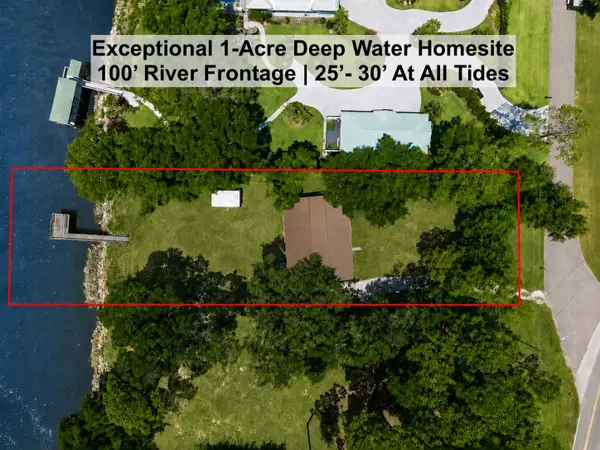
 $1,500,000Active0.97 Acres
Lot 1 Wilder Boulevard, Fernandina Beach, FL 32034
MLS# 117194Listed by: CENTURY 21 MILLER ELITE - New
 $309,000Active3 beds 3 baths1,631 sq. ft.
96236 Stoney Creek Parkway #201, Fernandina Beach, FL 32034
MLS# 117098Listed by: KELLER WILLIAMS REALTY / FB OFFICE - Open Sun, 12 to 2pmNew
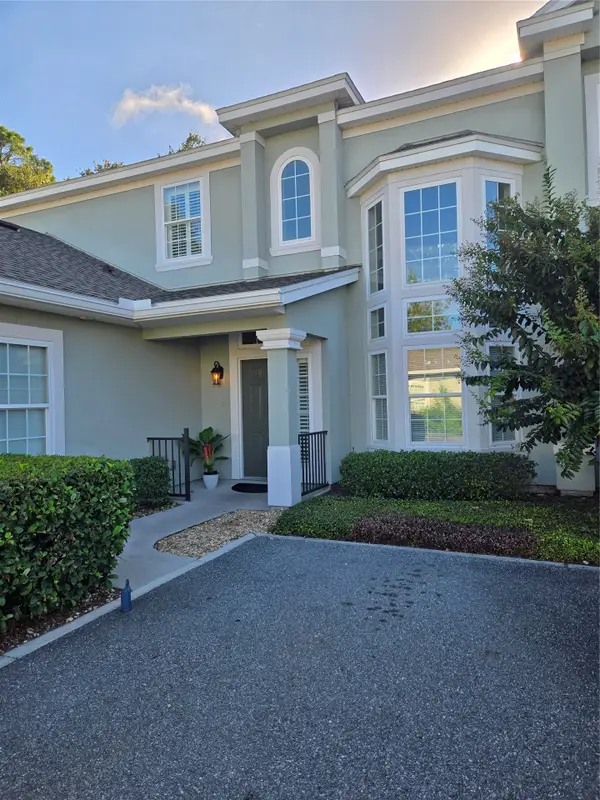 $475,000Active3 beds 3 baths1,707 sq. ft.
2149 Hibiscus Court, Fernandina Beach, FL 32034
MLS# 117225Listed by: PINEYWOODS REALTY, LLC 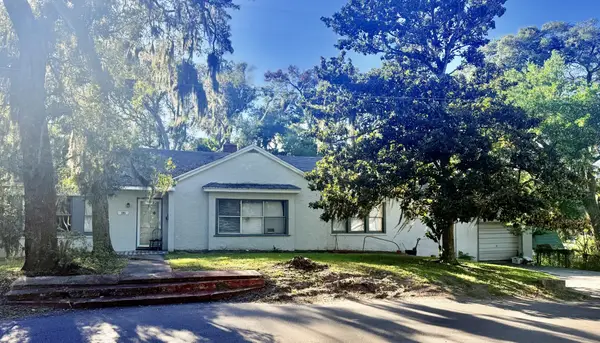 $695,000Pending3 beds 1 baths1,757 sq. ft.
105 N Wolff Street, Fernandina Beach, FL 32034
MLS# 117219Listed by: ONE SOTHEBYS INTERNATIONAL REALTY


Protect your home and budget from life's surprises with an Assurant Home Warranty, backed by a partner that supports you through every step of homeownership. Explore Plans.
©2026 Century 21 Real Estate LLC. All rights reserved. CENTURY 21®, the CENTURY 21 Logo and C21® are service marks owned by Century 21 Real Estate LLC. Century 21 Real Estate LLC fully supports the principles of the Fair Housing Act and the Equal Opportunity Act. Each office is independently owned and operated. Listing information is deemed reliable but not guaranteed accurate.