94966 Fescue Drive, Fernandina Beach, FL 32034
Local realty services provided by:CENTURY 21 Crest Realty
94966 Fescue Drive,Fernandina Beach, FL 32034
$970,550
- 4 Beds
- 3 Baths
- 2,797 sq. ft.
- Single family
- Pending
Listed by: ali kargar
Office: ici select realty, inc.
MLS#:2161698
Source:JV
Price summary
- Price:$970,550
- Price per sq. ft.:$347
- Monthly HOA dues:$81.33
About this home
Step into the Egret V, where spacious design meets effortless luxury! With over 3,000 sq. ft., 4 bedrooms, and 3 baths, this stunning home offers plenty of room to live, entertain, and unwind. The open-concept layout flows seamlessly from the deluxe kitchen into the expansive living area and out to the covered lanai--perfect for hosting friends or enjoying a quiet Florida evening. Retreat to the private owner's suite featuring a tray ceiling, generous walk-in closets, and a spa-inspired bath. With flexible living spaces, thoughtful details, and room to make it your own, the Egret V is designed for the way you want to live.
Contact an agent
Home facts
- Year built:2026
- Subdivision & Development:Amelia National
- Listing ID #:2161698
- Added:1 day(s) ago
- Updated:August 26, 2026 at 08:13 AM
Rooms and interior
- Bedrooms:4
- Total bathrooms:3
- Full bathrooms:3
- Rooms Total:7
- Flooring:tile
- Kitchen Description:Breakfast Bar, Disposal
- Bedroom Description:Split Bedrooms
- Living area:2,797 sq. ft.
Heating and cooling
- Cooling:Electric
- Heating:Electric
Structure and exterior
- Roof:Shingle
- Year built:2026
- Building area:2,797 sq. ft.
- Construction Materials:Frame
- Exterior Features:Covered
Schools
- High school:Yulee
- Middle school:Yulee
- Elementary school:Yulee
Utilities
- Water:Public
- Sewer:Public Sewer
Finances and disclosures
- Price:$970,550
- Price per sq. ft.:$347
Features and amenities
- Amenities:Breakfast Bar, Clubhouse, Entrance Foyer, Fitness Center, Gated, Golf Course, Playground, Smart Thermostat, Split Bedrooms, Tennis Court(s), Walk-In Closet(s)
- Pool features:In Ground
Parking
- Parking description:Attached, Garage, Garage Door Opener
- Garage:Yes
- Garage spaces:3
New listings near 94966 Fescue Drive
- New
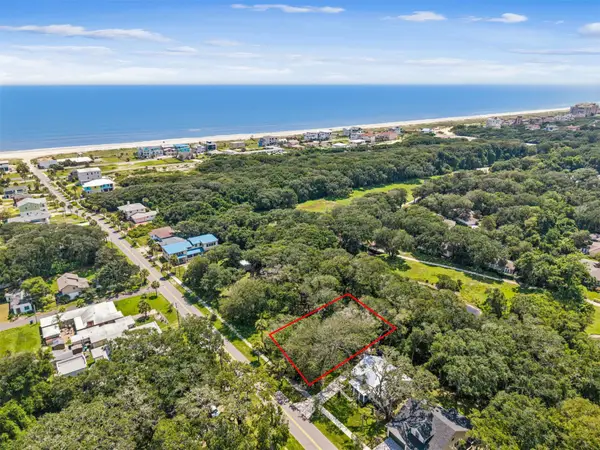 $550,000Active0.17 Acres
0 Lewis Street, Fernandina Beach, FL 32034
MLS# 116931Listed by: DIAMOND REALTY GROUP OF AMELIA - New
 $345,000Active3 beds 1 baths1,092 sq. ft.
1992 Palm Drive, Fernandina Beach, FL 32034
MLS# 117114Listed by: SUMMER HOUSE REALTY - New

 $1,100,000Active2 beds 2 baths1,173 sq. ft.
4800 Amelia Island Parkway #B-103, Fernandina Beach, FL 32034
MLS# 117134Listed by: CENTURY 21 MILLER ELITE - New
 $260,000Active3 beds 2 baths1,680 sq. ft.
96100 Stoney Drive, Fernandina Beach, FL 32034
MLS# 2161757Listed by: PINEYWOODS REALTY LLC - New
 $995,000Active3 beds 3 baths2,524 sq. ft.
3105 Aja Court, Fernandina Beach, FL 32034
MLS# 117110Listed by: ONE SOTHEBYS INTERNATIONAL REALTY 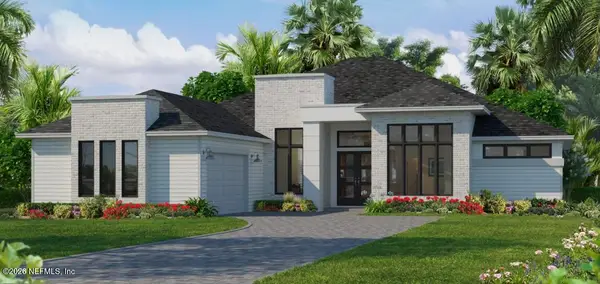 $845,672Pending4 beds 3 baths3,234 sq. ft.
94974 Fescue Drive, Fernandina Beach, FL 32034
MLS# 2161709Listed by: ICI SELECT REALTY, INC.- New
 $425,000Active0 Acres
LOT AT END OF Tyson Road, Fernandina Beach, FL 32034
MLS# 117124Listed by: CHRISTIE'S INTERNATIONAL REAL ESTATE FIRST COAST 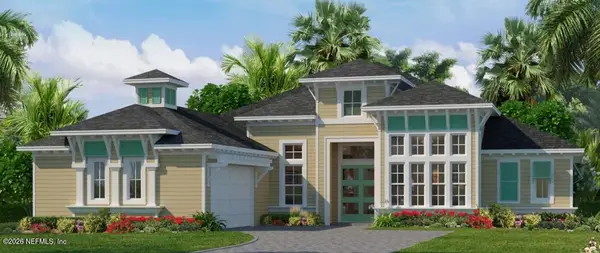 $1,082,425Pending4 beds 3 baths3,234 sq. ft.
94911 Fescue Drive, Fernandina Beach, FL 32034
MLS# 2161683Listed by: ICI SELECT REALTY, INC.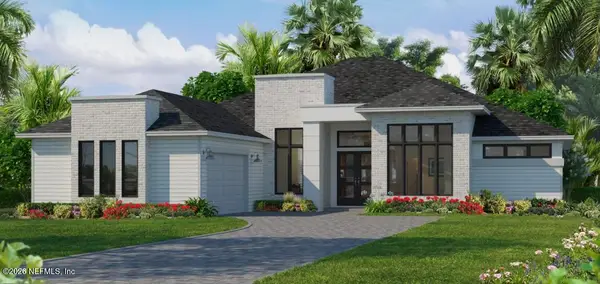 $845,672Pending4 beds 3 baths3,234 sq. ft.
94982 Fescue Drive, Fernandina Beach, FL 32034
MLS# 2161693Listed by: ICI SELECT REALTY, INC.


Protect your home and budget from life's surprises with an Assurant Home Warranty, backed by a partner that supports you through every step of homeownership. Explore Plans.
©2026 Century 21 Real Estate LLC. All rights reserved. CENTURY 21®, the CENTURY 21 Logo and C21® are service marks owned by Century 21 Real Estate LLC. Century 21 Real Estate LLC fully supports the principles of the Fair Housing Act and the Equal Opportunity Act. Each office is independently owned and operated. Listing information is deemed reliable but not guaranteed accurate.