95241 Snapdragon Drive, Fernandina Beach, FL 32034
Local realty services provided by:CENTURY 21 Miller Elite
95241 Snapdragon Drive,Fernandina Beach, FL 32034
$636,000
- 4 Beds
- 4 Baths
- - sq. ft.
- Single family
- Sold
Listed by: kelli allen
Office: era fernandina beach realty
MLS#:116767
Source:FL_AINCAR
Sorry, we are unable to map this address
Price summary
- Price:$636,000
- Monthly HOA dues:$10.75
About this home
Welcome to 95241 Snapdragon Drive - a luxury, custom-look home with a non-custom price tag! This nearly 3,300 sq ft beauty offers mostly single-story living with 4 bedrooms, 4 full baths (and additional office AND bonus room), and a 3-car garage in sought-after Amelia Concourse. This home has been pristinely maintained. The gourmet kitchen is fully upgraded with gas appliances, oversized drawers, repainted cabinetry and extended luxury tile, which continues into the primary bath alongside a soaker tub and dual closets. You can't miss the custom built-ins in the office and living room, an electric fireplace with hidden TV mount, floor outlet, and ceiling surround sound in the living room (ceiling sound in primary bath and patio too). Dual tankless water heaters and a TRANE HVAC unit (split between upstairs and downstairs) give total peace of mind. Recent updates: new carpet downstairs, water filter/softener, interior paint, and UV light HVAC air filtration, all 2024. Upstairs bath received a new vanity and tile in 2025, plus new light fixtures through most of the home. A spacious upstairs suite with an oversized bedroom, walk-in closet, and full bath makes a great guest retreat or second primary. Amelia Concourse offers a resort-style pool, splash pad, playground, and rentable party hall. Just 15 minutes to 13 miles of Amelia Island's beaches, 20 minutes to historic downtown and JAX airport. A-rated schools, quiet, safe community for every stage of life. You do not want to miss the home that has it all for a price that is hard to beat in Fernandina Beach....
Contact an agent
Home facts
- Year built:2019
- Subdivision & Development:Amelia Concourse
- Listing ID #:116767
- Added:45 day(s) ago
- Updated:September 13, 2026 at 06:10 AM
Rooms and interior
- Bedrooms:4
- Total bathrooms:4
- Full bathrooms:4
- Kitchen Description:Dishwasher, Disposal, Microwave, Oven, Refrigerator, Stove
Heating and cooling
- Cooling:Central Air, Electric, Heat Pump
- Heating:Central, Electric, Heat Pump
Structure and exterior
- Roof:Shingle
- Year built:2019
- Lot Features:Irregular Lot
- Construction Materials:Fiber Cement
- Exterior Features:Covered Patio, Fence, Rear Porch, Screened Patio, Sprinkler/Irrigation
- Levels:2 Story
Utilities
- Water:Public
- Sewer:Public Sewer
Finances and disclosures
- Price:$636,000
Features and amenities
- Amenities:Ceiling Fan(s), Security System, Split Bedrooms, Vinyl Windows, Window Blinds, Window Drapes, Window Treatments
- Pool features:Community
Parking
- Parking description:Garage Door Opener, Three Car Garage
- Garage:Yes
- Garage spaces:3
New listings near 95241 Snapdragon Drive
- Coming Soon
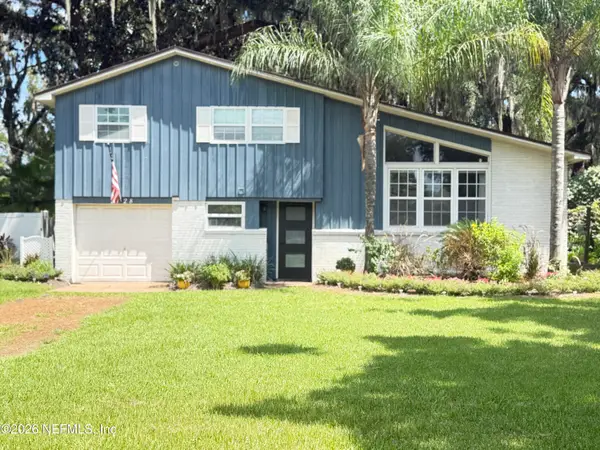 $649,999Coming Soon3 beds 3 baths1,587 sq. ft.
2128 Amelia Road, Fernandina Beach, FL 32034
MLS# 2163751Listed by: PALM III REALTY AND PROPERTY M - New
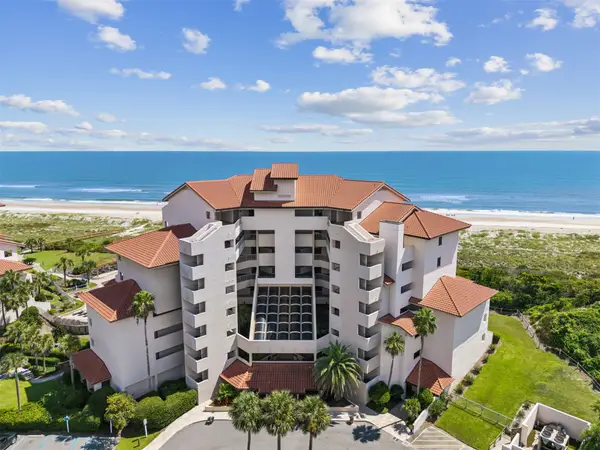 $630,000Active1 beds 1 baths863 sq. ft.
233 Sandcastles Court #233, Fernandina Beach, FL 32034
MLS# 117295Listed by: CHRISTIE'S INTERNATIONAL REAL ESTATE FIRST COAST 
 $3,300,000Pending3 beds 4 baths2,846 sq. ft.
822 S Fletcher Avenue, Fernandina Beach, FL 32034
MLS# 117335Listed by: CENTURY 21 MILLER ELITE- New
 $1,100,000Active3 beds 3 baths1,467 sq. ft.
1112 Beach Walker Road, Fernandina Beach, FL 32034
MLS# 117213Listed by: AMELIA ISLAND REAL ESTATE SERVICES - New
 $735,000Active1.24 Acres
Lot 2 River Oaks Of Amelia, Fernandina Beach, FL 32034
MLS# 117342Listed by: ONE SOTHEBYS INTERNATIONAL REALTY - New
 $1,728,800Active3 beds 4 baths2,926 sq. ft.
8228 Residence Court, Fernandina Beach, FL 32034
MLS# 117324Listed by: CHRISTIE'S INTERNATIONAL REAL ESTATE FIRST COAST - New
 $549,999Active4 beds 4 baths2,863 sq. ft.
85617 Fall River Parkway, Fernandina Beach, FL 32034
MLS# 117307Listed by: SUMMER HOUSE REALTY - New
 $669,900Active3 beds 3 baths2,445 sq. ft.
94145 Goodwood Drive, Fernandina Beach, FL 32034
MLS# 117340Listed by: ERA FERNANDINA BEACH REALTY - New
 $995,000Active3 beds 3 baths2,311 sq. ft.
1865 Hometown Drive, Fernandina Beach, FL 32034
MLS# 117273Listed by: SUMMER HOUSE REALTY - New
 $879,000Active3 beds 2 baths1,092 sq. ft.
940596 Old Nassauville Road, Fernandina Beach, FL 32034
MLS# 2164375Listed by: ERA ONETEAM REALTY


Protect your home and budget from life's surprises with an Assurant Home Warranty, backed by a partner that supports you through every step of homeownership. Explore Plans.
©2026 Century 21 Real Estate LLC. All rights reserved. CENTURY 21®, the CENTURY 21 Logo and C21® are service marks owned by Century 21 Real Estate LLC. Century 21 Real Estate LLC fully supports the principles of the Fair Housing Act and the Equal Opportunity Act. Each office is independently owned and operated. Listing information is deemed reliable but not guaranteed accurate.