95431 Golden Glow Drive, Fernandina Beach, FL 32034
Local realty services provided by:CENTURY 21 Miller Elite
95431 Golden Glow Drive,Fernandina Beach, FL 32034
$759,900
- 4 Beds
- 3 Baths
- 2,552 sq. ft.
- Single family
- Active
Listed by: andrea johnson
Office: rick wood & associates, inc.
MLS#:117953
Source:FL_AINCAR
Price summary
- Price:$759,900
- Price per sq. ft.:$297.77
- Monthly HOA dues:$74.92
About this home
Riverside Homes Aurora plan is starting construction in Amelia National Golf & Country Club on a beautiful water homesite. This home has a 3 way split for privacy, 4 bedrooms and 3 baths and a flex room for a study or den. The family room has 12' tray ceilings and huge 16' slider flooding the room with light. The Chef's Kitchen is prewired for double pendants and under cabinet lighting, has double ovens, 36'' cooktop and a microwave drawer. The Owner's Suite has a sitting room, tray ceiling and spa bath with free standing tub. Riverside Homes include gas appliances, tankless water heater, paver driveway and lead walk, structured wiring and surround sound. The floor plan in the documents. **The photos are similar home of same plan** Still time to pick your own design options.
Contact an agent
Home facts
- Year built:2027
- Subdivision & Development:Amelia National
- Listing ID #:117953
- Added:3 day(s) ago
- Updated:November 21, 2026 at 03:41 PM
Rooms and interior
- Bedrooms:4
- Total bathrooms:3
- Full bathrooms:3
- Kitchen Description:Dishwasher, Disposal, Microwave, Oven, Stove
- Living area:2,552 sq. ft.
Heating and cooling
- Cooling:Central Air, Electric
- Heating:Central, Electric
Structure and exterior
- Roof:Shingle
- Year built:2027
- Building area:2,552 sq. ft.
- Construction Materials:Fiber Cement, Frame
- Exterior Features:Covered Patio, Open Patio
- Levels:1 Story
Utilities
- Water:Public
- Sewer:Public Sewer
Finances and disclosures
- Price:$759,900
- Price per sq. ft.:$297.77
Features and amenities
- Amenities:Vinyl Windows
- Pool features:Community
Parking
- Parking description:Three Car Garage
- Garage:Yes
- Garage spaces:3
New listings near 95431 Golden Glow Drive
- Open Sat, 1 to 3pmNew
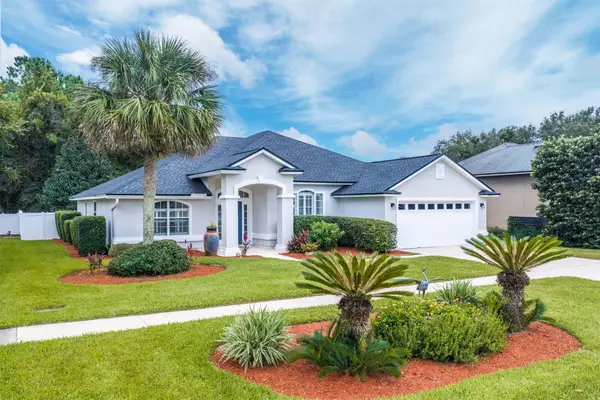 $468,000Active4 beds 2 baths2,250 sq. ft.
23473 Flora Parke Boulevard, Fernandina Beach, FL 32034
MLS# 117978Listed by: KELLER WILLIAMS REALTY / FB OFFICE - New
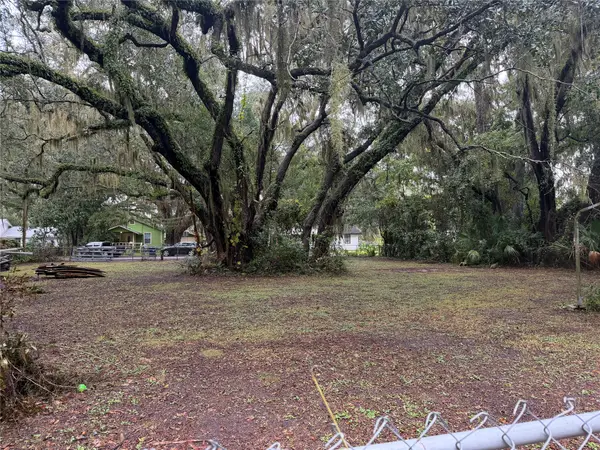 $234,000Active0.28 Acres
1981 Palm Drive, Fernandina Beach, FL 32034
MLS# 117983Listed by: SUMMER HOUSE REALTY - Open Sat, 1 to 3pmNew
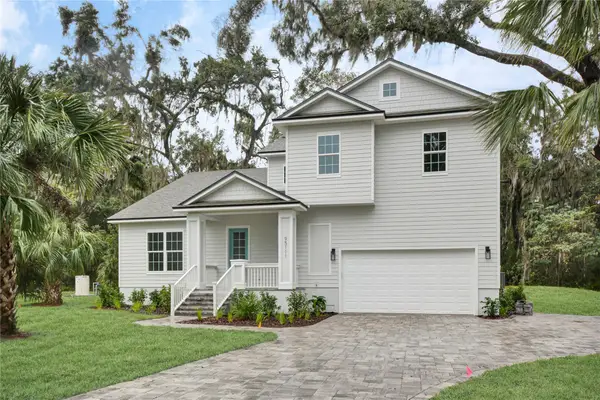 $799,900Active5 beds 5 baths2,800 sq. ft.
95111 Sea Hawk Place, Fernandina Beach, FL 32034
MLS# 117982Listed by: SOUTHEAST ATLANTIC REALTY - New
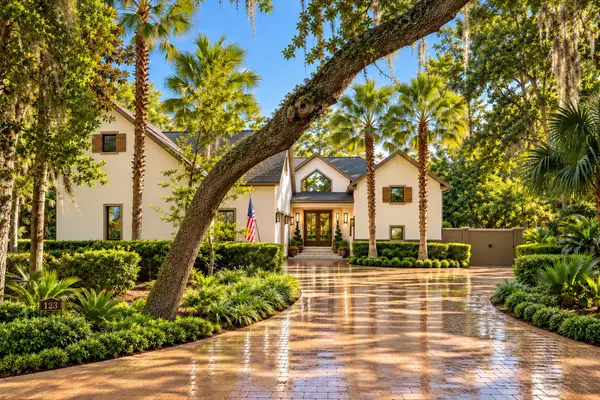 $2,497,000Active3 beds 5 baths3,341 sq. ft.
123 Marsh Creek Road, Fernandina Beach, FL 32034
MLS# 117762Listed by: ONE SOTHEBYS INTERNATIONAL REALTY - Open Sat, 12 to 2pmNew
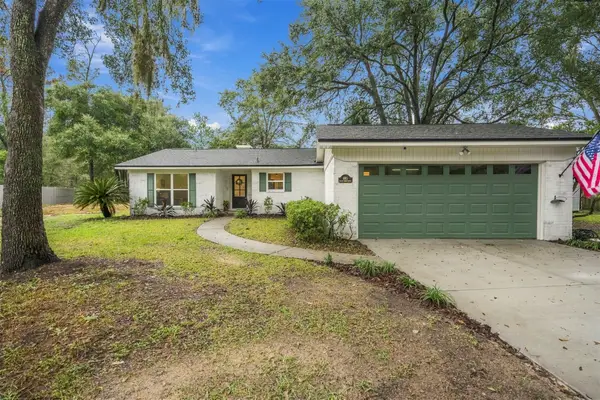 $599,000Active3 beds 2 baths1,412 sq. ft.
683 Grove Park Circle, Fernandina Beach, FL 32034
MLS# 117979Listed by: SALT HARBOR REAL ESTATE COMPANY - New
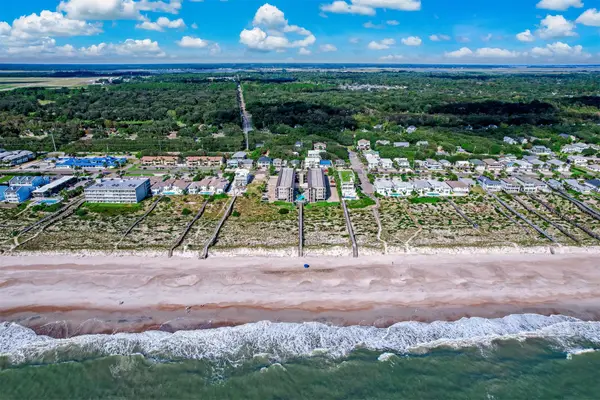 $600,000Active2 beds 2 baths776 sq. ft.
3056 S Fletcher Avenue #302, Fernandina Beach, FL 32034
MLS# 117976Listed by: EXIT 1 STOP REALTY - New
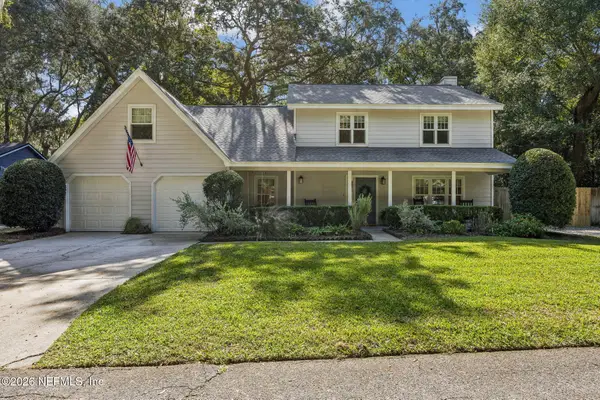 $797,000Active5 beds 3 baths2,159 sq. ft.
2114 Oak Ridge Drive, Fernandina Beach, FL 32034
MLS# 2174595Listed by: CHRISTIE'S INTERNATIONAL REAL ESTATE FIRST COAST - New
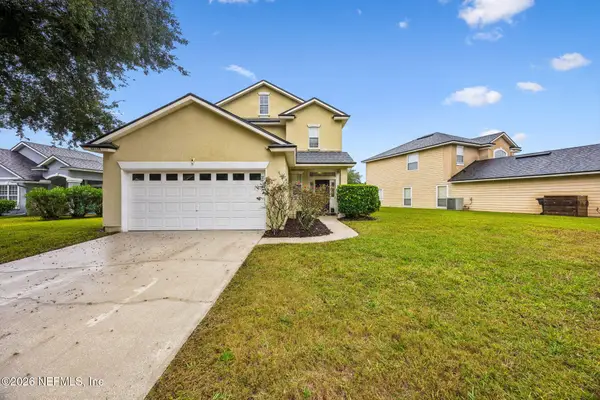 $385,000Active3 beds 3 baths1,822 sq. ft.
96130 Ridgewood Circle, Fernandina Beach, FL 32034
MLS# 2174572Listed by: EXP REALTY LLC - Open Sat, 10:30am to 12pmNew
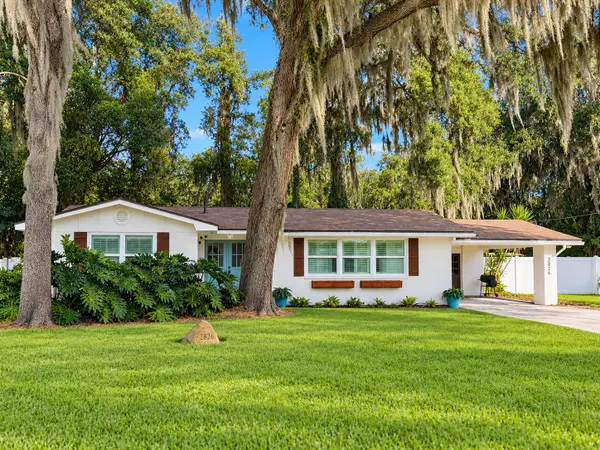
 $619,900Active3 beds 2 baths1,355 sq. ft.
2826 Amelia Road, Fernandina Beach, FL 32034
MLS# 117310Listed by: CENTURY 21 MILLER ELITE - New
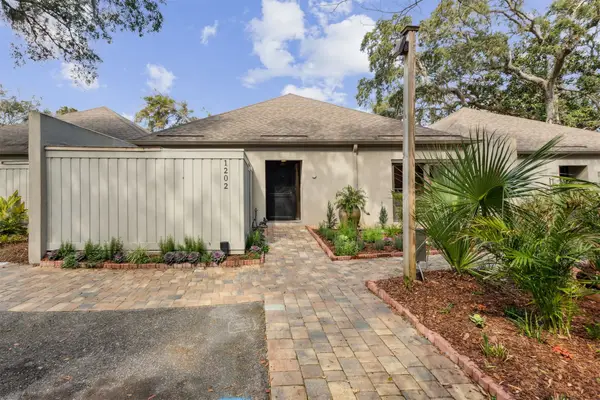 $699,000Active2 beds 2 baths1,590 sq. ft.
1202 Beach Walker Road #1202, Fernandina Beach, FL 32034
MLS# 117945Listed by: ONE SOTHEBYS INTERNATIONAL REALTY


Protect your home and budget from life's surprises with an Assurant Home Warranty, backed by a partner that supports you through every step of homeownership. Explore Plans.
©2026 Century 21 Real Estate LLC. All rights reserved. CENTURY 21®, the CENTURY 21 Logo and C21® are service marks owned by Century 21 Real Estate LLC. Century 21 Real Estate LLC fully supports the principles of the Fair Housing Act and the Equal Opportunity Act. Each office is independently owned and operated. Listing information is deemed reliable but not guaranteed accurate.