96066 Oak Canopy Lane, Fernandina Beach, FL 32034
Local realty services provided by:CENTURY 21 Miller Elite
Listed by:
 Jason Collins(904) 254 - 9226CENTURY 21 Miller Elite
- Andrea Hatton(904) 556 - 6782CENTURY 21 Miller Elite
Office: century 21 miller elite
MLS#:116855
Source:FL_AINCAR
Price summary
- Price:$899,900
- Price per sq. ft.:$229.27
- Monthly HOA dues:$82.17
About this home
Discover coastal living in the gated community of AMELIA RIVER WALK, situated just minutes from the beaches of Amelia Island. This luxurious CONCRETE BLOCK home is nestled amidst GRANDE OAK trees and boasts breathtaking LAKE VIEWS, offering an oasis of tranquility and beauty. The MASTER SUITE conveniently located on the FIRST FLOOR features a PRIVATE BATH with separate tub and shower, and two walk-in closets. The OPEN ISLAND KITCHEN comes complete with STAINLESS APPLIANCES, a stylish TILE BACKSPLASH, and BUTLER"S PANTRY. The wood burning FIREPLACE creates a cozy atmosphere for those cooler evenings. Three more bedrooms, loft and two full baths upstairs. The expansive, recently re-screened REAR LANAI with SALT POOL, TRAVERTINE DECK, OUTDOOR SHOWER, and a huge covered area provides the perfect retreat for relaxation & entertaining (recently replaced pool pump, filter, and salt cell). The home also includes a convenient POOL BATH and is adjacent to a second first floor bedroom, perfect for overnight guests! NEW SLIDER AND WINDOWS in the great room as well as NEW CARPET and INTERIOR and EXTERIOR PAINT, adding a touch of elegance throughout. Tankless water heater, roof replaced in 2021, new water softener and FENCED backyard. THREE CAR COURTYARD ENTRY GARAGE with a separate third bay and drive that makes a wonderful workshop or boat/golf cart storage. Extra JEA IRRIGATION METER ensures those water bills will stay low no matter how much you water your lawn! 96066 Oak Canopy Lane is more than just a home—it's a lifestyle. Embrace the luxury, tranquility, and convenience of living near Amelia Island, KINGS BAY NAVY BASE and the Jacksonville airport in this beautifully appointed home. FURNISHINGS also negotiable!...
Contact an agent
Home facts
- Year built:2007
- Subdivision & Development:Grande Oaks At Amelia R/P
- Listing ID #:116855
- Added:47 day(s) ago
- Updated:September 13, 2026 at 07:29 AM
Rooms and interior
- Bedrooms:5
- Total bathrooms:5
- Full bathrooms:4
- Kitchen Description:Dishwasher, Disposal, Microwave, Oven, Refrigerator, Stove
- Living area:3,925 sq. ft.
Heating and cooling
- Cooling:Heat Pump
- Heating:Heat Pump
Structure and exterior
- Roof:Shingle
- Year built:2007
- Building area:3,925 sq. ft.
- Lot area:0.35 Acres
- Construction Materials:Frame, Stucco
- Exterior Features:Covered Patio, Fence, Open Patio, Rear Porch, Screened Patio, Sprinkler/Irrigation
- Levels:2 Story
Utilities
- Water:Public
- Sewer:Public Sewer
Finances and disclosures
- Price:$899,900
- Price per sq. ft.:$229.27
Features and amenities
- Laundry features:Dryer, Washer
- Amenities:Cable TV, Ceiling Fan(s), French Door(s)/Atrium Door(s), Plantation Shutters, Split Bedrooms, Storage, Vinyl Windows, Window Blinds, Window Treatments
- Pool features:In Ground, Private, Screen Enclosure
Parking
- Parking description:Driveway, Three Car Garage
- Garage:Yes
- Garage spaces:3
New listings near 96066 Oak Canopy Lane
- New
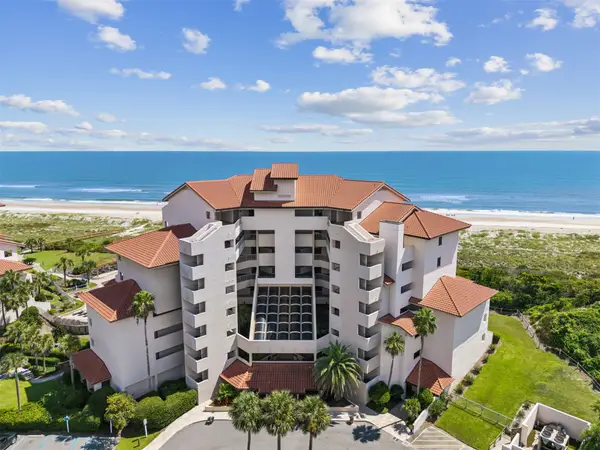 $630,000Active1 beds 1 baths863 sq. ft.
233 Sandcastles Court #233, Fernandina Beach, FL 32034
MLS# 117295Listed by: CHRISTIE'S INTERNATIONAL REAL ESTATE FIRST COAST 
 $3,300,000Pending3 beds 4 baths2,846 sq. ft.
822 S Fletcher Avenue, Fernandina Beach, FL 32034
MLS# 117335Listed by: CENTURY 21 MILLER ELITE- New
 $1,100,000Active3 beds 3 baths1,467 sq. ft.
1112 Beach Walker Road, Fernandina Beach, FL 32034
MLS# 117213Listed by: AMELIA ISLAND REAL ESTATE SERVICES - New
 $735,000Active1.24 Acres
Lot 2 River Oaks Of Amelia, Fernandina Beach, FL 32034
MLS# 117342Listed by: ONE SOTHEBYS INTERNATIONAL REALTY - New
 $1,728,800Active3 beds 4 baths2,926 sq. ft.
8228 Residence Court, Fernandina Beach, FL 32034
MLS# 117324Listed by: CHRISTIE'S INTERNATIONAL REAL ESTATE FIRST COAST - New
 $549,999Active4 beds 4 baths2,863 sq. ft.
85617 Fall River Parkway, Fernandina Beach, FL 32034
MLS# 117307Listed by: SUMMER HOUSE REALTY - New
 $669,900Active3 beds 3 baths2,445 sq. ft.
94145 Goodwood Drive, Fernandina Beach, FL 32034
MLS# 117340Listed by: ERA FERNANDINA BEACH REALTY - New
 $995,000Active3 beds 3 baths2,311 sq. ft.
1865 Hometown Drive, Fernandina Beach, FL 32034
MLS# 117273Listed by: SUMMER HOUSE REALTY - New
 $879,000Active3 beds 2 baths1,092 sq. ft.
940596 Old Nassauville Road, Fernandina Beach, FL 32034
MLS# 2164375Listed by: ERA ONETEAM REALTY - Open Sun, 11am to 1pmNew
 $539,000Active3 beds 2 baths1,598 sq. ft.
95075 Mallory Wilder Street, Fernandina Beach, FL 32034
MLS# 117306Listed by: BERKSHIRE HATHAWAY HOMESERVICES HWREI


Protect your home and budget from life's surprises with an Assurant Home Warranty, backed by a partner that supports you through every step of homeownership. Explore Plans.
©2026 Century 21 Real Estate LLC. All rights reserved. CENTURY 21®, the CENTURY 21 Logo and C21® are service marks owned by Century 21 Real Estate LLC. Century 21 Real Estate LLC fully supports the principles of the Fair Housing Act and the Equal Opportunity Act. Each office is independently owned and operated. Listing information is deemed reliable but not guaranteed accurate.