
96159 Hanging Moss Drive, Fernandina Beach, FL 32034
Local realty services provided by:CENTURY 21 Miller Elite
Listed by:
 Dean Miller(904) 415 - 1151CENTURY 21 Miller Elite
Office: century 21 miller elite
MLS#:114282
Source:FL_AINCAR
Price summary
- Price:$795,000
- Price per sq. ft.:$373.41
- Monthly HOA dues:$438
About this home
Rarely available end-unit townhome in the gated Enclave at Summer Beach, just moments from the community beach access, offers the perfect blend of luxury, comfort, and low-maintenance coastal living. With 2,129 square feet, this beautifully maintained home features two bedrooms, a dedicated office or den, 2.5 baths, and a private elevator providing effortless access to every level.
Natural light fills the open floor plan through oversized windows, highlighting plantation shutters, solid-core doors, and elegant staggered wood-look tile throughout the main living areas. The gourmet kitchen is designed for both everyday living and entertaining, featuring granite countertops, stacked upper cabinetry, a natural gas cooktop, and a large custom island that serves as the heart of the home.
The spacious primary suite offers a relaxing retreat with a newly installed frameless glass shower, while thoughtful upgrades including an on-demand water heater, reverse osmosis water filtration system, and pre-wiring for a whole-house generator provide comfort and peace of mind. Enjoy morning coffee or evening breezes from the screened porches, then take a short stroll to Amelia Island's beautiful beaches. Residents of Enclave at Summer Beach enjoy a community pool, outdoor kitchen, grilling area, and the convenience of a true lock-and-leave lifestyle. Whether you're searching for a primary residence, second home, or coastal retreat, this exceptional property offers the best of Amelia Island living....
Contact an agent
Home facts
- Year built:2021
- Subdivision & Development:Enclave At Summer Beach
- Listing ID #:114282
- Added:269 day(s) ago
- Updated:August 23, 2026 at 02:52 PM
Rooms and interior
- Bedrooms:2
- Total bathrooms:3
- Full bathrooms:2
- Rooms Total:10
- Kitchen Description:Dishwasher, Disposal, Microwave, Oven, Refrigerator, Stove
- Living area:2,129 sq. ft.
Heating and cooling
- Cooling:Heat Pump
- Heating:Central, Electric
Structure and exterior
- Roof:Shingle
- Year built:2021
- Building area:2,129 sq. ft.
- Lot area:0.05 Acres
- Construction Materials:Frame, Stucco
- Exterior Features:Balcony, Covered Patio, Front Porch, Open Patio, Rear Porch, Screened Patio, Sprinkler/Irrigation
- Levels:2 Story
Utilities
- Water:Public
- Sewer:Public Sewer
Finances and disclosures
- Price:$795,000
- Price per sq. ft.:$373.41
Features and amenities
- Laundry features:Dryer, Washer
- Amenities:Cable TV, Ceiling Fan(s), Plantation Shutters, Vinyl Windows
- Pool features:Community
Parking
- Parking description:Driveway, Garage Door Opener, Two Car Garage
- Garage:Yes
- Garage spaces:2
New listings near 96159 Hanging Moss Drive
- New
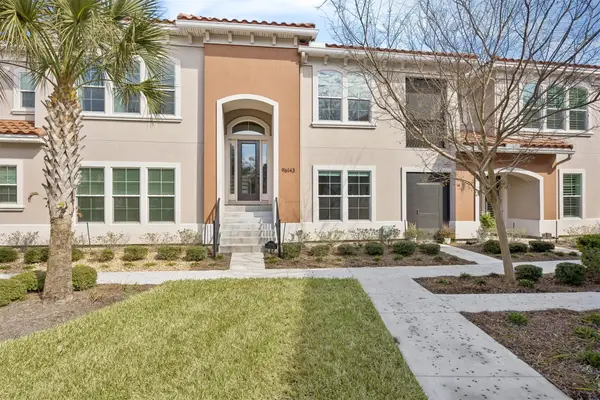 $725,000Active2 beds 3 baths2,064 sq. ft.
96143 Hanging Moss Drive, Fernandina Beach, FL 32034
MLS# 117101Listed by: BERKSHIRE HATHAWAY HOMESERVICES HWREI - New
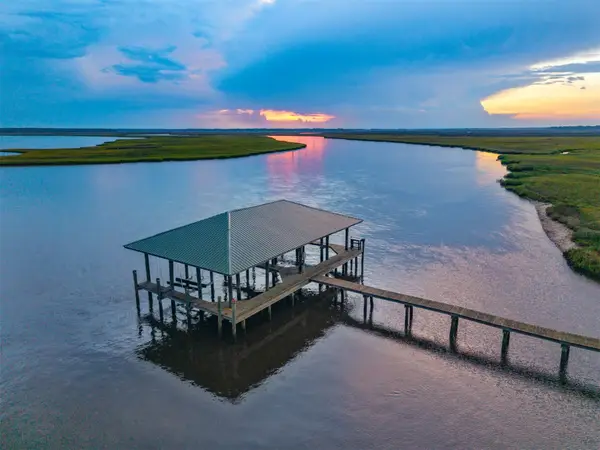 $425,000Active0.7 Acres
LOT 13 Palm Circle, Fernandina Beach, FL 32034
MLS# 117041Listed by: RE/MAX FIRST COAST - New
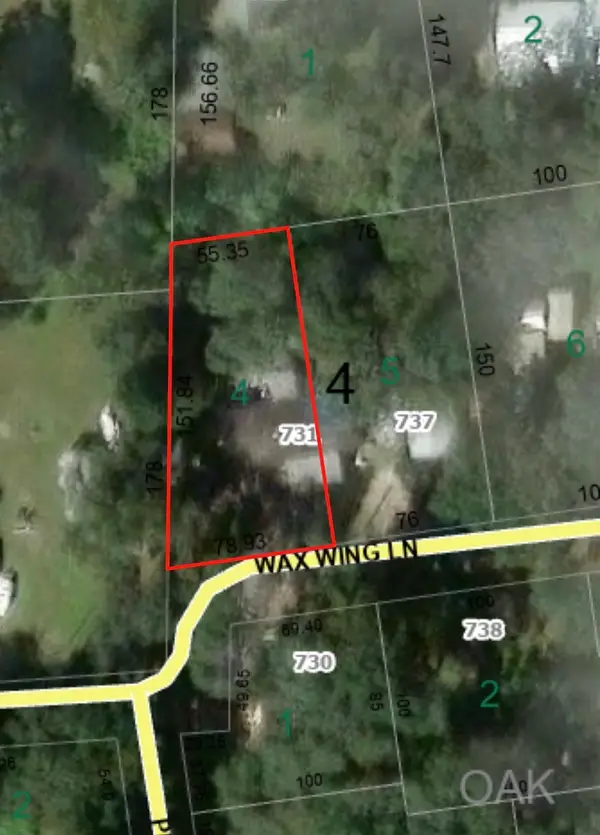 $219,000Active0.23 Acres
731 Wax Wing Lane, Fernandina Beach, FL 32034
MLS# 117099Listed by: SALT HARBOR REAL ESTATE COMPANY - Open Sun, 3 to 5pmNew
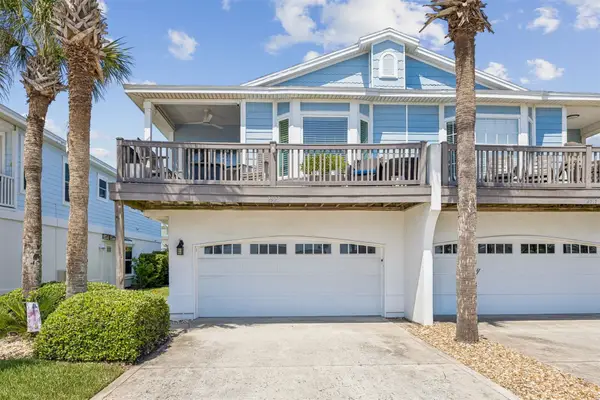 $969,000Active3 beds 3 baths1,785 sq. ft.
2923 S Fletcher Avenue, Fernandina Beach, FL 32034
MLS# 117081Listed by: KELLER WILLIAMS REALTY / FB OFFICE - Open Sun, 1 to 3pmNew
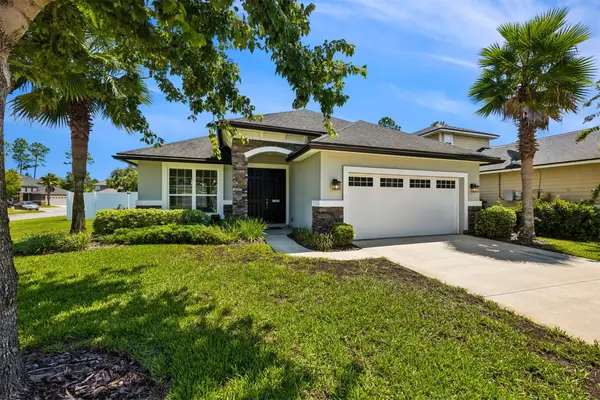 $457,000Active4 beds 3 baths2,285 sq. ft.
97368 Harbor Concourse Circle, Fernandina Beach, FL 32034
MLS# 117090Listed by: KELLER WILLIAMS REALTY / FB OFFICE - Open Sun, 12 to 2pmNew
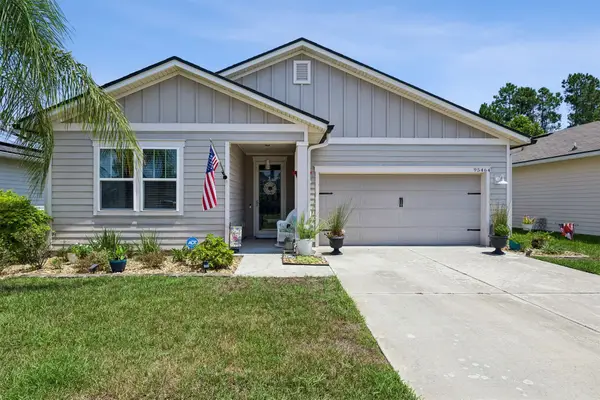 $389,900Active3 beds 2 baths1,558 sq. ft.
95464 Woodbridge Parkway, Fernandina Beach, FL 32034
MLS# 117096Listed by: KELLER WILLIAMS REALTY / FB OFFICE - New
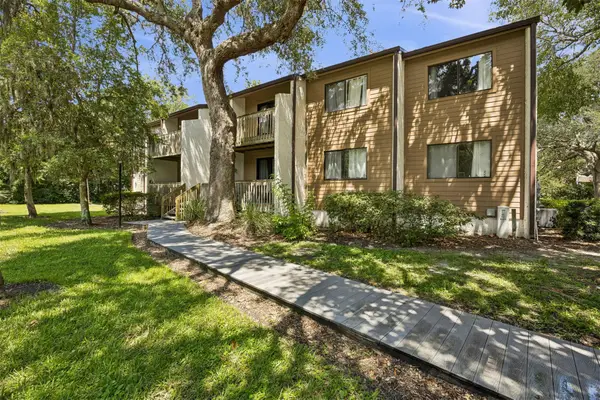 $298,750Active2 beds 1 baths798 sq. ft.
2727 Forest Ridge Drive #K-7, Fernandina Beach, FL 32034
MLS# 116800Listed by: CHRISTIE'S INTERNATIONAL REAL ESTATE FIRST COAST - New
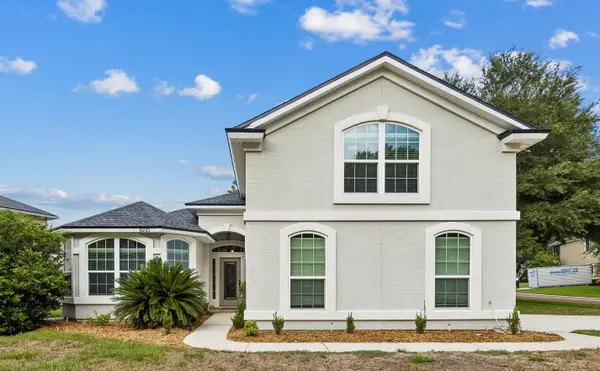 $574,000Active4 beds 3 baths2,340 sq. ft.
86120 Montauk Drive, Fernandina Beach, FL 32034
MLS# 117005Listed by: AMELIA ISLAND REAL ESTATE SERVICES - New
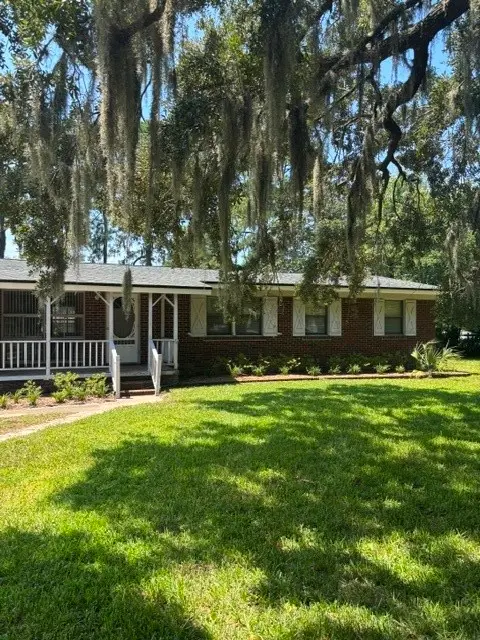 $1,550,000Active3 beds 2 baths1,602 sq. ft.
1941 Sycamore Lane, Fernandina Beach, FL 32034
MLS# 117052Listed by: PINEYWOODS REALTY, LLC - New
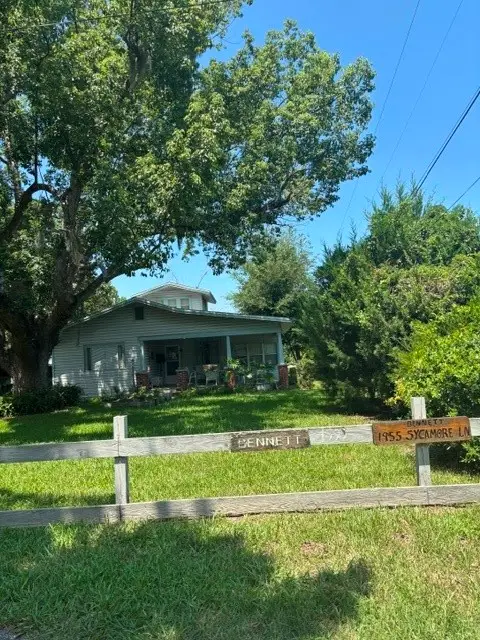 $599,000Active3 beds 2 baths1,784 sq. ft.
1955 Sycamore Lane, Fernandina Beach, FL 32034
MLS# 117078Listed by: PINEYWOODS REALTY, LLC


Protect your home and budget from life's surprises with an Assurant Home Warranty, backed by a partner that supports you through every step of homeownership. Explore Plans.
©2026 Century 21 Real Estate LLC. All rights reserved. CENTURY 21®, the CENTURY 21 Logo and C21® are service marks owned by Century 21 Real Estate LLC. Century 21 Real Estate LLC fully supports the principles of the Fair Housing Act and the Equal Opportunity Act. Each office is independently owned and operated. Listing information is deemed reliable but not guaranteed accurate.