
96177 Piedmont Drive, Fernandina Beach, FL 32034
Local realty services provided by:CENTURY 21 Crest Realty
96177 Piedmont Drive,Fernandina Beach, FL 32034
$360,000
- 3 Beds
- 2 Baths
- 1,452 sq. ft.
- Single family
- Active
Listed by: catherine keiter, heather cosgrove
Office: berkshire hathaway homeservices florida network realty
MLS#:2165475
Source:JV
Price summary
- Price:$360,000
- Price per sq. ft.:$247.93
- Monthly HOA dues:$47.67
About this home
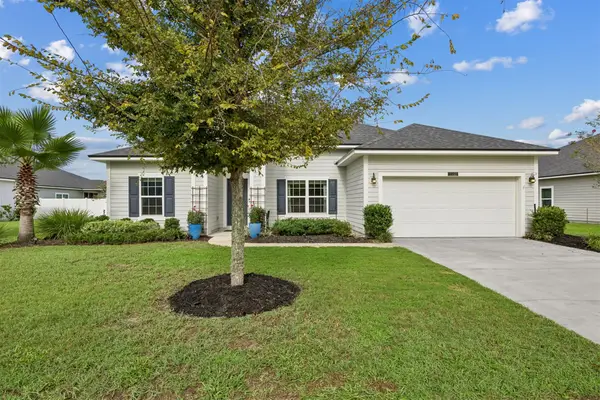
Welcome to 96177 Piedmont Dr in Fernandina Beach! This inviting corner-lot home offers comfortable living, thoughtful updates, and a convenient location. The open-concept layout creates an easy flow for everyday living and entertaining, while fresh interior paint and large closets in every bedroom add comfort and functionality. The kitchen features new appliances, and a new washer and dryer provide added convenience. Enjoy Florida's beautiful weather from the screened porch while relaxing in the fully fenced backyard. The 2024 roof offers peace of mind. With a low HOA fee and close proximity to shopping and dining, this home makes everyday living easy. Plus, Amelia Island's upscale shopping, dining, beaches, and resorts are just a short drive away!
Contact an agent
Home facts
- Year built:2005
- Subdivision & Development:Lofton Point
- Listing ID #:2165475
- Added:1 day(s) ago
- Updated:September 19, 2026 at 12:59 PM
Rooms and interior
- Bedrooms:3
- Total bathrooms:2
- Full bathrooms:2
- Flooring:tile, vinyl
- Bathrooms Description:Primary Bathroom - Tub with Shower
- Kitchen Description:Breakfast Bar, Dishwasher, Disposal, Eat-in Kitchen, Electric Range, Ice Maker, Microwave, Pantry, Refrigerator
- Bedroom Description:Split Bedrooms
- Living area:1,452 sq. ft.
Heating and cooling
- Cooling:Central Air, Electric
- Heating:Central, Electric
- Central air:Yes
Structure and exterior
- Roof:Shingle
- Year built:2005
- Building area:1,452 sq. ft.
- Lot area:0.19 Acres
- Lot Features:Corner Lot, Sprinklers In Front, Sprinklers In Rear
- Construction Materials:Stucco, Vinyl Siding
- Exterior Features:Porch, Screened
Utilities
- Water:Public, Water Connected
- Sewer:Public Sewer, Sewer Connected
Finances and disclosures
- Price:$360,000
- Price per sq. ft.:$247.93
- Tax amount:$1,621 (2025)
Features and amenities
- Laundry features:Dryer, Washer
- Amenities:Breakfast Bar, Eat-in Kitchen, Entrance Foyer, Playground, Split Bedrooms, Vaulted Ceiling(s), Walk-In Closet(s)
Parking
- Parking description:Garage, Garage Door Opener
- Garage:Yes
- Garage spaces:2
New listings near 96177 Piedmont Drive
- New
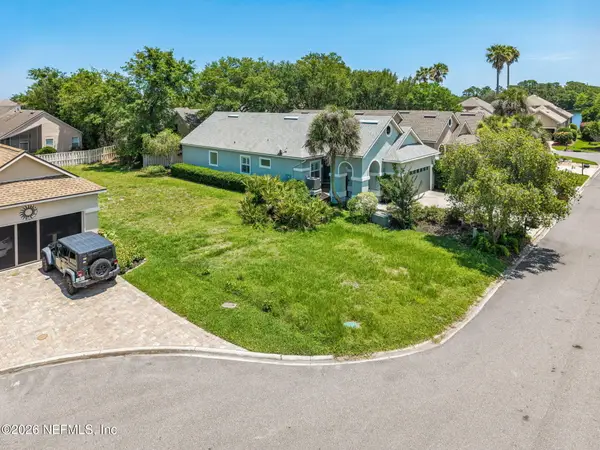 $195,000Active0.13 Acres
93034L Harbor Court, Fernandina Beach, FL 32034
MLS# 2164932Listed by: FERNANDINA BEACH REALTY - New
 $1,050,000Active3 beds 3 baths1,798 sq. ft.
402 Beech Street, Amelia Island, FL 32034
MLS# 117372Listed by: KELLER WILLIAMS REALTY / FB OFFICE - New
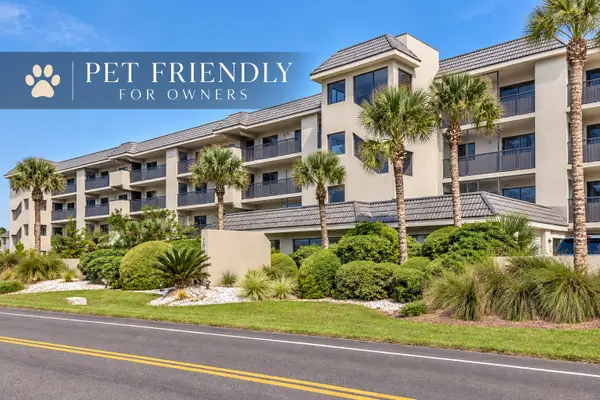 $750,000Active2 beds 2 baths1,024 sq. ft.
382 S Fletcher Avenue, Fernandina Beach, FL 32034
MLS# 117398Listed by: ERA FERNANDINA BEACH REALTY - New
 $1,000,000Active3 beds 2 baths1,467 sq. ft.
1168 Beach Walker Road, Fernandina Beach, FL 32034
MLS# 116940Listed by: KELLER WILLIAMS SOUTHEASTERN PARTNERS - New
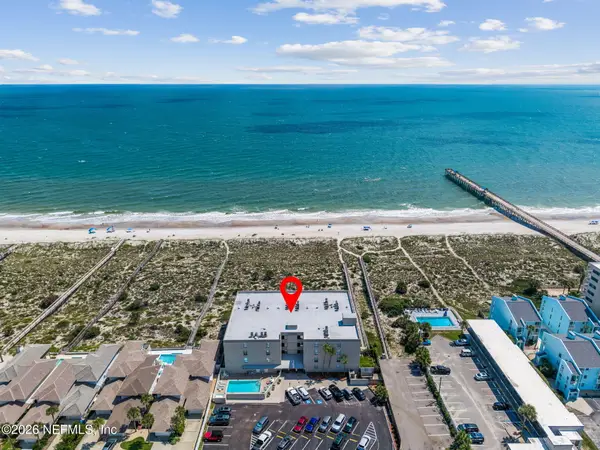 $725,000Active2 beds 2 baths1,020 sq. ft.
3150 S Fletcher Avenue #201, Fernandina Beach, FL 32034
MLS# 2165393Listed by: BERKSHIRE HATHAWAY HOME SERVICES HEYMANN WILLIAMS - New
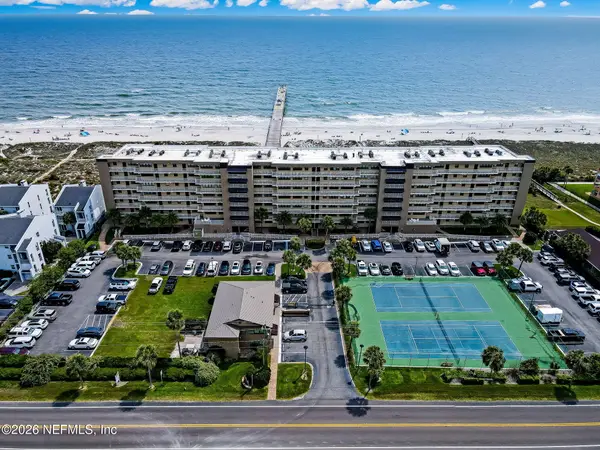 $815,000Active2 beds 2 baths1,170 sq. ft.
3240 S Fletcher Avenue #773, Fernandina Beach, FL 32034
MLS# 2165404Listed by: BERKSHIRE HATHAWAY HOME SERVICES HEYMANN WILLIAMS - New
 $438,900Active4 beds 2 baths1,866 sq. ft.
95152 Snapdragon Drive, Fernandina Beach, FL 32034
MLS# 117391Listed by: SUMMER HOUSE REALTY - Open Sat, 2 to 4pmNew
 $360,000Active3 beds 2 baths920 sq. ft.
716 S 12th Street, Fernandina Beach, FL 32034
MLS# 2165345Listed by: TU FAMILIA REAL ESTATE - New
 $425,000Active0.7 Acres
LOT 13 Palm Circle, Fernandina Beach, FL 32034
MLS# 2165281Listed by: RE/MAX FIRST COAST OF GEORGIA


Protect your home and budget from life's surprises with an Assurant Home Warranty, backed by a partner that supports you through every step of homeownership. Explore Plans.
©2026 Century 21 Real Estate LLC. All rights reserved. CENTURY 21®, the CENTURY 21 Logo and C21® are service marks owned by Century 21 Real Estate LLC. Century 21 Real Estate LLC fully supports the principles of the Fair Housing Act and the Equal Opportunity Act. Each office is independently owned and operated. Listing information is deemed reliable but not guaranteed accurate.