1624 S Daytona Avenue, Flagler Beach, FL 32136
Local realty services provided by:CENTURY 21 Affiliates
Listed by: moe mossa
Office: savvy avenue, llc.
MLS#:A4711900
Source:MFRMLS
Price summary
- Price:$459,900
- Price per sq. ft.:$279.74
About this home
Savor beachside life only steps from the beach in this charming 2-bedroom, 2-bath home, nestled on a spacious lot with rear alley access. A canopy of whimsical sand oaks shields this home from afternoon heat--the property offers exceptional privacy and a peaceful setting. Inside, one finds an open floor plan filled with natural light, providing the perfect canvas for a creative homemaker. Whether one is seeking a primary residence, vacation getaway, or investment opportunity, this home is full of potential. Walk to the beach barefoot! A handy outside shower, spacious 1 car garage, and two "master suite" bedrooms, each with their own bathroom, make this the perfect beach getaway. One finds deer in the backyard, blue land crabs, turtles, birds, and butterflies in this quiet, private setting. The home is approximately 1 mile from State Road 100 and a 15 minute walk from downtown Flagler Beach. The home features hurricane-rated doors, windows, and garage door, including a glassed-in sun room with a view of the shady, private back yard. Roof dated from 2022, and HVAC dated from 2019. Located in desirable Flagler Beach, it offers a laid-back lifestyle with quaint restaurants, local shops, and a popular weekly farmers market all just a short golf cart ride or bike ride away....
Contact an agent
Home facts
- Year built:1983
- Subdivision & Development:FUQUAY SUB
- Listing ID #:A4711900
- Added:1 day(s) ago
- Updated:November 04, 2026 at 05:31 PM
Rooms and interior
- Bedrooms:2
- Total bathrooms:2
- Full bathrooms:2
- Flooring:Linoleum
- Kitchen Description:Convection Oven, Dishwasher, Disposal, Exhaust Fan, Microwave, Range, Refrigerator
- Bedroom Description:Walk-In Closet(s)
- Living area:1,140 sq. ft.
Heating and cooling
- Cooling:Central Air
- Heating:Central, Heat Pump
- Central air:Yes
Structure and exterior
- Roof:Shingle
- Year built:1983
- Building area:1,140 sq. ft.
- Lot area:0.18 Acres
- Construction Materials:Block, Stone, Stucco
- Exterior Features:Outdoor Shower, Rain Gutters, Sidewalk
- Foundation Description:Slab
- Levels:1 Story
Utilities
- Water:Public, Water Available
- Sewer:Public Sewer, Sewer Connected
Finances and disclosures
- Price:$459,900
- Price per sq. ft.:$279.74
- Tax amount:$1,736 (2026)
Features and amenities
- Appliances:Convection Oven, Dishwasher, Disposal, Dryer, Electric Water Heater, Exhaust Fan, Microwave, Range, Refrigerator, Washer
- Laundry features:Dryer, Electric Dryer Hookup, In Garage, Washer
- Amenities:Cable Connected, Ceiling Fans(s), Open Floorplan, Phone Available, Thermostat, Walk-In Closet(s)
- Pool features:Public Pool
Parking
- Parking description:Attached Garage
- Garage:Yes
- Garage spaces:1
 The information being provided by Stellar Mls is for the consumer's personal, non-commercial use and may not be used for any purpose other than to identify prospective properties consumer may be interested in purchasing. Any information relating to real estate for sale referenced on this web site comes from the Internet Data Exchange (IDX) program of the Stellar Mls. CENTURY 21 Affiliates is not a Multiple Listing Service (MLS), nor does it offer MLS access. This website is a service of CENTURY 21 Affiliates, a broker participant of Stellar Mls. This web site may reference real estate listing(s) held by a brokerage firm other than the broker and/or agent who owns this web site.
The accuracy of all information, regardless of source, including but not limited to open house information, square footages and lot sizes, is deemed reliable but not guaranteed and should be personally verified through personal inspection by and/or with the appropriate professionals. The data contained herein is copyrighted by Stellar Mls and is protected by all applicable copyright laws. Any unauthorized dissemination of this information is in violation of copyright laws and is strictly prohibited.
Properties in listings may have been sold or may no longer be available.
Copyright 2026 Stellar Mls. All rights reserved.
New listings near 1624 S Daytona Avenue
- New
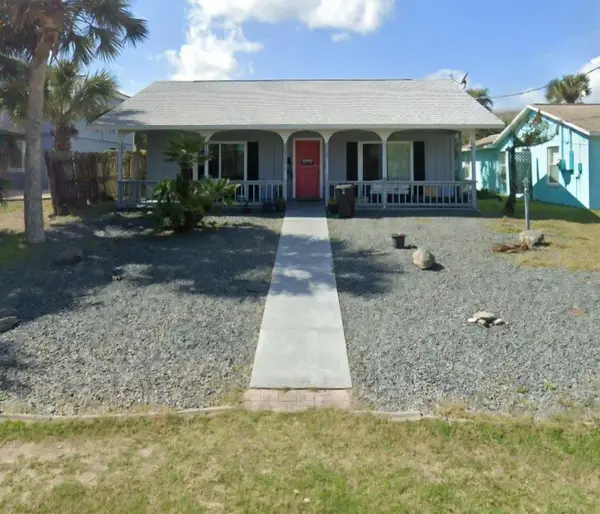 $349,900Active2 beds 1 baths936 sq. ft.
1336 S Central Avenue, FLAGLER BEACH, FL 32136
MLS# FC322512Listed by: SELBY GROUP - New
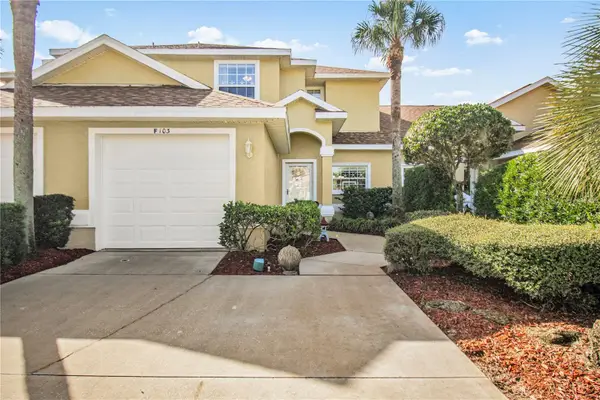 $317,000Active3 beds 2 baths1,598 sq. ft.
2001 Palm Drive #F103, FLAGLER BEACH, FL 32136
MLS# FC322445Listed by: REAL ESTATE SERVICES OF PC - New
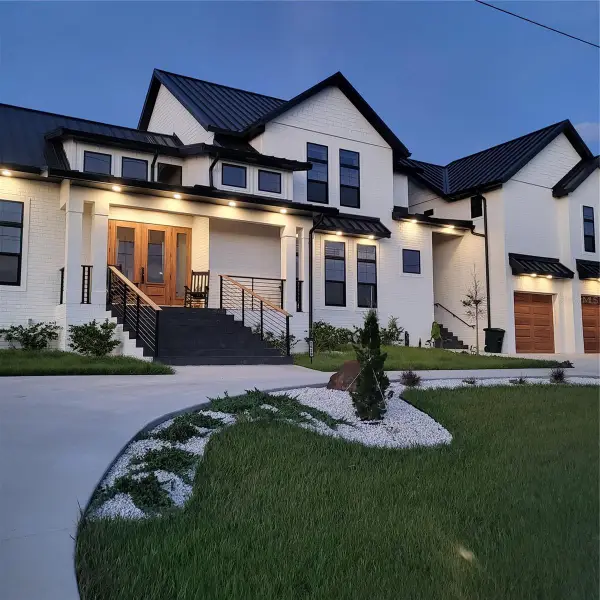 $4,690,000Active4 beds 5 baths3,371 sq. ft.
2629 N Ocean Shore Boulevard, FLAGLER BEACH, FL 32136
MLS# FC322437Listed by: LOKATION - New
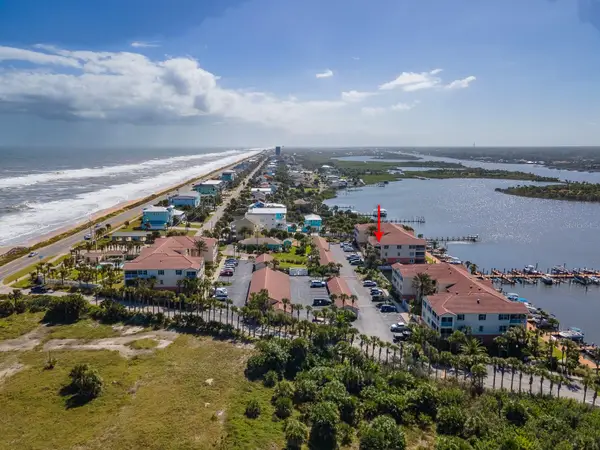 $379,000Active2 beds 2 baths1,020 sq. ft.
300 Marina Bay Drive #306, FLAGLER BEACH, FL 32136
MLS# FC322063Listed by: PALM WAVE REALTY 
 $194,999Pending0.12 Acres
319 N 7th Street, Flagler Beach, FL 32136
MLS# 1230228Listed by: CENTURY 21 REALTY EXCHANGE- New
 $1,995,000Active3 beds 3 baths3,618 sq. ft.
801 N Flagler Avenue, Flagler Beach, FL 32136
MLS# 1232316Listed by: REALTY PROS ASSURED - New
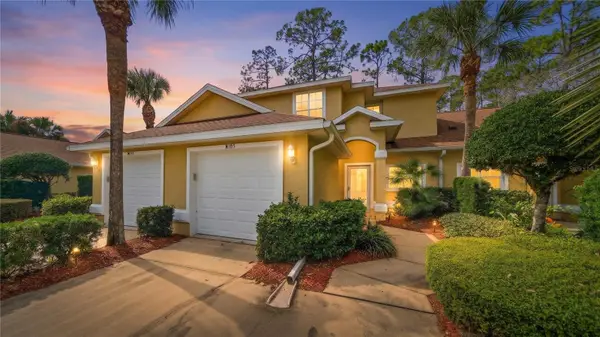 $274,999Active3 beds 2 baths1,598 sq. ft.
2001 Palm Drive #H103, FLAGLER BEACH, FL 32136
MLS# FC322071Listed by: DJ & LINDSEY REAL ESTATE - New
 $899,900Active4 beds 3 baths2,823 sq. ft.
73 Bridle Ridge Court, Flagler Beach, FL 32136
MLS# 1232252Listed by: EZRA MARCUS, BROKER - New
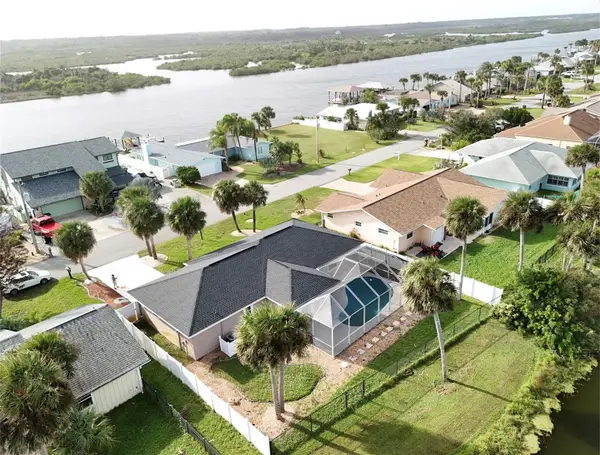 $530,000Active2 beds 2 baths1,550 sq. ft.
273 Ocean Palm Drive, FLAGLER BEACH, FL 32136
MLS# FC322399Listed by: GRAND LIVING REALTY


Protect your home and budget from life's surprises with an Assurant Home Warranty, backed by a partner that supports you through every step of homeownership. Explore Plans.
©2026 Century 21 Real Estate LLC. All rights reserved. CENTURY 21®, the CENTURY 21 Logo and C21® are service marks owned by Century 21 Real Estate LLC. Century 21 Real Estate LLC fully supports the principles of the Fair Housing Act and the Equal Opportunity Act. Each office is independently owned and operated. Listing information is deemed reliable but not guaranteed accurate.