
1955 N Central Avenue, Flagler Beach, FL 32136
Local realty services provided by:CENTURY 21 Lighthouse Realty
1955 N Central Avenue,Flagler Beach, FL 32136
$1,299,000
- 4 Beds
- 3 Baths
- 3,572 sq. ft.
- Single family
- Active
Listed by: lisa marie gardner
Office: coastal gateway real estate group
MLS#:2153178
Source:JV
Price summary
- Price:$1,299,000
- Price per sq. ft.:$363.66
About this home
OCEAN VIEWS - Step into a lifestyle defined by Atlantic Ocean vistas - this three-story coastal sanctuary blends classic Florida charm with modern luxury. Just a two-minute walk from the beach, allowing you to literally watch the Atlantic Ocean from your upstairs living spaces and expansive porches. The property showcases breathtaking double views with stunning panoramas of both the Atlantic Ocean sunrise and the Intracoastal Waterway sunset. Designed to embrace the elements, it boasts over 1,700 square feet of outdoor balconies and patios spanning all three floors, ensuring an unmatched outdoor living experience. For ultimate peace of mind, the home features hurricane-impact windows and doors, commercial-grade rolldown storm shutters on east-facing exterior doors, a durable metal roof (2017), X Flood zone and a whole-house generator. Vehicle and toy storage are equally impressive, offering a two-car garage finished with premium Shark Coatings alongside a dedicated golf cart garage.
Contact an agent
Home facts
- Year built:2006
- Subdivision & Development:Sunrise
- Listing ID #:2153178
- Added:75 day(s) ago
- Updated:September 14, 2026 at 12:47 PM
Rooms and interior
- Bedrooms:4
- Total bathrooms:3
- Full bathrooms:3
- Flooring:laminate, tile
- Kitchen Description:Breakfast Bar, Dishwasher, Disposal, Eat-in Kitchen, Electric Cooktop, Kitchen Island, Microwave, Refrigerator
- Bedroom Description:Split Bedrooms
- Living area:3,572 sq. ft.
Heating and cooling
- Cooling:Central Air
- Heating:Central
- Central air:Yes
Structure and exterior
- Roof:Metal
- Year built:2006
- Building area:3,572 sq. ft.
- Lot area:0.34 Acres
- Lot Features:Corner Lot
- Architectural Style:Multi Generational
- Construction Materials:Block, Frame, Wood Siding
- Exterior Features:Front Porch
Utilities
- Water:Public, Water Connected
Finances and disclosures
- Price:$1,299,000
- Price per sq. ft.:$363.66
- Tax amount:$9,336 (2025)
Features and amenities
- Laundry features:Dryer, Washer
- Amenities:Breakfast Bar, Central Vacuum, Eat-in Kitchen, Split Bedrooms, Storm Shutters, Walk-In Closet(s)
Parking
- Parking description:Detached, Garage, Garage Door Opener
- Garage:Yes
- Garage spaces:2
New listings near 1955 N Central Avenue
- Coming Soon
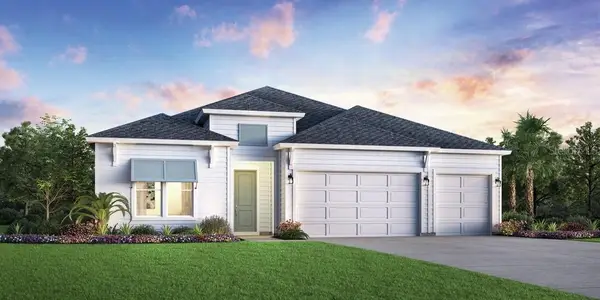 $749,000Coming Soon4 beds 3 baths2,873 sq. ft.
139 Stillwater Drive, FLAGLER BEACH, FL 32136
MLS# FC321153Listed by: JACKSONVILLE TBI REALTY LLC - Coming Soon
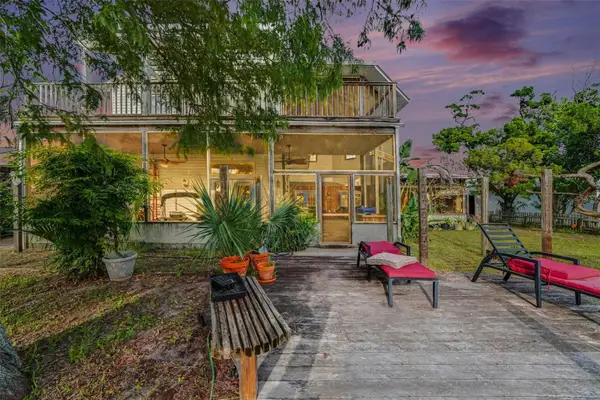 $600,000Coming Soon3 beds 3 baths2,826 sq. ft.
139 N Palmetto Avenue, FLAGLER BEACH, FL 32136
MLS# FC321241Listed by: BETTER HMS & GARDENS RE SYNERG - New
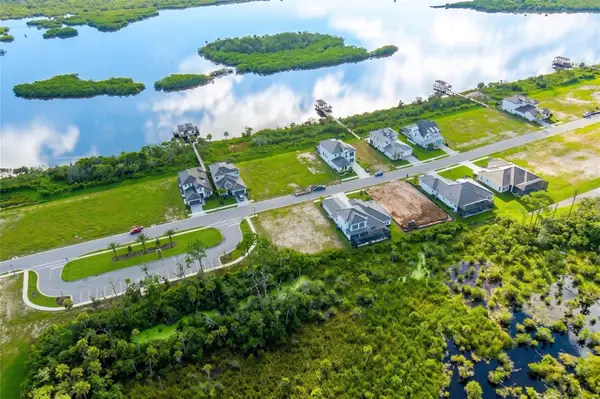 $259,900Active0.27 Acres
47 Coronado Road, FLAGLER BEACH, FL 32136
MLS# FC321300Listed by: REAL BROKER, LLC - New
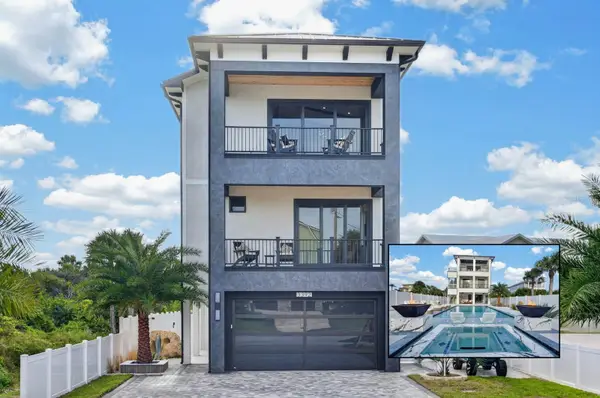 $3,849,000Active5 beds 6 baths3,762 sq. ft.
3392 N Ocean Shore Boulevard, FLAGLER BEACH, FL 32136
MLS# FC321236Listed by: REALTY EXCHANGE, LLC - New
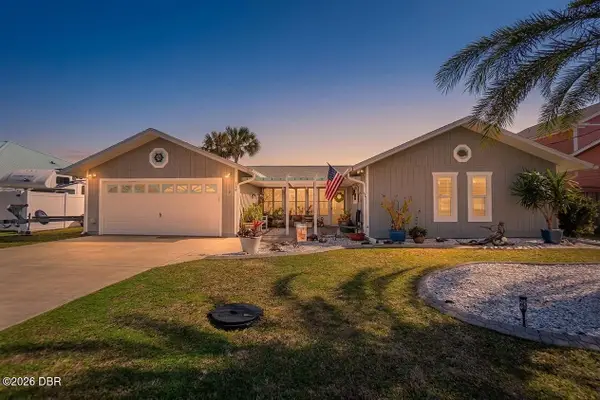 $689,900Active3 beds 2 baths1,888 sq. ft.
116 Lehigh Avenue, Flagler Beach, FL 32136
MLS# 1230682Listed by: REALTY EXCHANGE, LLC. - New
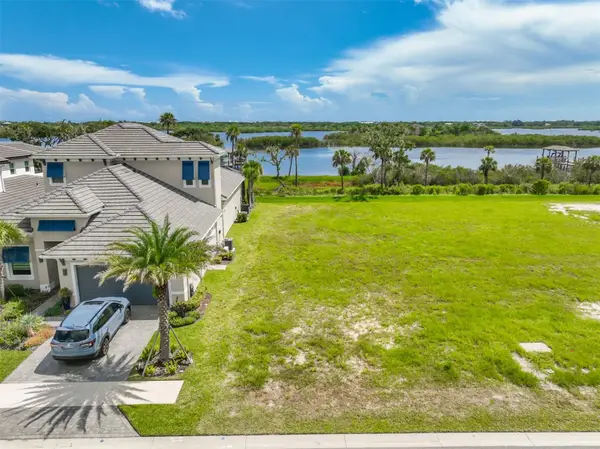 $438,000Active0.15 Acres
46 Coronado Road, FLAGLER BEACH, FL 32136
MLS# FC321372Listed by: FLORIDA FIRST REAL ESTATE COMP - New
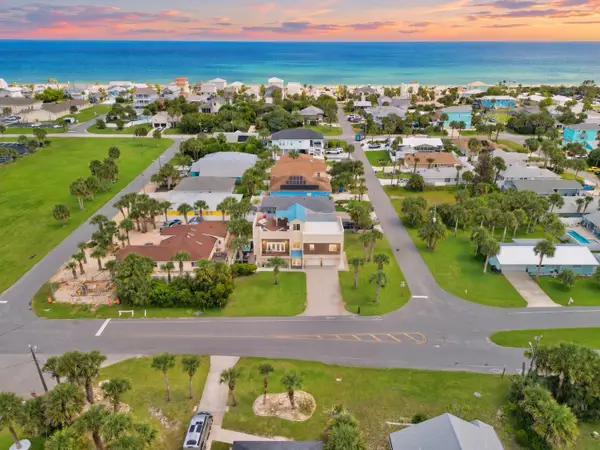 $990,000Active3 beds 3 baths2,638 sq. ft.
700 N Flagler Avenue, FLAGLER BEACH, FL 32136
MLS# FC321184Listed by: COMPASS FLORIDA - New
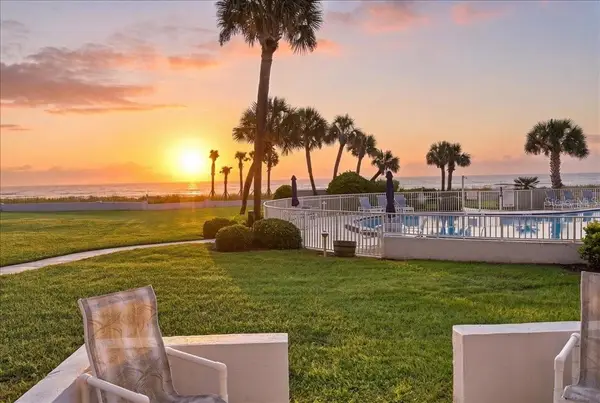 $380,000Active2 beds 2 baths1,107 sq. ft.
3510 S Ocean Shore Boulevard #108, FLAGLER BEACH, FL 32136
MLS# O6440574Listed by: RE/MAX TOWN & COUNTRY REALTY - New
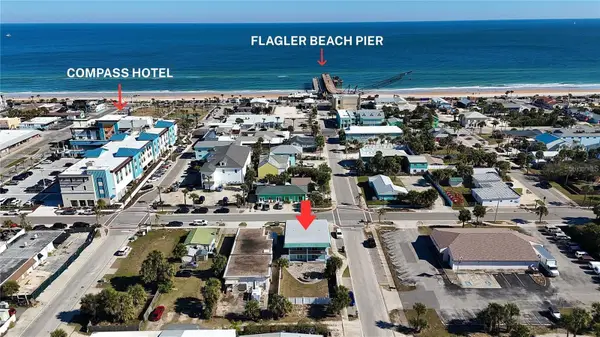 $1,400,000Active4 beds 4 baths2,640 sq. ft.
212 S Daytona Avenue, FLAGLER BEACH, FL 32136
MLS# FC321313Listed by: REALTY EXCHANGE, LLC - New
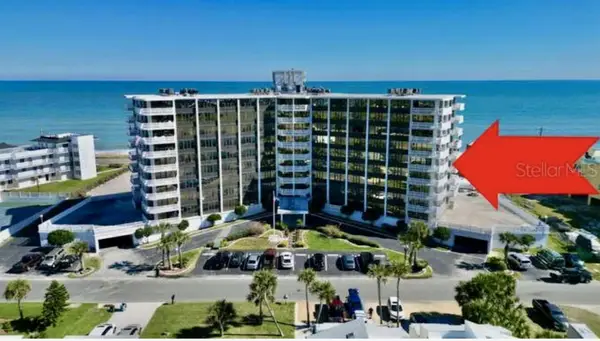 $365,000Active2 beds 2 baths1,358 sq. ft.
3580 S Oceanshore Blvd #609, FLAGLER BEACH, FL 32136
MLS# FC321264Listed by: HAMMOCK REAL ESTATE GROUP


Protect your home and budget from life's surprises with an Assurant Home Warranty, backed by a partner that supports you through every step of homeownership. Explore Plans.
©2026 Century 21 Real Estate LLC. All rights reserved. CENTURY 21®, the CENTURY 21 Logo and C21® are service marks owned by Century 21 Real Estate LLC. Century 21 Real Estate LLC fully supports the principles of the Fair Housing Act and the Equal Opportunity Act. Each office is independently owned and operated. Listing information is deemed reliable but not guaranteed accurate.