
1416 Walnut Creek Drive, Fleming Island, FL 32003
Local realty services provided by:CENTURY 21 Miller Elite
1416 Walnut Creek Drive,Fleming Island, FL 32003
$547,000
- 4 Beds
- 3 Baths
- 2,582 sq. ft.
- Single family
- Active
Listed by: joanne parker griffin
Office: keller williams realty atlantic partners
MLS#:2153062
Source:JV
Price summary
- Price:$547,000
- Price per sq. ft.:$160.55
- Monthly HOA dues:$5.17
About this home
NEW ROOF, HVAC & WATER HEATER -- plus a 2025 kitchen refresh! This 4BR/3BA waterfront gem in Eagle Harbor has already done the hard part for you. Roof & HVAC (2022), Water Heater (2023), and an updated 2025 kitchen with granite counters, new refrigerator, range & microwave open to the family room set the stage for easy living. Luxury Vinyl Plank flooring runs throughout the open-concept main living areas, filled with natural light. Unwind in the spacious owner's suite with dual vanities, soaking tub & walk-in shower, or relax on the screened lanai overlooking a peaceful pond. Three more bedrooms, a dedicated laundry room, 3-car garage & fenced yard complete the home. Eagle Harbor offers golf, tennis, pickleball, parks & resort-style amenities, with easy access to shopping, dining & major highways. Move-in ready -- schedule your showing today!
Contact an agent
Home facts
- Year built:2003
- Subdivision & Development:Eagle Harbor
- Listing ID #:2153062
- Added:75 day(s) ago
- Updated:September 14, 2026 at 12:47 PM
Rooms and interior
- Bedrooms:4
- Total bathrooms:3
- Full bathrooms:3
- Bathrooms Description:Primary Bathroom -Tub with Separate Shower
- Kitchen Description:Breakfast Bar, Dishwasher, Disposal, Electric Range, Kitchen Island, Microwave, Pantry, Refrigerator
- Bedroom Description:Split Bedrooms
- Living area:2,582 sq. ft.
Heating and cooling
- Cooling:Central Air, Zoned
- Heating:Central, Zoned
- Central air:Yes
Structure and exterior
- Roof:Shingle
- Year built:2003
- Building area:2,582 sq. ft.
- Lot area:0.21 Acres
- Lot Features:Sprinklers In Front, Sprinklers In Rear
- Architectural Style:Traditional
- Construction Materials:Frame, Stucco
- Exterior Features:Covered, Screened
Utilities
- Water:Public, Water Connected
- Sewer:Sewer Connected
Finances and disclosures
- Price:$547,000
- Price per sq. ft.:$160.55
- Tax amount:$5,302 (2025)
Features and amenities
- Laundry features:Dryer, Washer
- Amenities:Basketball Court, Boat Dock, Breakfast Bar, Children's Pool, Clubhouse, Entrance Foyer, Golf Course, Jogging Path, Maintenance Grounds, Playground, RV/Boat Storage, Split Bedrooms, Tennis Court(s), Walk-In Closet(s)
- Pool features:Children's Pool
Parking
- Parking description:Attached, Garage
- Garage:Yes
- Garage spaces:3
New listings near 1416 Walnut Creek Drive
- Coming Soon
 $549,000Coming Soon6 beds 4 baths3,528 sq. ft.
1520 Majestic View Lane, Fleming Island, FL 32003
MLS# 2164506Listed by: CHRISTIE'S INTERNATIONAL REAL ESTATE FIRST COAST - Coming Soon
 $450,000Coming Soon3 beds 2 baths1,859 sq. ft.
2277 Eagle Perch Place, Fleming Island, FL 32003
MLS# 2164168Listed by: COLDWELL BANKER PREMIER PROPERTIES - Coming Soon
 $1,000,000Coming Soon5 beds 4 baths3,646 sq. ft.
2567 Ferntree Lane, Fleming Island, FL 32003
MLS# 2163783Listed by: COLDWELL BANKER VANGUARD REALTY - Coming SoonOpen Thu, 5:30 to 7:30pm
 $750,000Coming Soon3 beds 3 baths2,130 sq. ft.
1544 Community Point, Fleming Island, FL 32003
MLS# 2163045Listed by: COLDWELL BANKER VANGUARD REALTY - New
 $324,900Active3 beds 2 baths1,481 sq. ft.
1025 Floyd Street, Fleming Island, FL 32003
MLS# 2164555Listed by: MAXREV, LLC - New
 $400,000Active3 beds 3 baths1,914 sq. ft.
510 San Clementi Drive, Fleming Island, FL 32003
MLS# 2164533Listed by: COLDWELL BANKER VANGUARD REALTY - New
 $715,000Active3 beds 3 baths2,224 sq. ft.
331 Oak S Drive, Fleming Island, FL 32003
MLS# 2164373Listed by: COLDWELL BANKER VANGUARD REALTY - New
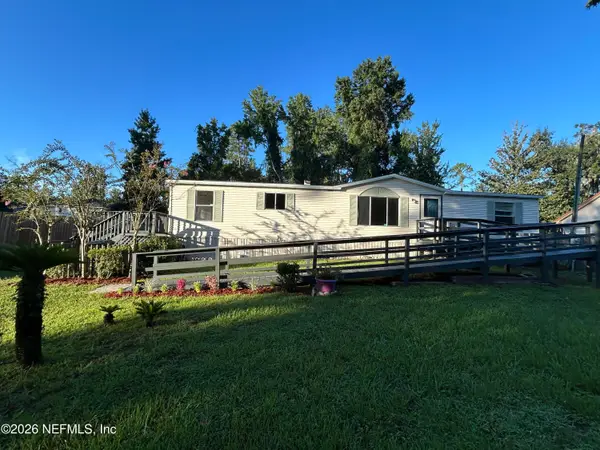 $249,000Active3 beds 2 baths1,512 sq. ft.
1150 Floyd Street, Fleming Island, FL 32003
MLS# 2164317Listed by: COLDWELL BANKER VANGUARD REALTY - New
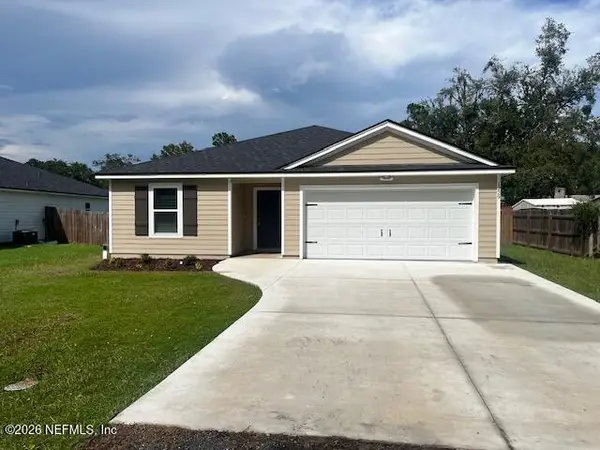 $329,900Active3 beds 2 baths1,615 sq. ft.
1229 FLOYD Floyd Street, Fleming Island, FL 32003
MLS# 2164338Listed by: GIFFORD PROPERTIES & MANAGEMENT INC - New
 $499,900Active4 beds 2 baths1,768 sq. ft.
5092 Harvey Grant Road, Orange Park, FL 32003
MLS# 2164183Listed by: UNITED REAL ESTATE GALLERY


Protect your home and budget from life's surprises with an Assurant Home Warranty, backed by a partner that supports you through every step of homeownership. Explore Plans.
©2026 Century 21 Real Estate LLC. All rights reserved. CENTURY 21®, the CENTURY 21 Logo and C21® are service marks owned by Century 21 Real Estate LLC. Century 21 Real Estate LLC fully supports the principles of the Fair Housing Act and the Equal Opportunity Act. Each office is independently owned and operated. Listing information is deemed reliable but not guaranteed accurate.