
1483 Bridgette Way, Fleming Island, FL 32003
Local realty services provided by:CENTURY 21 Crest Realty
1483 Bridgette Way,Fleming Island, FL 32003
$765,000
- 4 Beds
- 4 Baths
- 3,399 sq. ft.
- Single family
- Pending
Listed by: tammy lynn todd
Office: premier homes realty inc
MLS#:2147719
Source:JV
Price summary
- Price:$765,000
- Price per sq. ft.:$225.07
- Monthly HOA dues:$115
About this home
''New price improvement makes this exceptional home an incredible opportunity.'' Custom-built by J.A. Long and lovingly maintained by its original owners, this exceptional residence is tucked beneath the majestic oak canopies of Hibernia Plantation. Situated on a beautifully landscaped 0.57-acre homesite, this nearly 3,400-square-foot home offers timeless architecture, quality craftsmanship, and a thoughtfully designed floor plan. Featuring four spacious bedrooms, including three with private en suite baths, soaring ceilings, and a versatile loft ideal for a home office, media room, or creative retreat. The beautifully appointed kitchen features granite countertops, a large center island, pot filler, Bosch dishwasher, stainless steel appliances, and abundant cabinetry, flowing seamlessly into the dramatic family room with a gas fireplace and walls of windows overlooking the private backyard. Extensive custom millwork, generous room sizes, and exceptional storage reflect the quality of a The expansive backyard offers ample room to create your own outdoor retreat, with a conceptual AI pool rendering included to inspire the possibilities. Rarely does a home combine this level of craftsmanship, an oversized homesite, and one of Fleming Island's most desirable addresses.
**New photo added of AI generated pool to show backyard potential....
Contact an agent
Home facts
- Year built:1995
- Subdivision & Development:Hibernia Plantation
- Listing ID #:2147719
- Added:107 day(s) ago
- Updated:September 14, 2026 at 07:37 AM
Rooms and interior
- Bedrooms:4
- Total bathrooms:4
- Full bathrooms:4
- Flooring:carpet, tile, wood
- Bathrooms Description:Primary Bathroom -Tub with Separate Shower
- Kitchen Description:Breakfast Bar, Breakfast Nook, Dishwasher, Disposal, Eat-in Kitchen, Electric Cooktop, Kitchen Island, Pantry, Refrigerator
- Living area:3,399 sq. ft.
Heating and cooling
- Cooling:Central Air, Electric
- Heating:Central, Electric
- Central air:Yes
Structure and exterior
- Roof:Shingle
- Year built:1995
- Building area:3,399 sq. ft.
- Lot area:0.57 Acres
- Architectural Style:Traditional
- Construction Materials:Stucco
- Exterior Features:Covered
Schools
- High school:Fleming Island
- Middle school:Green Cove Springs
- Elementary school:Paterson
Utilities
- Water:Public, Water Available, Water Connected
- Sewer:Public Sewer, Sewer Available, Sewer Connected
Finances and disclosures
- Price:$765,000
- Price per sq. ft.:$225.07
Features and amenities
- Amenities:Breakfast Bar, Breakfast Nook, Eat-in Kitchen, Entrance Foyer, Primary Downstairs, Vaulted Ceiling(s), Walk-In Closet(s)
Parking
- Parking description:Garage
- Garage:Yes
- Garage spaces:3
New listings near 1483 Bridgette Way
- Coming Soon
 $549,000Coming Soon6 beds 4 baths3,528 sq. ft.
1520 Majestic View Lane, Fleming Island, FL 32003
MLS# 2164506Listed by: CHRISTIE'S INTERNATIONAL REAL ESTATE FIRST COAST - Coming Soon
 $450,000Coming Soon3 beds 2 baths1,859 sq. ft.
2277 Eagle Perch Place, Fleming Island, FL 32003
MLS# 2164168Listed by: COLDWELL BANKER PREMIER PROPERTIES - Coming Soon
 $1,000,000Coming Soon5 beds 4 baths3,646 sq. ft.
2567 Ferntree Lane, Fleming Island, FL 32003
MLS# 2163783Listed by: COLDWELL BANKER VANGUARD REALTY - Coming SoonOpen Thu, 5:30 to 7:30pm
 $750,000Coming Soon3 beds 3 baths2,130 sq. ft.
1544 Community Point, Fleming Island, FL 32003
MLS# 2163045Listed by: COLDWELL BANKER VANGUARD REALTY - New
 $324,900Active3 beds 2 baths1,481 sq. ft.
1025 Floyd Street, Fleming Island, FL 32003
MLS# 2164555Listed by: MAXREV, LLC - New
 $400,000Active3 beds 3 baths1,914 sq. ft.
510 San Clementi Drive, Fleming Island, FL 32003
MLS# 2164533Listed by: COLDWELL BANKER VANGUARD REALTY - New
 $715,000Active3 beds 3 baths2,224 sq. ft.
331 Oak S Drive, Fleming Island, FL 32003
MLS# 2164373Listed by: COLDWELL BANKER VANGUARD REALTY - New
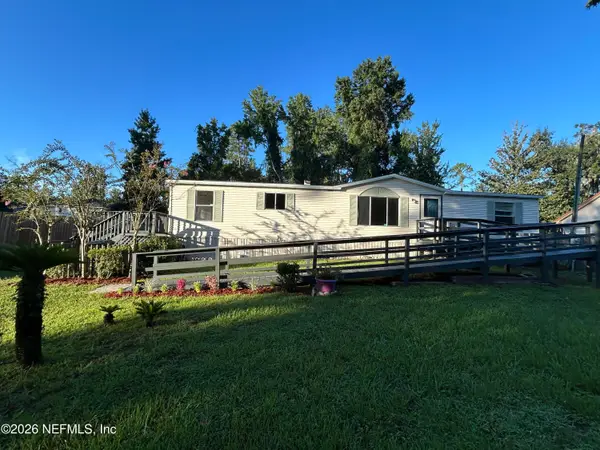 $249,000Active3 beds 2 baths1,512 sq. ft.
1150 Floyd Street, Fleming Island, FL 32003
MLS# 2164317Listed by: COLDWELL BANKER VANGUARD REALTY - New
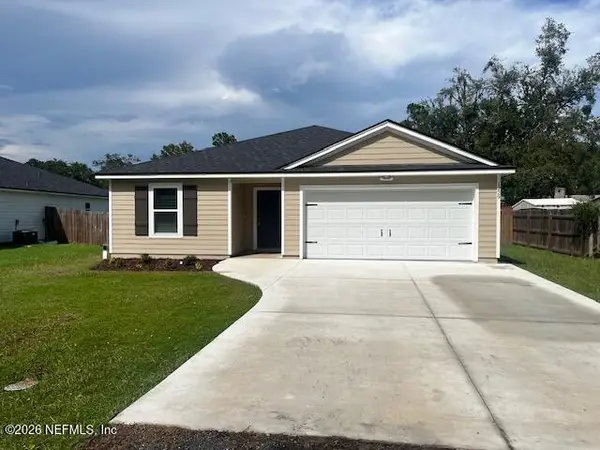 $329,900Active3 beds 2 baths1,615 sq. ft.
1229 FLOYD Floyd Street, Fleming Island, FL 32003
MLS# 2164338Listed by: GIFFORD PROPERTIES & MANAGEMENT INC - New
 $499,900Active4 beds 2 baths1,768 sq. ft.
5092 Harvey Grant Road, Orange Park, FL 32003
MLS# 2164183Listed by: UNITED REAL ESTATE GALLERY


Protect your home and budget from life's surprises with an Assurant Home Warranty, backed by a partner that supports you through every step of homeownership. Explore Plans.
©2026 Century 21 Real Estate LLC. All rights reserved. CENTURY 21®, the CENTURY 21 Logo and C21® are service marks owned by Century 21 Real Estate LLC. Century 21 Real Estate LLC fully supports the principles of the Fair Housing Act and the Equal Opportunity Act. Each office is independently owned and operated. Listing information is deemed reliable but not guaranteed accurate.