
1698 Margarets Walk Road, Fleming Island, FL 32003
Local realty services provided by:CENTURY 21 Lighthouse Realty
1698 Margarets Walk Road,Fleming Island, FL 32003
$549,000
- 4 Beds
- 3 Baths
- - sq. ft.
- Single family
- Sold
Listed by: leslie dougher
Office: coldwell banker vanguard realty
MLS#:2157047
Source:JV
Sorry, we are unable to map this address
Price summary
- Price:$549,000
- Monthly HOA dues:$52.92
About this home
Located in the desirable gated community of Margarets Walk, this move-in-ready 4-bedroom, 3-bath pool home offers 2,550 square feet of living space, a private backyard, and numerous recent updates, including a new HVAC system (2024), refrigerator (2025), dishwasher and disposal (2025), chlorine pool pump (2025), and sprinkler control panel (2026).
The desirable triple split-bedroom floor plan offers both privacy and functionality with convenient pool bath access, luxury vinyl plank flooring, and spacious living areas. A paver half-circle driveway provides extra parking and complements the courtyard-entry two-car garage with an automatic opener.
The kitchen features 42-inch upper cabinets with decorative glass display doors and built-in wine storage, Corian countertops, double ovens, a double-basin sink, and an eat-in dining area. The spacious family room showcases a gas fireplace, custom built-ins for additional storage, and large windows overlooking the screened pool and private backyard.
The owner's suite offers a private sitting area with sliding glass doors to the backyard, dual closets, double vanities, a soaking tub, and a separate walk-in shower. Three additional bedrooms provide comfortable accommodations for family and guests.
Additional features include plantation shutters throughout, a tile foyer, formal dining and living rooms, and a spacious laundry room with extra cabinetry and a utility sink.
Residents of Margarets Walk enjoy convenient access to Fleming Island shopping, dining, parks, and the neighborhood's scenic riverfront walking path. If you're searching for a Fleming Island pool home with modern updates, a split floor plan, and an exceptional gated community location, this home is a must see....
Contact an agent
Home facts
- Year built:2001
- Subdivision & Development:Margarets Walk
- Listing ID #:2157047
- Added:49 day(s) ago
- Updated:September 13, 2026 at 06:28 AM
Rooms and interior
- Bedrooms:4
- Total bathrooms:3
- Full bathrooms:3
- Flooring:carpet
- Bathrooms Description:Primary Bathroom -Tub with Separate Shower
- Kitchen Description:Breakfast Bar, Breakfast Nook, Dishwasher, Disposal, Eat-in Kitchen, Electric Cooktop, Microwave, Pantry, Refrigerator
- Bedroom Description:Split Bedrooms
Heating and cooling
- Cooling:Central Air, Electric
- Heating:Central, Electric
- Central air:Yes
Structure and exterior
- Roof:Shingle
- Year built:2001
- Lot Features:Sprinklers In Front
- Architectural Style:Ranch, Traditional
- Construction Materials:Stucco
- Exterior Features:Covered, Screened
Utilities
- Water:Public, Water Connected
- Sewer:Public Sewer, Sewer Connected
Finances and disclosures
- Price:$549,000
- Tax amount:$8,273 (2025)
Features and amenities
- Laundry features:Dryer, Washer
- Amenities:Breakfast Bar, Breakfast Nook, Built-in Features, Clubhouse, Eat-in Kitchen, Fitness Center, Gated, Split Bedrooms
- Pool features:In Ground
Parking
- Parking description:Attached, Garage Door Opener
- Garage:Yes
- Garage spaces:2
New listings near 1698 Margarets Walk Road
- Coming Soon
 $549,000Coming Soon6 beds 4 baths3,528 sq. ft.
1520 Majestic View Lane, Fleming Island, FL 32003
MLS# 2164506Listed by: CHRISTIE'S INTERNATIONAL REAL ESTATE FIRST COAST - Coming Soon
 $450,000Coming Soon3 beds 2 baths1,859 sq. ft.
2277 Eagle Perch Place, Fleming Island, FL 32003
MLS# 2164168Listed by: COLDWELL BANKER PREMIER PROPERTIES - Coming Soon
 $1,000,000Coming Soon5 beds 4 baths3,646 sq. ft.
2567 Ferntree Lane, Fleming Island, FL 32003
MLS# 2163783Listed by: COLDWELL BANKER VANGUARD REALTY - Coming SoonOpen Thu, 5:30 to 7:30pm
 $750,000Coming Soon3 beds 3 baths2,130 sq. ft.
1544 Community Point, Fleming Island, FL 32003
MLS# 2163045Listed by: COLDWELL BANKER VANGUARD REALTY - New
 $324,900Active3 beds 2 baths1,481 sq. ft.
1025 Floyd Street, Fleming Island, FL 32003
MLS# 2164555Listed by: MAXREV, LLC - Open Sun, 11am to 2pmNew
 $400,000Active3 beds 3 baths1,914 sq. ft.
510 San Clementi Drive, Fleming Island, FL 32003
MLS# 2164533Listed by: COLDWELL BANKER VANGUARD REALTY - New
 $715,000Active3 beds 3 baths2,224 sq. ft.
331 Oak S Drive, Fleming Island, FL 32003
MLS# 2164373Listed by: COLDWELL BANKER VANGUARD REALTY - New
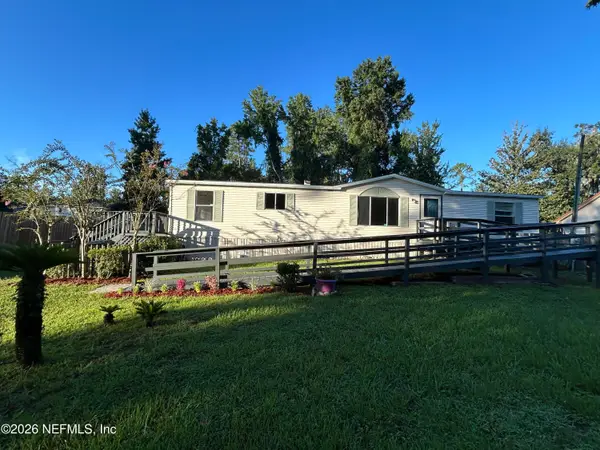 $249,000Active3 beds 2 baths1,512 sq. ft.
1150 Floyd Street, Fleming Island, FL 32003
MLS# 2164317Listed by: COLDWELL BANKER VANGUARD REALTY - New
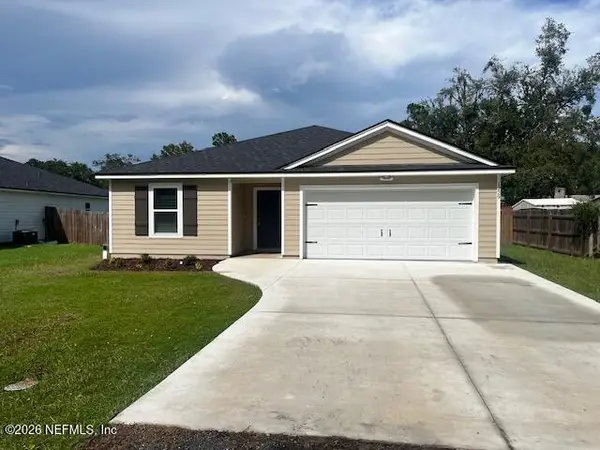 $329,900Active3 beds 2 baths1,615 sq. ft.
1229 FLOYD Floyd Street, Fleming Island, FL 32003
MLS# 2164338Listed by: GIFFORD PROPERTIES & MANAGEMENT INC - New
 $499,900Active4 beds 2 baths1,768 sq. ft.
5092 Harvey Grant Road, Orange Park, FL 32003
MLS# 2164183Listed by: UNITED REAL ESTATE GALLERY


Protect your home and budget from life's surprises with an Assurant Home Warranty, backed by a partner that supports you through every step of homeownership. Explore Plans.
©2026 Century 21 Real Estate LLC. All rights reserved. CENTURY 21®, the CENTURY 21 Logo and C21® are service marks owned by Century 21 Real Estate LLC. Century 21 Real Estate LLC fully supports the principles of the Fair Housing Act and the Equal Opportunity Act. Each office is independently owned and operated. Listing information is deemed reliable but not guaranteed accurate.