
1852 Hickory Trace Drive, Fleming Island, FL 32003
Local realty services provided by:CENTURY 21 Miller Elite
Listed by: susan lynn stires
Office: watson realty corp
MLS#:2155544
Source:JV
Price summary
- Price:$734,900
- Price per sq. ft.:$204.99
- Monthly HOA dues:$47.83
About this home
MOVE IN READY Welcome to 1852 Hickory Trace Dr, a beautifully updated and well maintained, 5-bedroom, 4-bath home nestled in the prestigious River Hills Reserve community, centrally located in the heart of Fleming Island. As you step into the welcoming foyer, with upgraded double entry doors, prepare to be enchanted by the spacious 11' ceilings, the abundance of natural light streaming through the windows, and the impeccable updates gracing every corner of this residence. Upon entering, you'll find the formal dining room, a convenient office space, and the gathering room, all seamlessly connected to the Florida room. The open floor plan seamlessly merges the family room and kitchen, creating an ideal space for both entertaining and everyday living. The kitchen boasts exquisite quartz countertop, upgraded white and gray wood cabinets, accented with crown molding, soft-close drawers and cabinets, as well as convenient features such as a Lazy Susan and deep drawers. The entire right wing of the house comprises the luxurious primary suite, showcasing a spacious bedroom measuring 14'x24', alongside a meticulously crafted bathroom. The primary bath boasts a separate garden tub and a renovated walk-in shower, complemented by double vanities offering ample storage space. For added privacy, there is a separate water closet, along with a linen closet and his and hers closets, ensuring both functionality and elegance. Across the home, you'll discover three more bedrooms and two bathrooms, while an upstairs suite offers flexibility for guests, multigenerational living, or a private studio. Each of the three guest bathrooms has been redesigned and updated with modern trends. Additional features include an expansive Florida room with picturesque views overlooking the 11th Tee. providing the perfect setting to relax and entertain. The backyard has a fire pit, and additional outdoor living space. Additional information on the Features and Upgrades located in the documents. Roof 2019 Water Heater 2025 Main HVAC 2024 Central Vacuum System...
Contact an agent
Home facts
- Year built:2001
- Subdivision & Development:River Hills Reserve
- Listing ID #:2155544
- Added:60 day(s) ago
- Updated:September 14, 2026 at 12:47 PM
Rooms and interior
- Bedrooms:5
- Total bathrooms:4
- Full bathrooms:4
- Flooring:tile
- Bathrooms Description:Primary Bathroom -Tub with Separate Shower
- Kitchen Description:Breakfast Bar, Dishwasher, Disposal, Electric Cooktop, Electric Range, Pantry
- Bedroom Description:Split Bedrooms
- Living area:3,585 sq. ft.
Heating and cooling
- Cooling:Central Air
- Heating:Central
- Central air:Yes
Structure and exterior
- Roof:Shingle
- Year built:2001
- Building area:3,585 sq. ft.
- Lot area:0.27 Acres
- Architectural Style:Traditional
- Construction Materials:Frame, Stucco
Schools
- High school:Fleming Island
- Middle school:Green Cove Springs
- Elementary school:Thunderbolt
Utilities
- Water:Public
- Sewer:Public Sewer
Finances and disclosures
- Price:$734,900
- Price per sq. ft.:$204.99
- Tax amount:$9,664 (2025)
Features and amenities
- Laundry features:Dryer, Washer
- Amenities:Breakfast Bar, Entrance Foyer, Guest Suite, Primary Downstairs, Split Bedrooms, Walk-In Closet(s)
Parking
- Parking description:Garage
- Garage:Yes
- Garage spaces:2
New listings near 1852 Hickory Trace Drive
- Coming Soon
 $549,000Coming Soon6 beds 4 baths3,528 sq. ft.
1520 Majestic View Lane, Fleming Island, FL 32003
MLS# 2164506Listed by: CHRISTIE'S INTERNATIONAL REAL ESTATE FIRST COAST - Coming Soon
 $450,000Coming Soon3 beds 2 baths1,859 sq. ft.
2277 Eagle Perch Place, Fleming Island, FL 32003
MLS# 2164168Listed by: COLDWELL BANKER PREMIER PROPERTIES - Coming Soon
 $1,000,000Coming Soon5 beds 4 baths3,646 sq. ft.
2567 Ferntree Lane, Fleming Island, FL 32003
MLS# 2163783Listed by: COLDWELL BANKER VANGUARD REALTY - Coming SoonOpen Thu, 5:30 to 7:30pm
 $750,000Coming Soon3 beds 3 baths2,130 sq. ft.
1544 Community Point, Fleming Island, FL 32003
MLS# 2163045Listed by: COLDWELL BANKER VANGUARD REALTY - New
 $324,900Active3 beds 2 baths1,481 sq. ft.
1025 Floyd Street, Fleming Island, FL 32003
MLS# 2164555Listed by: MAXREV, LLC - New
 $400,000Active3 beds 3 baths1,914 sq. ft.
510 San Clementi Drive, Fleming Island, FL 32003
MLS# 2164533Listed by: COLDWELL BANKER VANGUARD REALTY - New
 $715,000Active3 beds 3 baths2,224 sq. ft.
331 Oak S Drive, Fleming Island, FL 32003
MLS# 2164373Listed by: COLDWELL BANKER VANGUARD REALTY - New
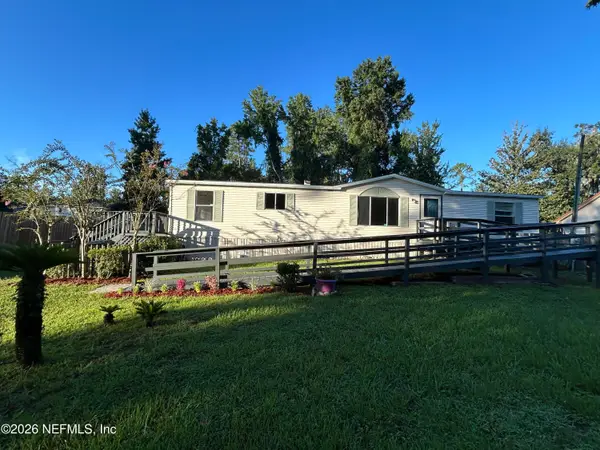 $249,000Active3 beds 2 baths1,512 sq. ft.
1150 Floyd Street, Fleming Island, FL 32003
MLS# 2164317Listed by: COLDWELL BANKER VANGUARD REALTY - New
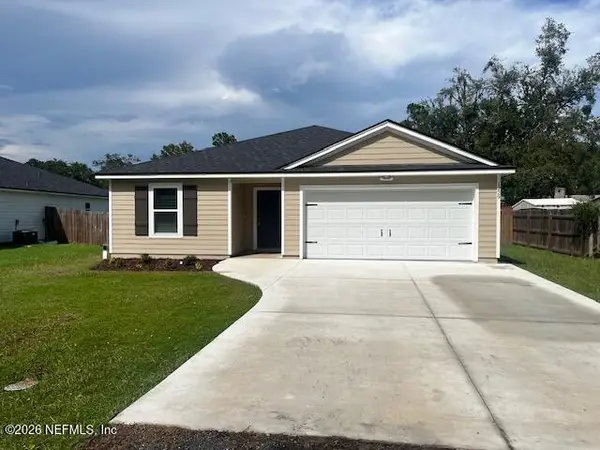 $329,900Active3 beds 2 baths1,615 sq. ft.
1229 FLOYD Floyd Street, Fleming Island, FL 32003
MLS# 2164338Listed by: GIFFORD PROPERTIES & MANAGEMENT INC - New
 $499,900Active4 beds 2 baths1,768 sq. ft.
5092 Harvey Grant Road, Orange Park, FL 32003
MLS# 2164183Listed by: UNITED REAL ESTATE GALLERY


Protect your home and budget from life's surprises with an Assurant Home Warranty, backed by a partner that supports you through every step of homeownership. Explore Plans.
©2026 Century 21 Real Estate LLC. All rights reserved. CENTURY 21®, the CENTURY 21 Logo and C21® are service marks owned by Century 21 Real Estate LLC. Century 21 Real Estate LLC fully supports the principles of the Fair Housing Act and the Equal Opportunity Act. Each office is independently owned and operated. Listing information is deemed reliable but not guaranteed accurate.