
2036 Arden Forest Place, Fleming Island, FL 32003
Local realty services provided by:CENTURY 21 Miller Elite
2036 Arden Forest Place,Fleming Island, FL 32003
$740,000
- 6 Beds
- 4 Baths
- 3,528 sq. ft.
- Single family
- Active
Listed by: melissa ricks
Office: keller williams realty / fb office
MLS#:116822
Source:FL_AINCAR
Price summary
- Price:$740,000
- Price per sq. ft.:$209.75
- Monthly HOA dues:$4.58
About this home
POOL HOME! Located in the sought-after Eagle Nest Preserve section of Eagle Harbor, this spacious 3,518 square-foot home offers 6 bedrooms, 3.5 bathrooms, and a functional two-story layout with oversized bedrooms and plenty of space for family, guests, or a home office.
The backyard is designed for year-round enjoyment with a screen-enclosed saltwater pool featuring heating and cooling, waterfall features, and customizable LED lighting. Creating the perfect space to relax or entertain.
Enjoy the convenience of being within walking distance of Fleming Island High School, the public library, and local restaurants, while also taking advantage of Eagle Harbor's outstanding amenities, including multiple pools, tennis and pickleball courts, walking trails, parks, a clubhouse, and more.
With generous living spaces, an incredible backyard, and an unbeatable location, this home offers the perfect blend of comfort, convenience, and the Eagle Harbor lifestyle.
Contact an agent
Home facts
- Year built:2017
- Subdivision & Development:Not Applicable
- Listing ID #:116822
- Added:53 day(s) ago
- Updated:September 14, 2026 at 02:39 PM
Rooms and interior
- Bedrooms:6
- Total bathrooms:4
- Full bathrooms:3
- Rooms Total:1
- Kitchen Description:Dishwasher, Disposal, Microwave, Refrigerator, Stove
- Living area:3,528 sq. ft.
Heating and cooling
- Cooling:Central Air, Electric
- Heating:Central, Electric
Structure and exterior
- Roof:Shingle
- Year built:2017
- Building area:3,528 sq. ft.
- Construction Materials:Frame, Stucco
- Exterior Features:Covered Patio, Fence, Front Porch, Rear Porch, Screened Patio, Sprinkler/Irrigation
- Levels:2 Story
Utilities
- Water:Public
- Sewer:Public Sewer
Finances and disclosures
- Price:$740,000
- Price per sq. ft.:$209.75
Features and amenities
- Amenities:Aluminum Frames Windows, Ceiling Fan(s)
- Pool features:Heated, In Ground, Private, Screen Enclosure
Parking
- Parking description:Two Car Garage
- Garage:Yes
- Garage spaces:2
New listings near 2036 Arden Forest Place
- Coming Soon
 $549,000Coming Soon6 beds 4 baths3,528 sq. ft.
1520 Majestic View Lane, Fleming Island, FL 32003
MLS# 2164506Listed by: CHRISTIE'S INTERNATIONAL REAL ESTATE FIRST COAST - Coming Soon
 $450,000Coming Soon3 beds 2 baths1,859 sq. ft.
2277 Eagle Perch Place, Fleming Island, FL 32003
MLS# 2164168Listed by: COLDWELL BANKER PREMIER PROPERTIES - Coming Soon
 $1,000,000Coming Soon5 beds 4 baths3,646 sq. ft.
2567 Ferntree Lane, Fleming Island, FL 32003
MLS# 2163783Listed by: COLDWELL BANKER VANGUARD REALTY - Coming SoonOpen Thu, 5:30 to 7:30pm
 $750,000Coming Soon3 beds 3 baths2,130 sq. ft.
1544 Community Point, Fleming Island, FL 32003
MLS# 2163045Listed by: COLDWELL BANKER VANGUARD REALTY - New
 $590,000Active4 beds 2 baths2,310 sq. ft.
1745 Fiddlers Ridge Drive, Fleming Island, FL 32003
MLS# 2164718Listed by: HAMILTON HOUSE REAL ESTATE GROUP, LLC - New
 $324,900Active3 beds 2 baths1,481 sq. ft.
1025 Floyd Street, Fleming Island, FL 32003
MLS# 2164555Listed by: MAXREV, LLC - New
 $400,000Active3 beds 3 baths1,914 sq. ft.
510 San Clementi Drive, Fleming Island, FL 32003
MLS# 2164533Listed by: COLDWELL BANKER VANGUARD REALTY - New
 $715,000Active3 beds 3 baths2,224 sq. ft.
331 Oak S Drive, Fleming Island, FL 32003
MLS# 2164373Listed by: COLDWELL BANKER VANGUARD REALTY - New
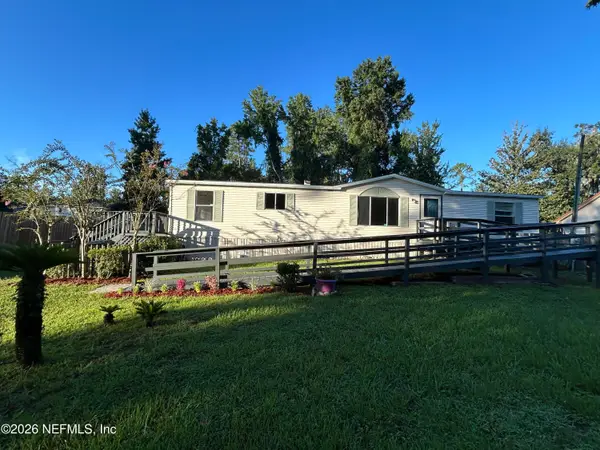 $249,000Active3 beds 2 baths1,512 sq. ft.
1150 Floyd Street, Fleming Island, FL 32003
MLS# 2164317Listed by: COLDWELL BANKER VANGUARD REALTY - New
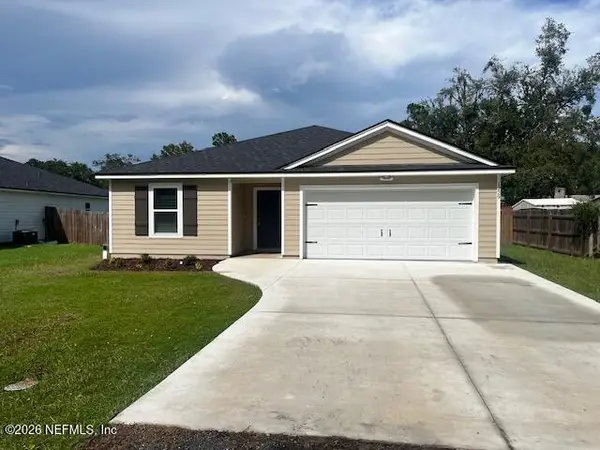 $329,900Active3 beds 2 baths1,615 sq. ft.
1229 FLOYD Floyd Street, Fleming Island, FL 32003
MLS# 2164338Listed by: GIFFORD PROPERTIES & MANAGEMENT INC


Protect your home and budget from life's surprises with an Assurant Home Warranty, backed by a partner that supports you through every step of homeownership. Explore Plans.
©2026 Century 21 Real Estate LLC. All rights reserved. CENTURY 21®, the CENTURY 21 Logo and C21® are service marks owned by Century 21 Real Estate LLC. Century 21 Real Estate LLC fully supports the principles of the Fair Housing Act and the Equal Opportunity Act. Each office is independently owned and operated. Listing information is deemed reliable but not guaranteed accurate.