
2144 Arden Forest Place, Fleming Island, FL 32003
Local realty services provided by:CENTURY 21 Lighthouse Realty
2144 Arden Forest Place,Fleming Island, FL 32003
$519,900
- 4 Beds
- 3 Baths
- 2,498 sq. ft.
- Single family
- Active
Listed by: robert woods, shelba s williams
Office: watson realty corp
MLS#:2164030
Source:JV
Price summary
- Price:$519,900
- Price per sq. ft.:$208.13
- Monthly HOA dues:$4.58
About this home
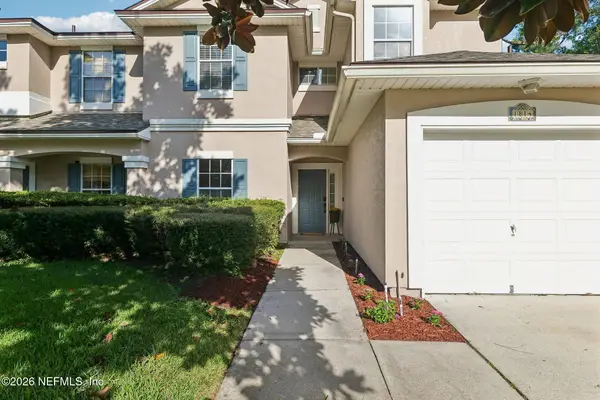
Just Reduced 10K!!!!! This beautiful home is in Eagle Harbor Community with great Amenities. Walk to restaurantsclose by, Fleming Island High School, Movies and much more. It has 10 foot ceilings, wood look tile through out the home. A private three way split for the four bedrooms and 3 complete baths. The primary bath has a spa like tub, large walk in shower, dual vanities, and two custom walk in closets. You enter into the large Family Gathering area with area for dining, built in bookcases, gorgeous electric fireplace. Family area is open to the well laid out kitchen that has an island, double oven, microwave above coffee bar area, stainless steel appliances, the Fridge and dishwasher are new. Granite counters, walk in pantry with wood shelving. Inside Laundry appliances stay and has wash tub Three car garage with attic access by pull down stairs. Step outside on your screened lanai for coffee and out back on your pavers for cook outs . Come see before it is snapped up!!
Contact an agent
Home facts
- Year built:2018
- Subdivision & Development:Eagle Nest Preserve
- Listing ID #:2164030
- Added:50 day(s) ago
- Updated:October 30, 2026 at 01:45 AM
Rooms and interior
- Bedrooms:4
- Total bathrooms:3
- Full bathrooms:3
- Flooring:tile
- Bathrooms Description:Primary Bathroom -Tub with Separate Shower
- Kitchen Description:Breakfast Bar, Breakfast Nook, Dishwasher, Disposal, Eat-in Kitchen, Electric Cooktop, Kitchen Island, Microwave, Pantry, Refrigerator
- Bedroom Description:Split Bedrooms
- Living area:2,498 sq. ft.
Heating and cooling
- Cooling:Central Air, Electric
- Heating:Central, Electric, Heat Pump
- Central air:Yes
Structure and exterior
- Roof:Shingle
- Year built:2018
- Building area:2,498 sq. ft.
- Lot area:0.15 Acres
- Construction Materials:Composition Siding, Frame
- Exterior Features:Screened
Schools
- High school:Fleming Island
- Middle school:Green Cove Springs
- Elementary school:Thunderbolt
Utilities
- Water:Public, Water Connected
- Sewer:Public Sewer, Sewer Connected
Finances and disclosures
- Price:$519,900
- Price per sq. ft.:$208.13
- Tax amount:$9,617 (2025)
Features and amenities
- Laundry features:Dryer, Washer
- Amenities:Basketball Court, Breakfast Bar, Breakfast Nook, Built-in Features, Children's Pool, Clubhouse, Eat-in Kitchen, Entrance Foyer, Management - Off Site, Playground, Split Bedrooms, Tennis Court(s), Trash, Walk-In Closet(s)
- Pool features:Children's Pool
Parking
- Parking description:Garage, Garage Door Opener
- Garage:Yes
- Garage spaces:3
New listings near 2144 Arden Forest Place
- Coming Soon
 $799,900Coming Soon5 beds 4 baths3,526 sq. ft.
2035 Rivergate Drive, Fleming Island, FL 32003
MLS# 2171345Listed by: WATSON REALTY CORP - Coming Soon
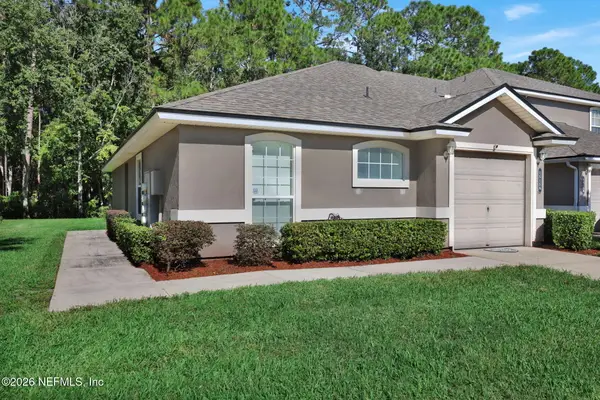 $254,000Coming Soon3 beds 2 baths1,075 sq. ft.
1515 Vineland Circle #A, Fleming Island, FL 32003
MLS# 2170447Listed by: RE/MAX SPECIALISTS - Coming Soon
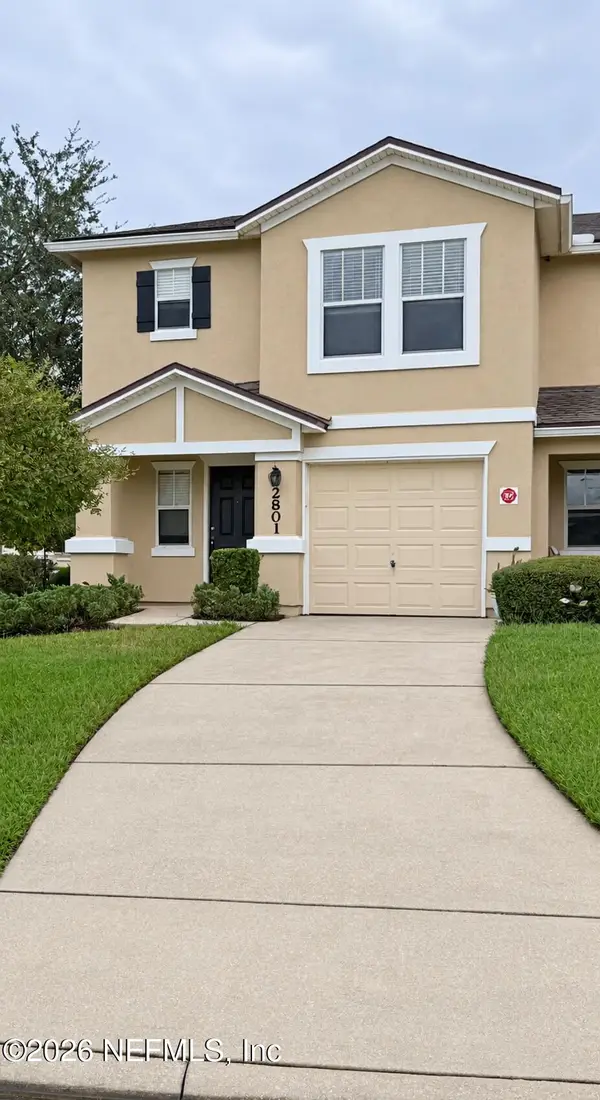 $275,000Coming Soon3 beds 3 baths1,817 sq. ft.
1500 Calming Water Drive #2801, Fleming Island, FL 32003
MLS# 2168729Listed by: THE WILKINS WAY - New
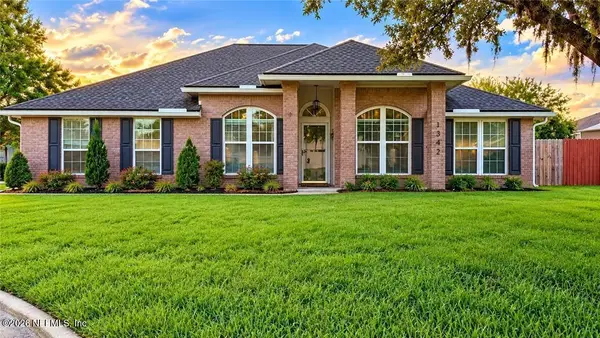 $424,900Active4 beds 2 baths1,959 sq. ft.
1342 Portside Drive, Orange Park, FL 32003
MLS# 2171447Listed by: BETANCES BROKERAGE LLC - New
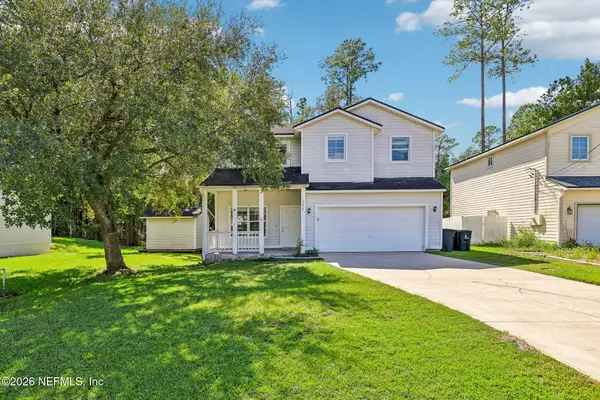 $335,000Active4 beds 3 baths2,226 sq. ft.
1278 Floyd Street, Fleming Island, FL 32003
MLS# 2171390Listed by: EXP REALTY LLC - Open Sat, 11am to 1pmNew
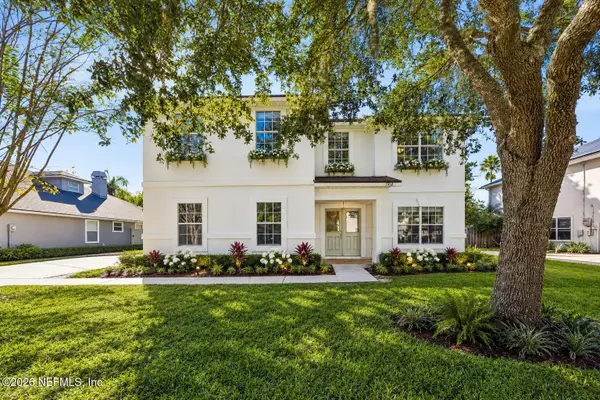 $515,000Active4 beds 4 baths2,481 sq. ft.
1968 Westend Place, Fleming Island, FL 32003
MLS# 2170959Listed by: BERKSHIRE HATHAWAY HOMESERVICES FLORIDA NETWORK REALTY - New
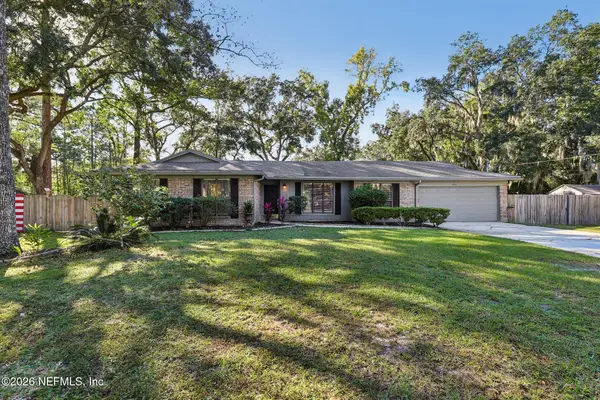 $420,000Active3 beds 2 baths1,642 sq. ft.
3194 Creighton Landing Road, Fleming Island, FL 32003
MLS# 2170761Listed by: COLDWELL BANKER VANGUARD REALTY - New
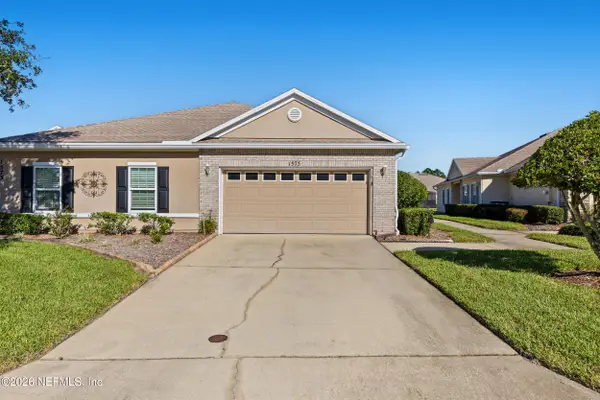 $397,500Active3 beds 2 baths1,714 sq. ft.
1575 Calming Water Drive, Fleming Island, FL 32003
MLS# 2170733Listed by: EXIT INSPIRED REAL ESTATE - New
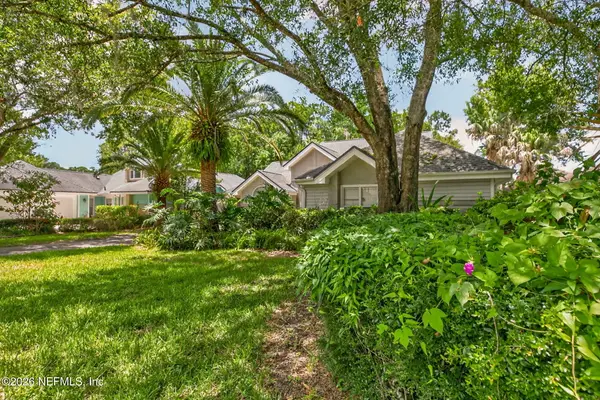 $395,000Active3 beds 3 baths2,060 sq. ft.
1776 Cord Grass Lane, Fleming Island, FL 32003
MLS# 2170620Listed by: ROUND TABLE REALTY - New
 $300,000Active4 beds 3 baths1,894 sq. ft.
1814 Cross Pines Drive, Fleming Island, FL 32003
MLS# 2170399Listed by: COLDWELL BANKER VANGUARD REALTY


Protect your home and budget from life's surprises with an Assurant Home Warranty, backed by a partner that supports you through every step of homeownership. Explore Plans.
©2026 Century 21 Real Estate LLC. All rights reserved. CENTURY 21®, the CENTURY 21 Logo and C21® are service marks owned by Century 21 Real Estate LLC. Century 21 Real Estate LLC fully supports the principles of the Fair Housing Act and the Equal Opportunity Act. Each office is independently owned and operated. Listing information is deemed reliable but not guaranteed accurate.