
314 Scenic Point Lane, Fleming Island, FL 32003
Local realty services provided by:CENTURY 21 North East
314 Scenic Point Lane,Fleming Island, FL 32003
$475,000
- 3 Beds
- 3 Baths
- 1,960 sq. ft.
- Townhouse
- Active
Listed by: wayne vainosky
Office: village realty
MLS#:2171634
Source:JV
Price summary
- Price:$475,000
- Price per sq. ft.:$242.35
- Monthly HOA dues:$154.67
About this home
This beautifully renovated riverfront residence offers a tranquil lifestyle where both levels of the home captures breathtaking views of the St. Johns river and spectacular sunrises. Recently renovated to include a luxurious primary bath with separate shower and freestanding soaking tub,new electric fireplace insert, newly refinished wood flooring in living room/dining room, new roof 2026 and freshly painted. This home offers open concept living areas to maximize the river views and is great for entertaining. The triple sliding doors from the living room access the expansive riverfront deck . Room to add a dock should you desire to keep a boat at the residence. This quaint community of only 30 residences, also offers a community pool for your enjoyment....low hoa fees compared to may other waterfront communities...only $464 quarterly! This property is being offered with Owner financing only!....$50 k down payment, a great 5.5% interest rate!, 30 yr amort. only P&I and a 7 yr balloon.
Contact an agent
Home facts
- Year built:1981
- Subdivision & Development:The Point
- Listing ID #:2171634
- Added:1 day(s) ago
- Updated:October 31, 2026 at 02:53 AM
Rooms and interior
- Bedrooms:3
- Total bathrooms:3
- Full bathrooms:2
- Half bathrooms:1
- Rooms Total:2
- Flooring:Marble, tile, wood
- Bathrooms Description:Primary Bathroom -Tub with Separate Shower
- Kitchen Description:Breakfast Bar, Dishwasher, Disposal, Electric Cooktop, Ice Maker, Microwave, Pantry, Refrigerator
- Living area:1,960 sq. ft.
Heating and cooling
- Cooling:Central Air, Electric
- Heating:Central, Heat Pump
- Central air:Yes
Structure and exterior
- Roof:Shingle
- Year built:1981
- Building area:1,960 sq. ft.
- Lot area:0.05 Acres
- Lot Features:Sprinklers In Front
- Construction Materials:Block, Frame
Utilities
- Water:Public, Water Connected
Finances and disclosures
- Price:$475,000
- Price per sq. ft.:$242.35
- Tax amount:$5,855 (2025)
Features and amenities
- Amenities:Breakfast Bar, Entrance Foyer, Maintenance Grounds, Management - Off Site, Walk-In Closet(s)
Parking
- Parking description:Additional Parking
New listings near 314 Scenic Point Lane
- Coming Soon
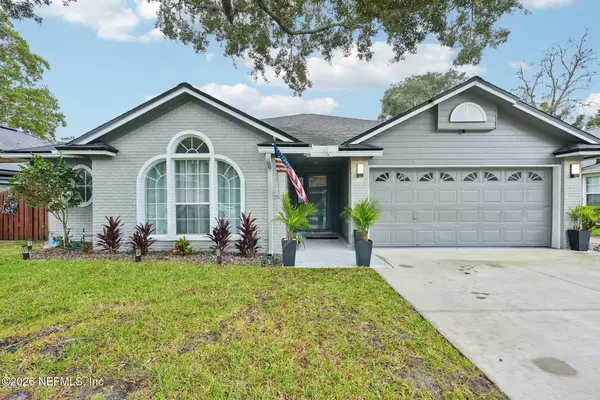 $455,000Coming Soon3 beds 2 baths1,931 sq. ft.
1923 Harbor Island Drive, Fleming Island, FL 32003
MLS# 2171652Listed by: COLDWELL BANKER VANGUARD REALTY - Coming Soon
 $1,200,000Coming Soon4 beds 3 baths3,905 sq. ft.
1350 Oaklanding Lane, Fleming Island, FL 32003
MLS# 2171598Listed by: COLDWELL BANKER VANGUARD REALTY - Coming Soon
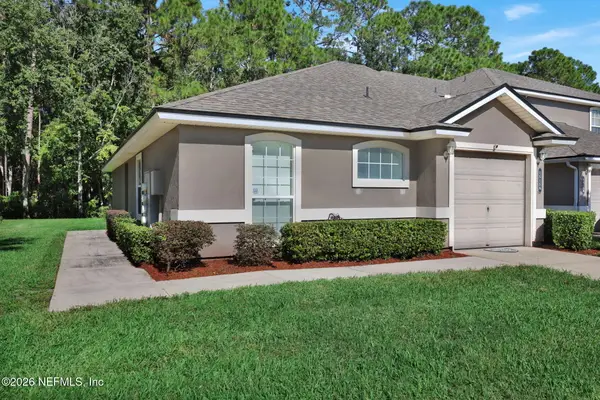 $254,000Coming Soon3 beds 2 baths1,075 sq. ft.
1515 Vineland Circle #A, Fleming Island, FL 32003
MLS# 2170447Listed by: RE/MAX SPECIALISTS - Coming Soon
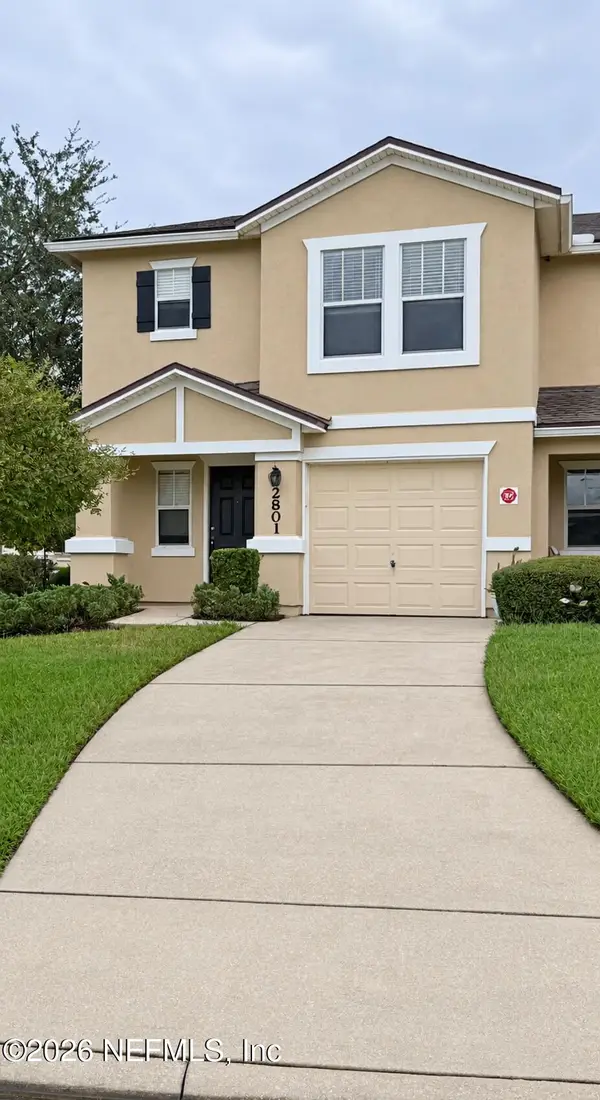 $275,000Coming Soon3 beds 3 baths1,817 sq. ft.
1500 Calming Water Drive #2801, Fleming Island, FL 32003
MLS# 2168729Listed by: THE WILKINS WAY - New
 $649,900Active4 beds 3 baths2,530 sq. ft.
2371 Stoney Glen Drive, Fleming Island, FL 32003
MLS# 2171548Listed by: RE/MAX SPECIALISTS - New
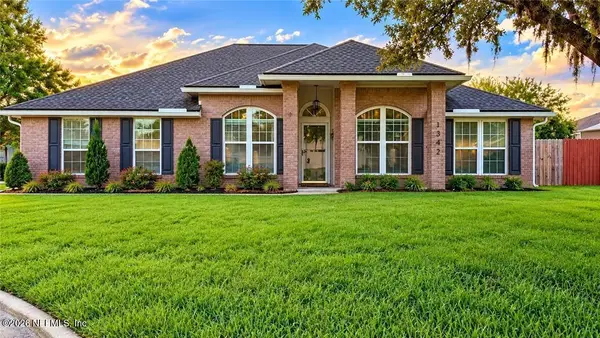 $424,900Active4 beds 2 baths1,959 sq. ft.
1342 Portside Drive, Orange Park, FL 32003
MLS# 2171447Listed by: BETANCES BROKERAGE LLC - New
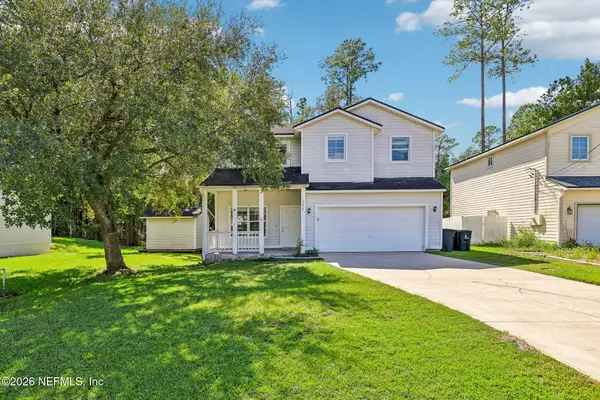 $335,000Active4 beds 3 baths2,226 sq. ft.
1278 Floyd Street, Fleming Island, FL 32003
MLS# 2171390Listed by: EXP REALTY LLC - New
 $799,900Active5 beds 4 baths3,526 sq. ft.
2035 Rivergate Drive, Fleming Island, FL 32003
MLS# 2171345Listed by: WATSON REALTY CORP - Open Sat, 11am to 1pmNew
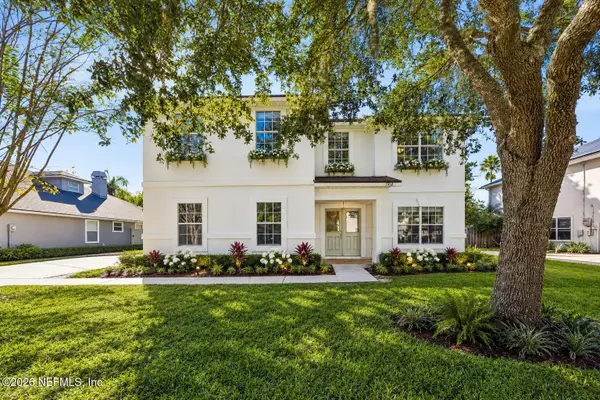 $515,000Active4 beds 4 baths2,481 sq. ft.
1968 Westend Place, Fleming Island, FL 32003
MLS# 2170959Listed by: BERKSHIRE HATHAWAY HOMESERVICES FLORIDA NETWORK REALTY


Protect your home and budget from life's surprises with an Assurant Home Warranty, backed by a partner that supports you through every step of homeownership. Explore Plans.
©2026 Century 21 Real Estate LLC. All rights reserved. CENTURY 21®, the CENTURY 21 Logo and C21® are service marks owned by Century 21 Real Estate LLC. Century 21 Real Estate LLC fully supports the principles of the Fair Housing Act and the Equal Opportunity Act. Each office is independently owned and operated. Listing information is deemed reliable but not guaranteed accurate.